schmidt hammer lassen architects: aalborg university hospital
based on a loose modular system which gives daylight and views to all patients, employees and visitors, this facility takes an informal approach to health care design.
prefer designboom on google[FEATURED]
‘aalborg university hospital’ by schmidt hammer lassen architects, northern jutland, denmark all images courtesy of schmidt hammer lassen
as winners of the indigo consortium competition, danish firm schmidt hammer lassen have acquired the bid to build this structure as an extension to the new aalborg university hospital in north jutland, denmark. as part of a master plan intended for completion by 2020, the design takes many considerations into account, as it must flow with the existing campus and landscape, with its enormous size and complex functions. it was designed with the same high-level of care that a doctor would treat a patient, to let the user feel that they are in safe hands.
breaking from the usual ‘institutional feel’ of health facilities, the architects incorporated all forms of circulation to provide a series of unique experiences to become less formal and relate to the human scale. designed for possible expansion in the future, it is based on a loose modular system which gives daylight and views to all patients, employees, and visitors.
 entrance courtyard
each area has been prudently and strategically placed to create the most efficient and synergistic relationship amongst the whole entity. the outpatient clinic has been positioned on the lower east side, while emergencies are located above it at street level on the higher west end; the patient rooms pass through longitudinally in a vertical matter, providing equal access to all zones. at ground level, a road passes like a central vein through the middle of the plan, connecting all spaces for maximum convenience.
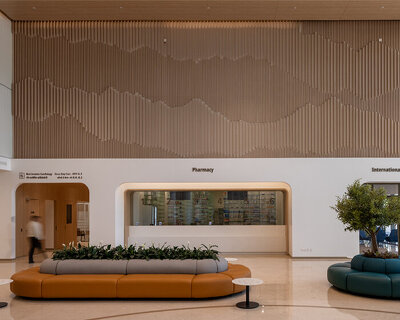
 interior
 interior
 aerial view
 site plan
 site model
 site model
project info:
consultancy team consortium: schmidt hammer lassen architects, creo arkitekter, aarhus arkitekterne, nne pharmaplan, brix & kamp rådgivende ingeniører, oluf jørgensen rådgivende ingeniører, royal haskoning (nl) sub-consultants: arkitekt kristine jensens tegnestue, bjørk & maigård, norconsult, implement client: region north jutland area masterplan: 330,000 m2 hospital: 134,500 m2 faculty of health science: 17,000 m2 construction sum: 551.5 million EUR excl. vat competition: 2012, 1st prize in restricted competition status: construction period 2013 – 2020
shop
your own online design shop — no sales commission collected