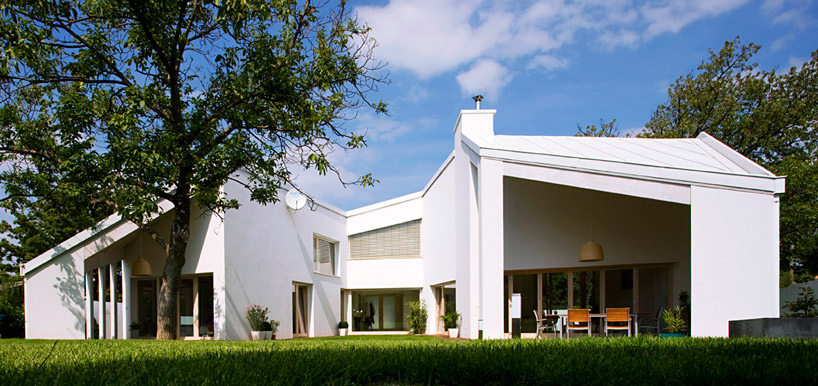
‘balatonakarattya summer house” by munkacsoport.net, balatonakarattya, hungary image © tamas bujnovszky all images courtesy munkacsoport.net
hungarian architects tamas bulcsu and eva fortvingler of budapest-based firm munkacsoport.net have designed a summer home in balatonakarattya, hungary. although situated out of sight from the tranquil lake balaton, the essence of peace was created through its U-shaped footprint, effectively opening the public spaces to an exterior atrium in the back garden facing southwest; the other side closes itself off from neighboring houses. the private living spaces look towards the front of the residence, opening to a large outdoor terrace.
the site influenced much of the building’s characteristics, lending to its varied pitched roofs in compliance with local building codes, and suggesting a height difference from one end of the house to the other, adjusting itself to the adjacent dwellings. due to the irregularities in plan and elevation, the architects homogenized the project through the use of white plaster on the facades and white metal sheets for the roof elements, creating a unified vernacular.
 backyard atrium image © tamas bujnovszky
 atrium image © tamas bujnovszky
 exterior column connections image © tamas bujnovszky
 interior staircase image © tamas bujnovszky
 view to exterior stairs image © tamas bujnovszky
 entrance space image © tamas bujnovszky
 atrium image © tamas bujnovszky
 stairs to basement image © tamas bujnovszky
 site plan
 floor plan / level 0
 floor plan / level 1
 section
 section
 section
 elevation
 elevation
 elevation
 elevation


happening now! effe and patricia urquiola design baluar, a sauna and hammam collection translating medieval bastion geometries into wellness architecture.
munkacsoport.net (2)
 Jul 11, 2012
 Sep 20, 2026
 Sep 18, 2026
 Sep 07, 2026
 Aug 26, 2026