

wood louvers wrap mantois technology center by badia berger in france
the structure is composed of two distinct building elements: a concrete base level and an elevated volume clad in vertically-oriented wood louvers.
wood louvers wrap mantois technology center by badia berger in france
photo © takuji shimmura
all images courtesy of badia berger architectes
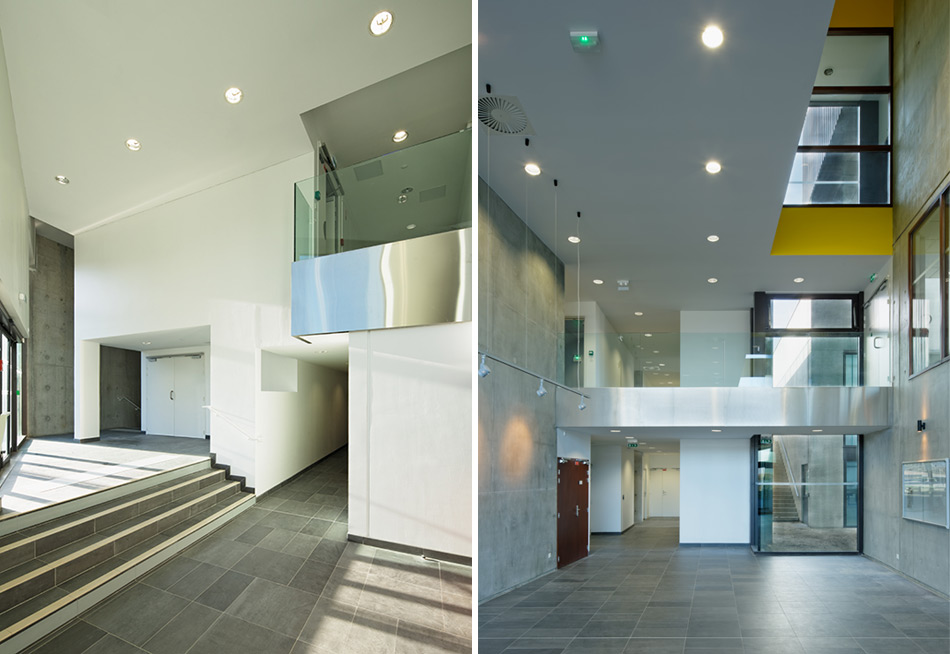
designed by paris-based badia berger architectes based on a winning competition entry, the mantois technology center has been completed as the first phase in a university development project in mantes-la-ville. the 12,000 square-meter program unites science and technology learning and research facilities, and is intended to accommodate 1,500 students. the structure is composed of two distinct building elements: a concrete base level and an elevated volume clad in vertically-oriented wood louvers. the former’s façade is visually porous, with an irregular arrangement of windows and a large glass-clad atrium which links it to the upper mass.

the upper volume is distinguished by its thin vertically-oriented wood louvers
photo © takuji shimmura
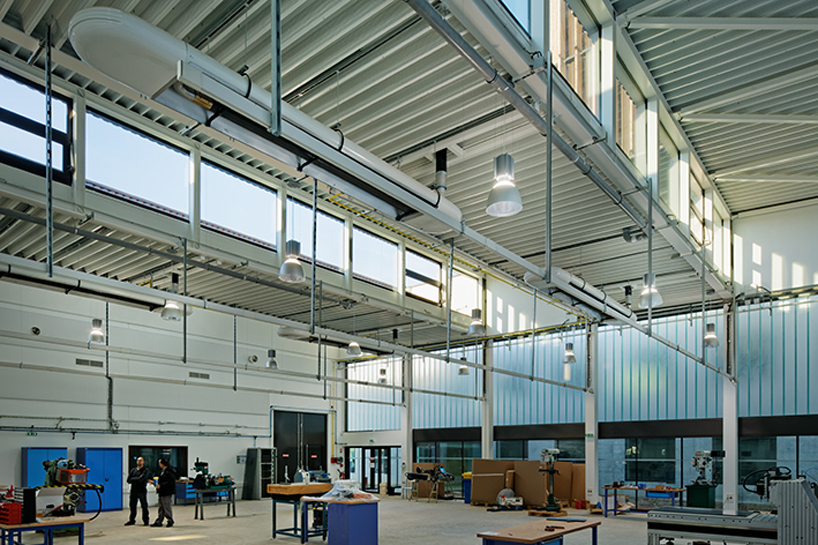
the condensed research facility brings together students and researchers from different fields under the open subject of ‘mechatronics’, relating to specific areas such as automobiles, home automation, and reduced mobility accompaniment.
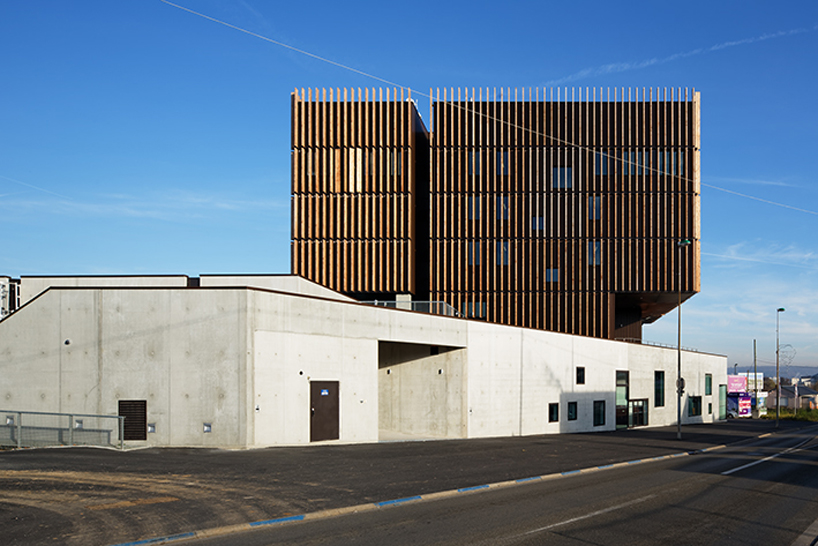
the lower concrete base contrasts the wood clad volume above
photo © takuji shimmura
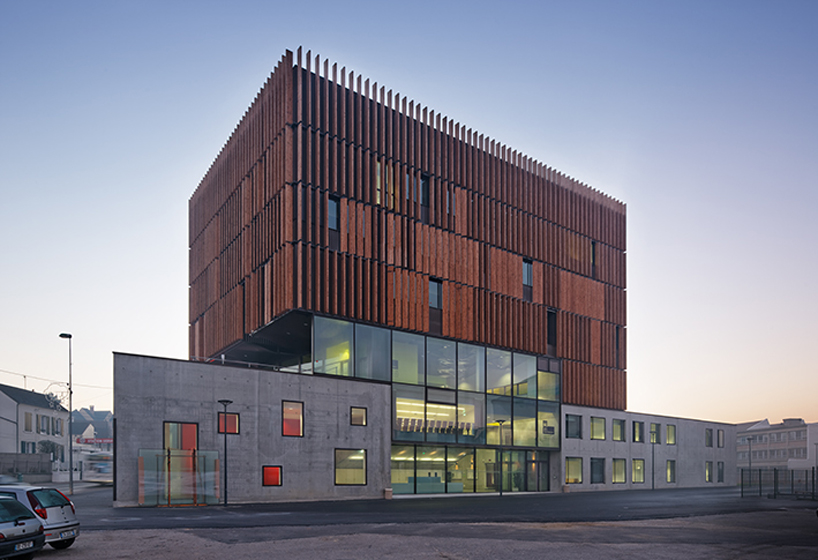
a glass clad atrium links the two building forms
photo © takuji shimmura
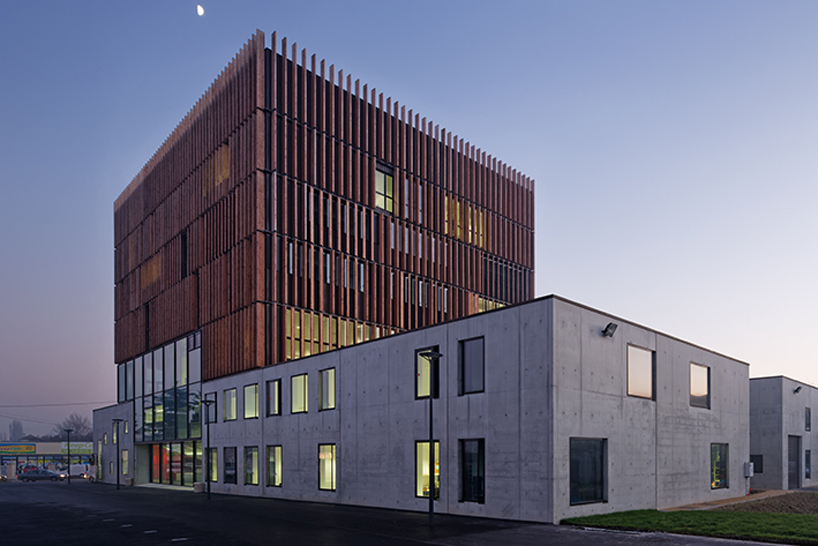
photo © takuji shimmura
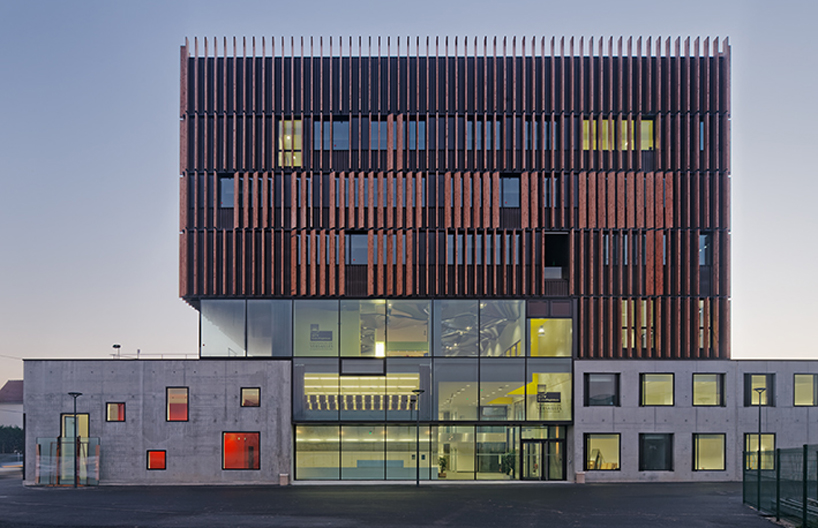
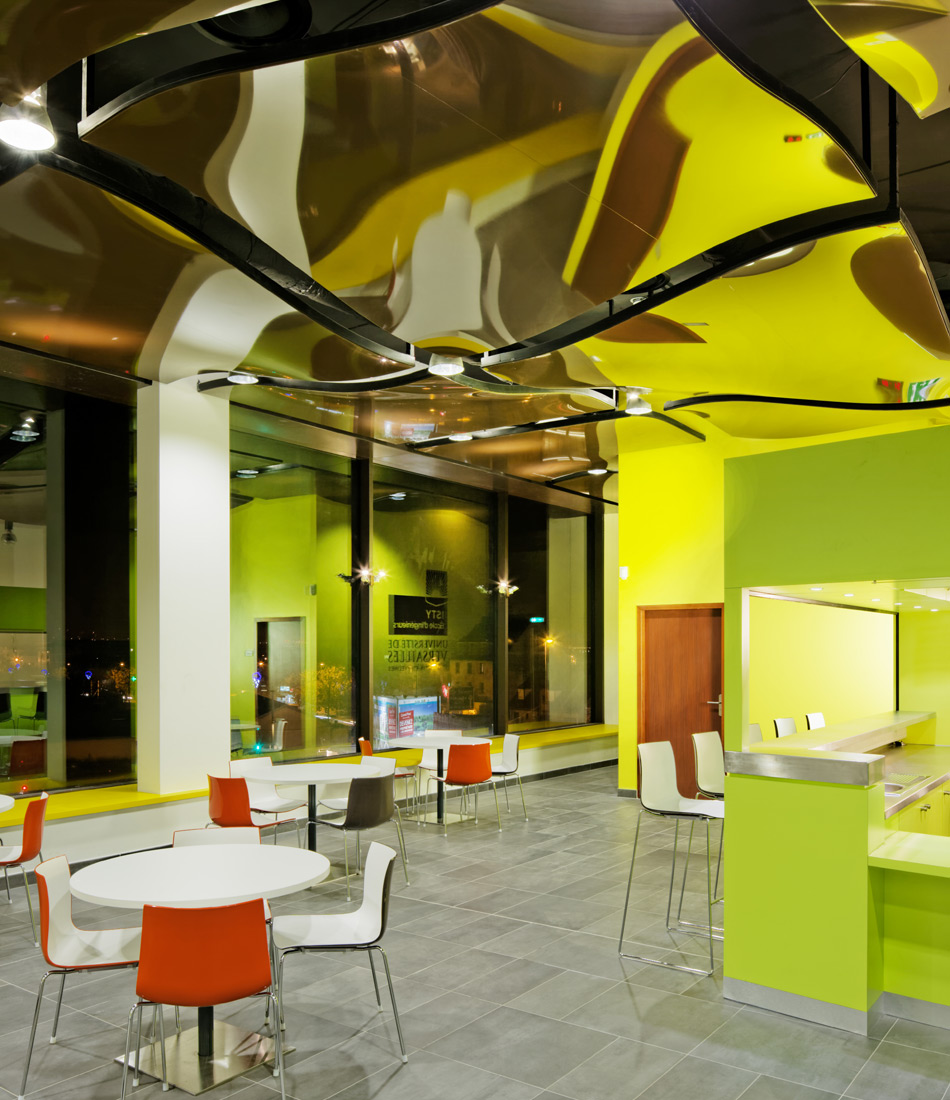
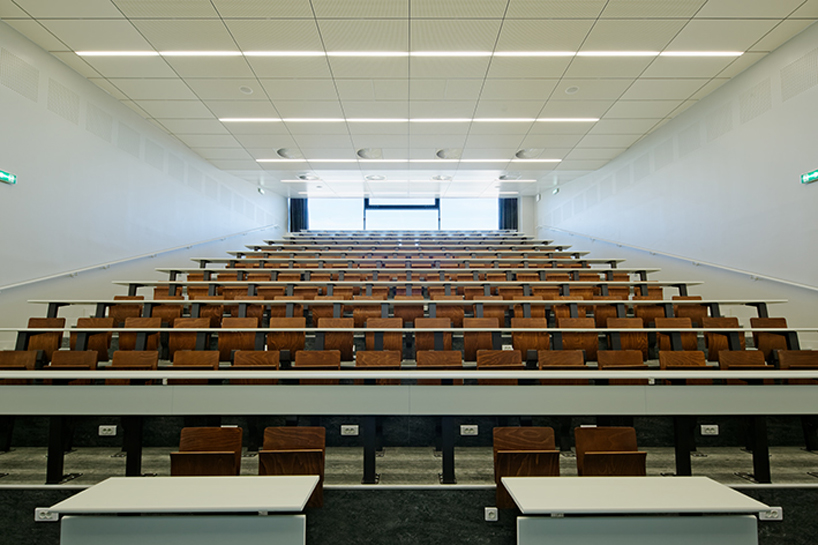
the 12,000 square-meter program unites science and technology learning and research facilities
photo © takuji shimmura
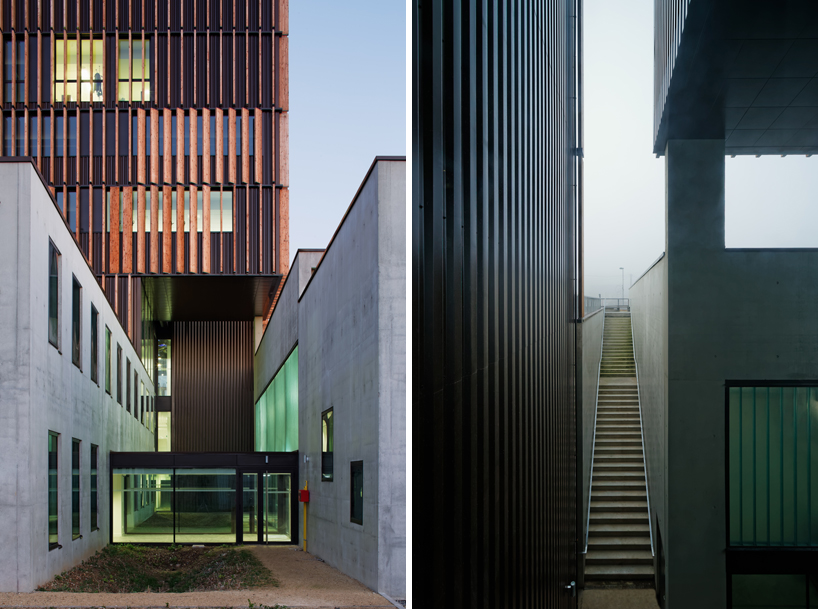
photo © takuji shimmura
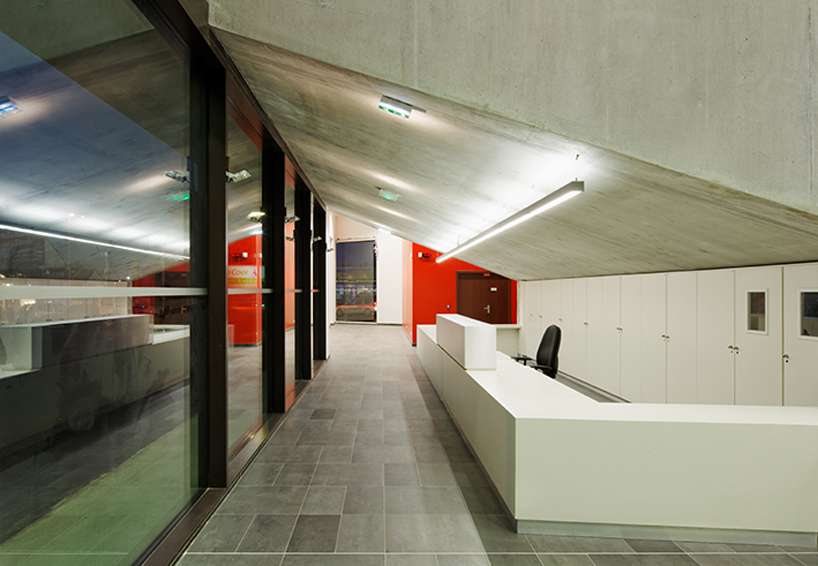
photo © takuji shimmura
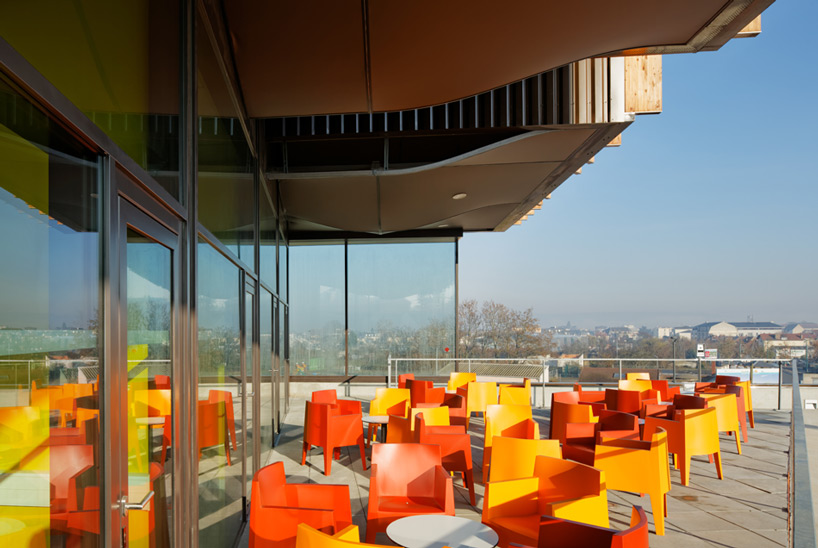
an elevated terrace sits beneath the wood-clad volume
photo © takuji shimmura
1/4
project info:
location: mantes-la-ville, yvelines, france
dates:
2008 (architectural competition), october 2013 (completed)
surface area: 5,085 sqm
environmental certification: NF HQE® for tertiary buildings
project cost: 8.374€ million ex-VAT (value as at 10/2010), 1,647€/sqm net surface area
client: ile-de-france region
agent: SEM 92
architecture: badia berger architectes
project lead: stephane nikolas
economist: gautreau associés
structural engineering: batiserf ingenierie
HVAC engineering: sogeti
acoustics: a. taravella
HQE: slh ile-de-france
photography: takuji shimmura
shop
your own online design shop — no sales commission collected












