tato architects/yo shimada: house of futakoshinchi
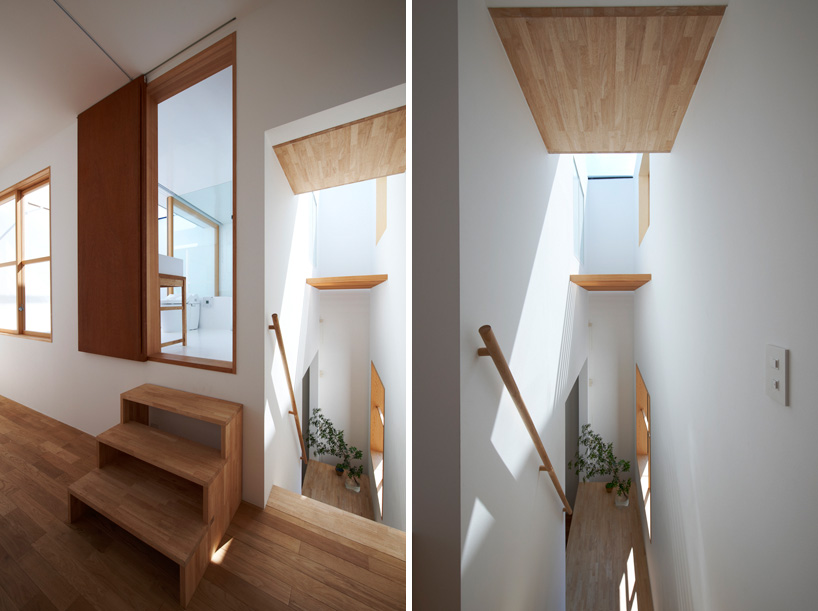
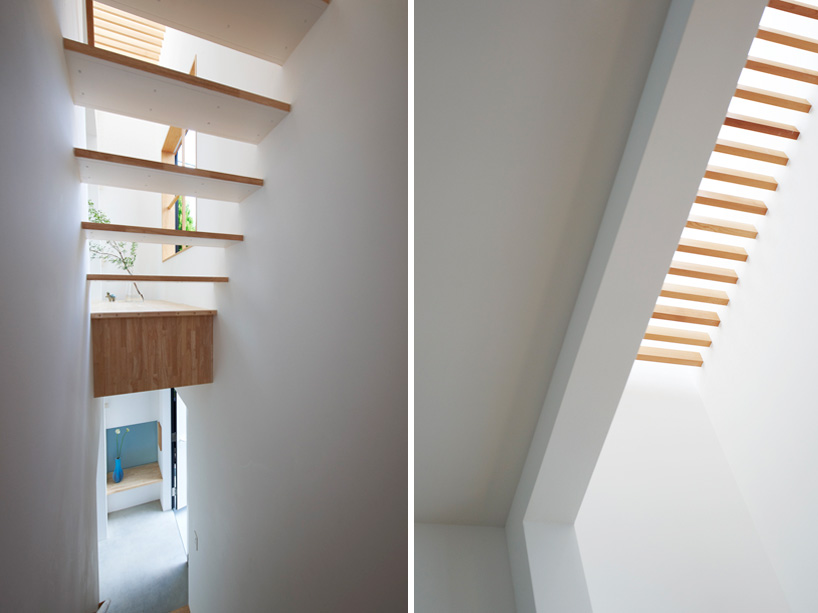
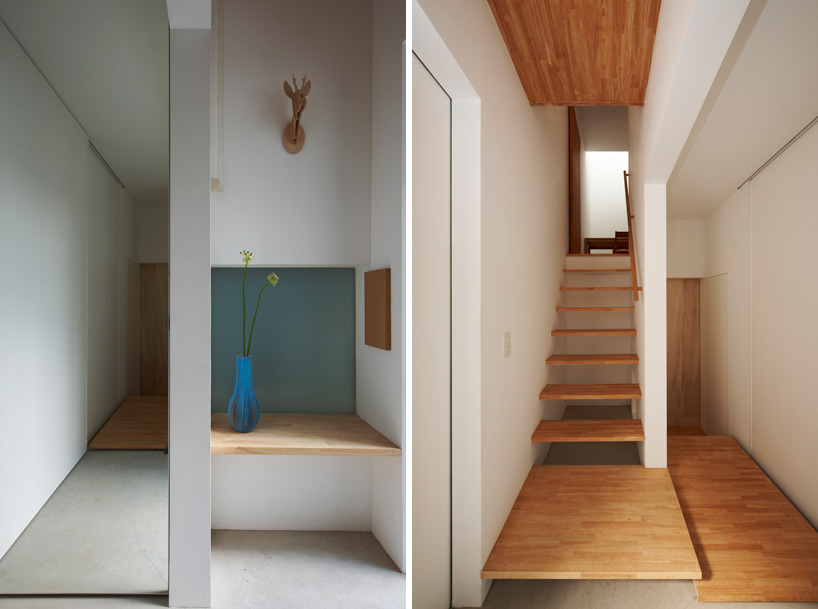
filling a narrow remnant plot within the urban grid, this dwelling spans six storeys connecting each of the rooms with open-riser stairways to filter overhead daylight to the ground level.
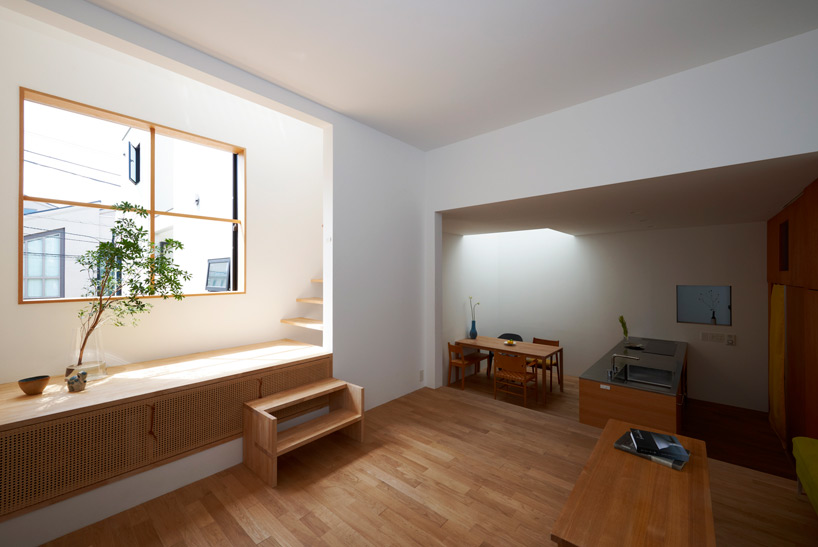 ‘house of futakoshinchi’ by tato architects/yo shimada, kanagawa, japan image © mitsutaka kitamura all images courtesy of tato architects/yo shimada
designed by japanese architect yo shimada of tato architects, the ‘house of futakoshinchi’ is positioned upon a remnant lot in the urban grid of kanagawa, japan. the dwelling arranges 92.45 square meters of internal program upon a 77.63 square meter site, maintaining a building footprint of 4.8 by 7.4 meters. reaching 8.2 meters in height, the six storeys are interconnected with two stairways, one which connects three levels and another which connects two floors. broiled cedar, a durable wood surfaces the walls, serving as a structural element with fire resistant capabilities.
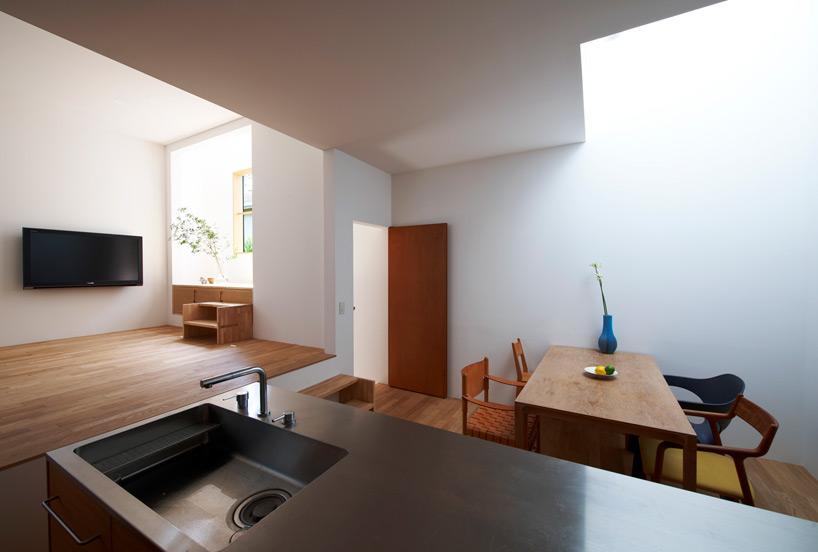 image © mitsutaka kitamura
a concrete entrance hall accommodates and stores the owners motorbike as well as facilitating DIY hobbies. situated partially underground, the bedroom is surfaced with paulownia wood to control the humidity. continuing upward, dwellers ascend towards the combined dining area and kitchen on the first level. after another turn and rising another platform, inhabitants find the living room. continuing in this spiraling manner, sunlight begins to illuminate rooms from overhead skylights down to the bottom-most floor. a bathroom on the rooftop is enclosed with glass walls, creating an open yet visually secured atmosphere.
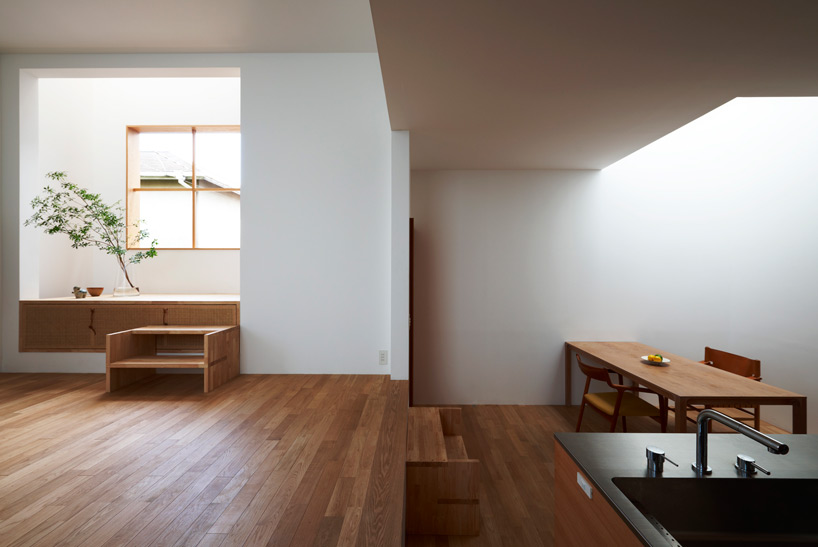 image © mitsutaka kitamura
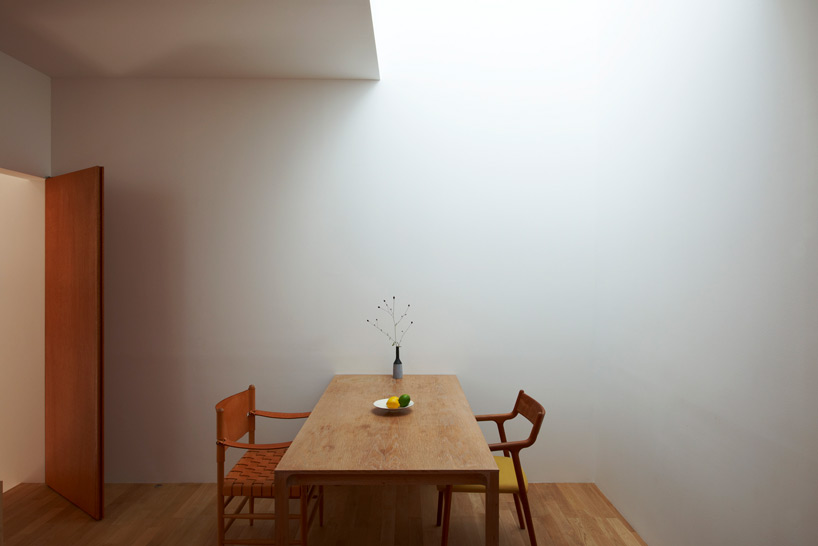 image © mitsutaka kitamura
 images © mitsutaka kitamura
 image © mitsutaka kitamura
 image © mitsutaka kitamura
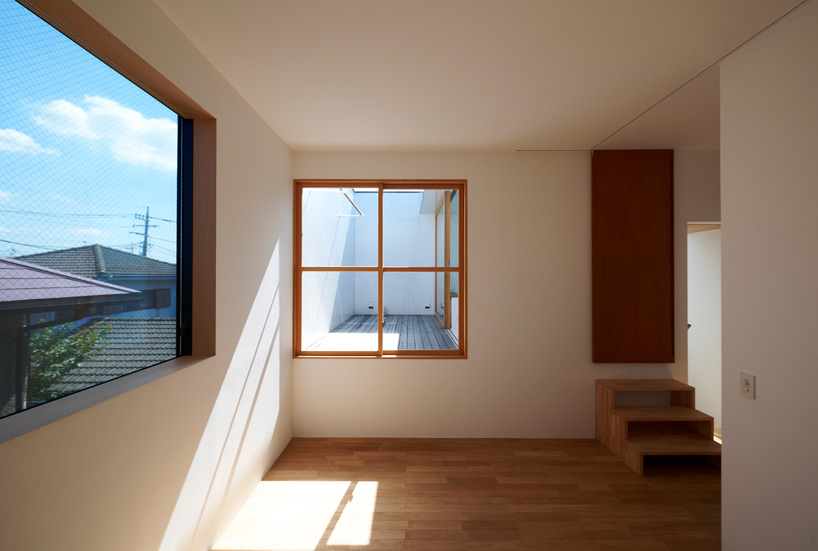 image © mitsutaka kitamura
 images © mitsutaka kitamura
 images © mitsutaka kitamura
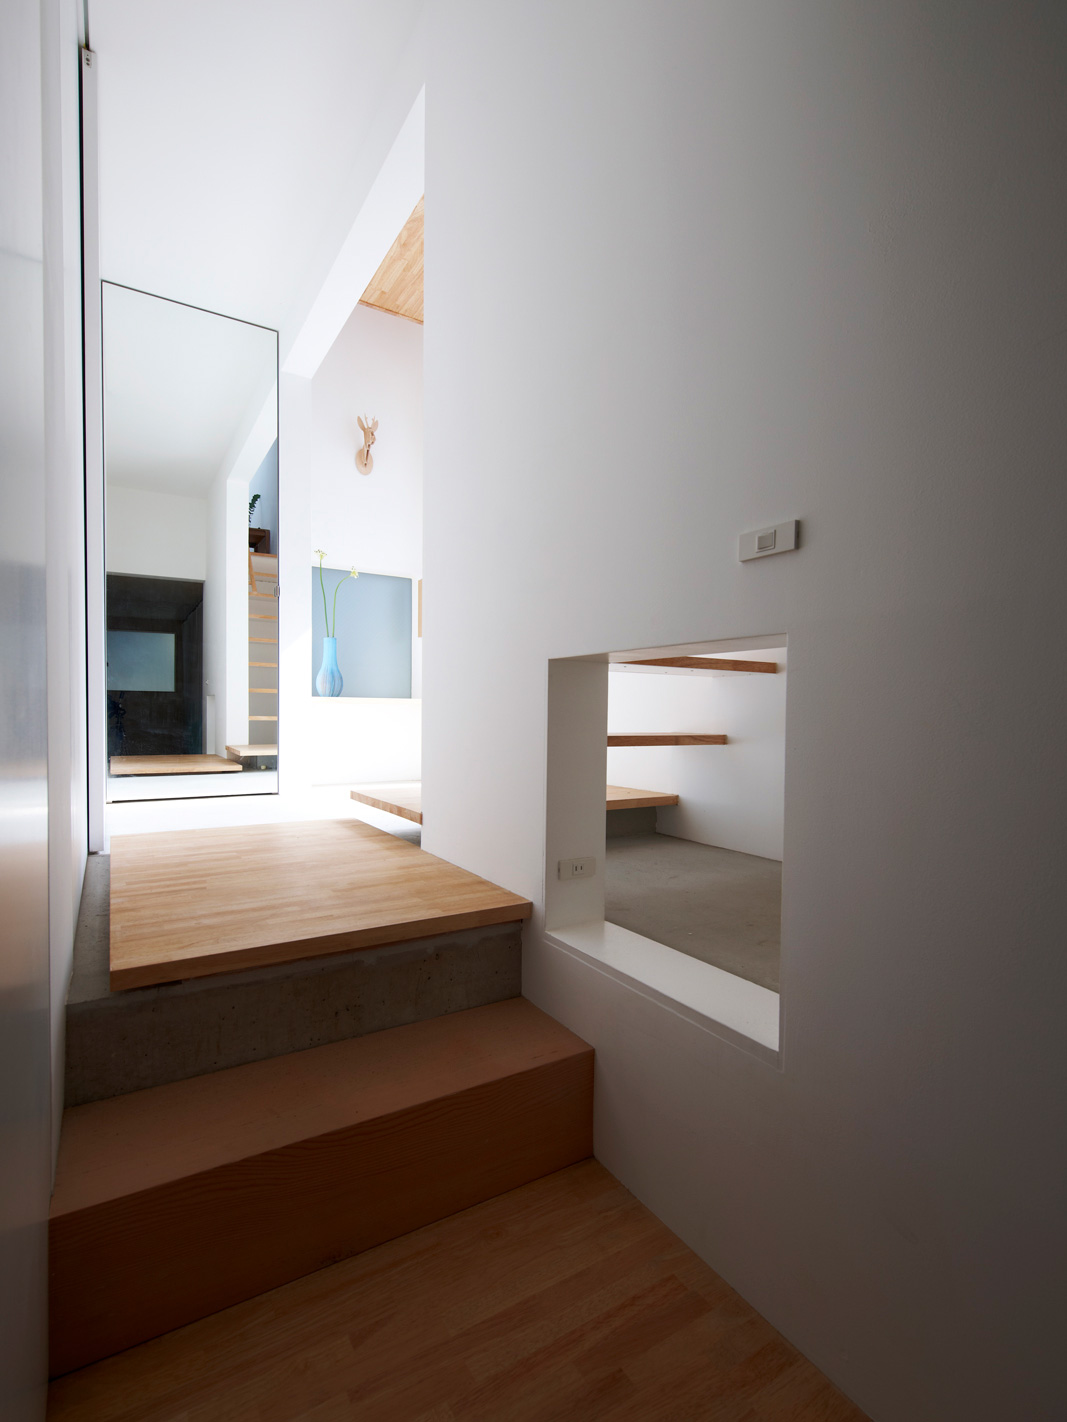 image © mitsutaka kitamura
 images © mitsutaka kitamura
 images © mitsutaka kitamura
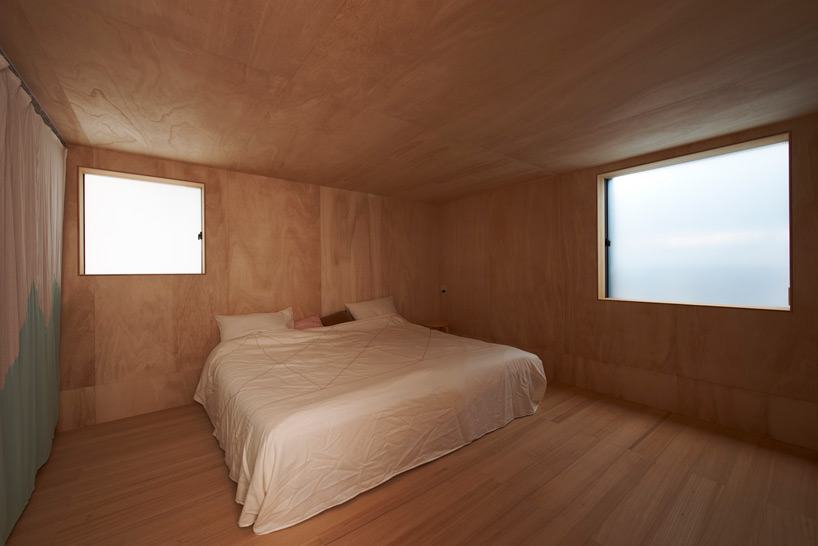 bedroom image © mitsutaka kitamura
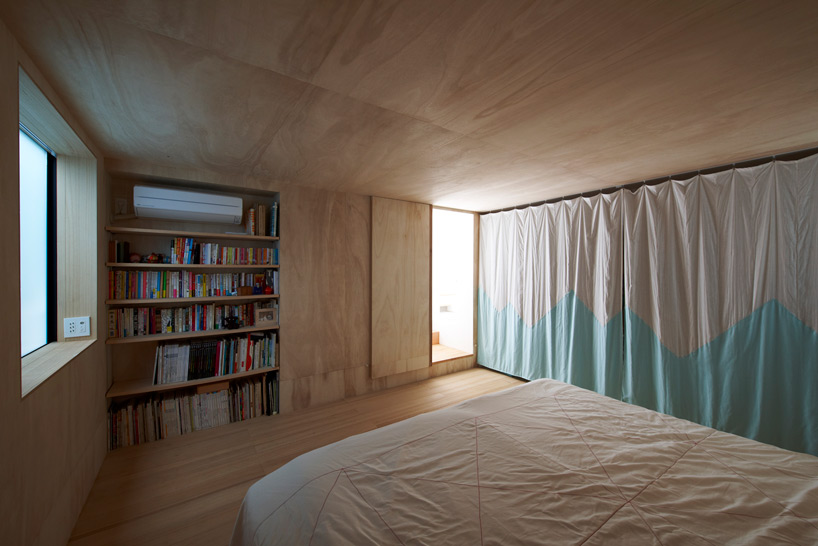 bedroom image © mitsutaka kitamura
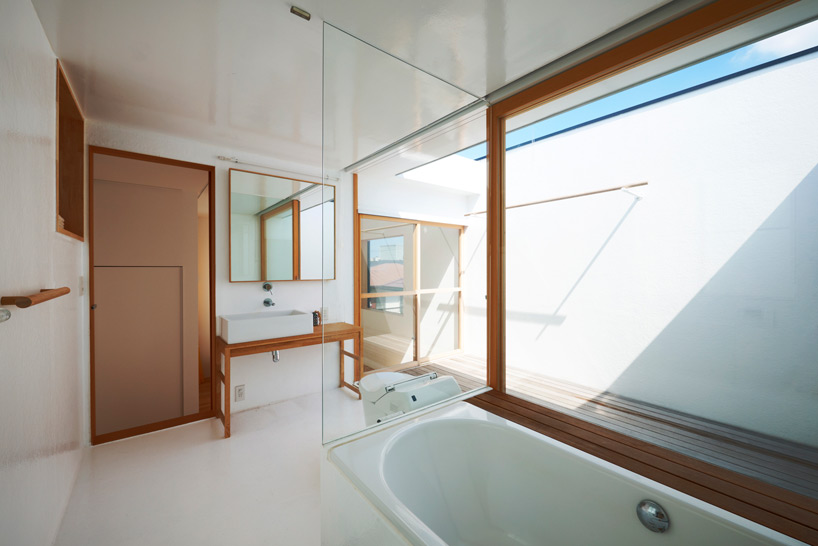 bathroom image © mitsutaka kitamura
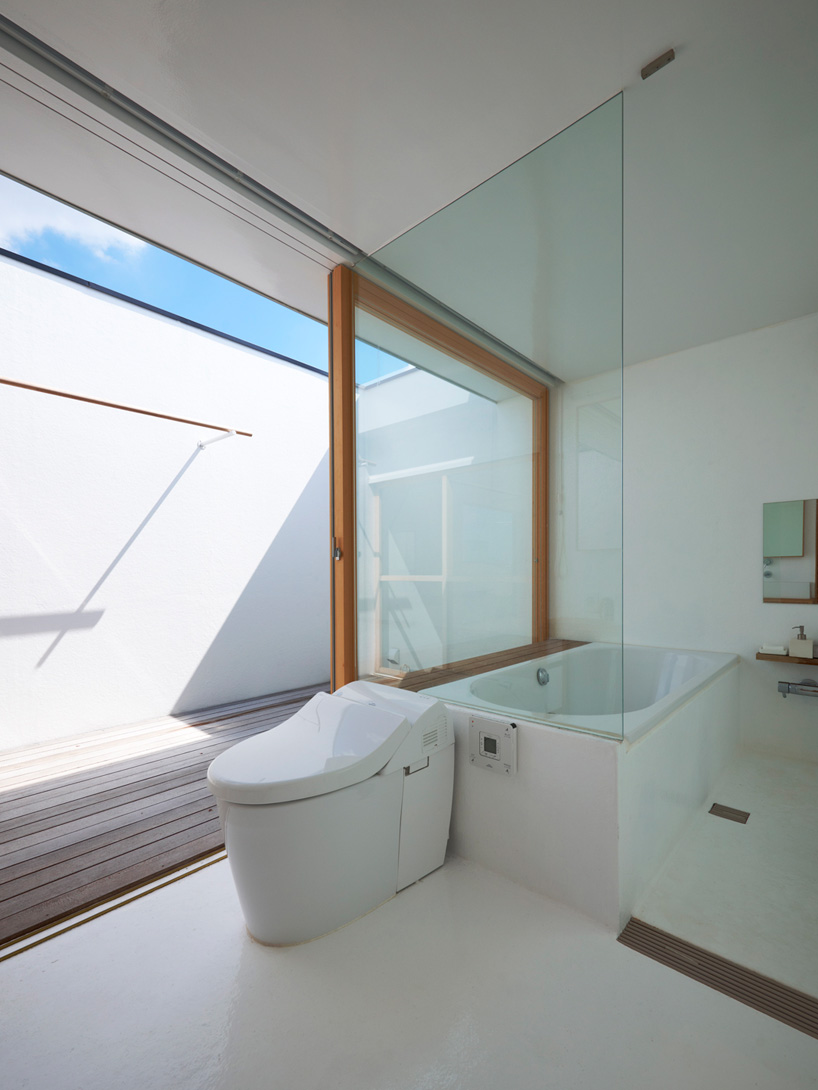 access to terrace from bathroom image © mitsutaka kitamura
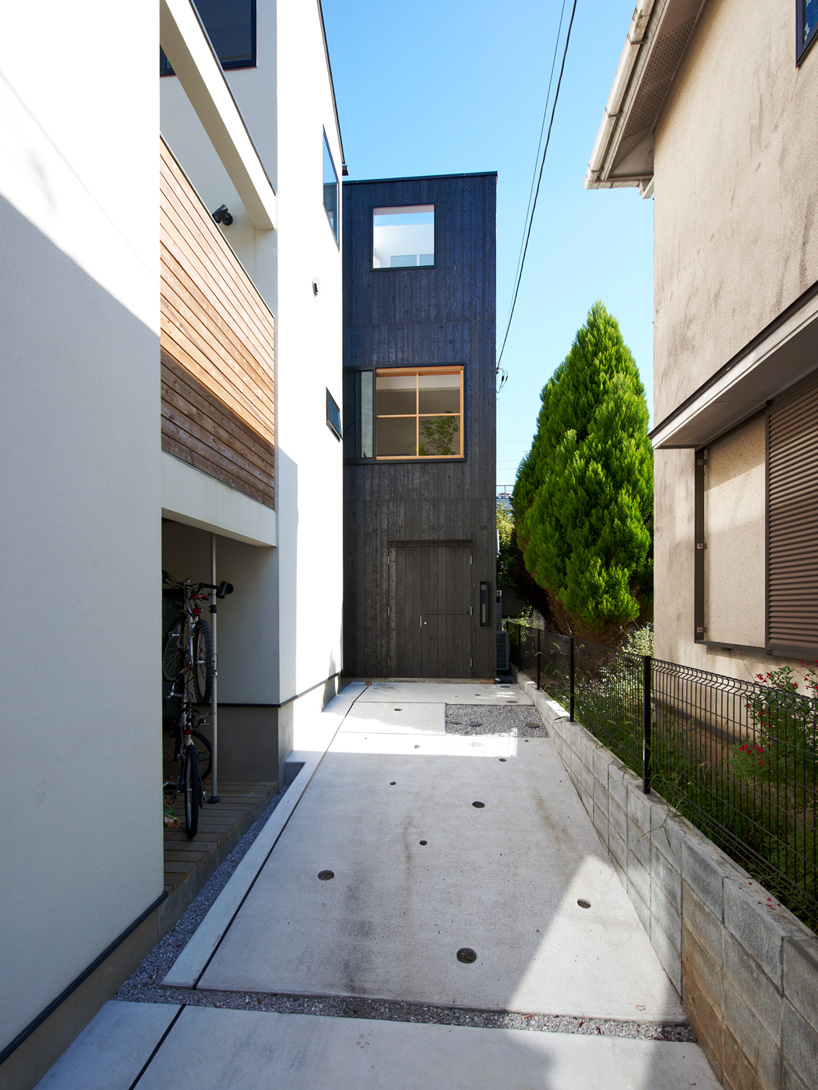 main entry image © mitsutaka kitamura
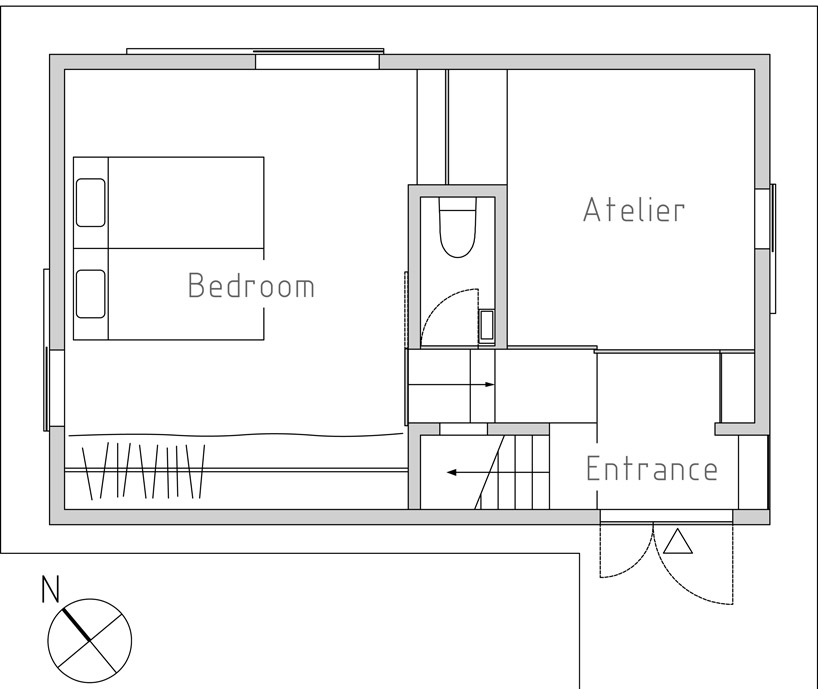 floor plan / level 0
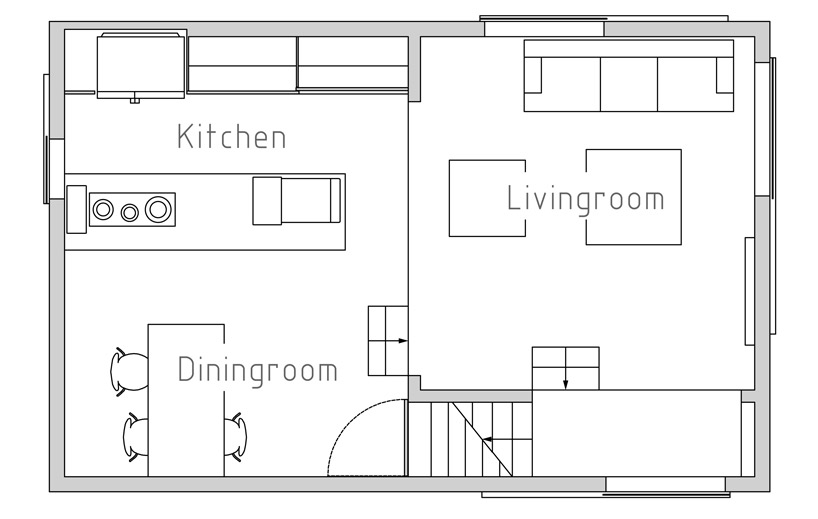 floor plan / level 1
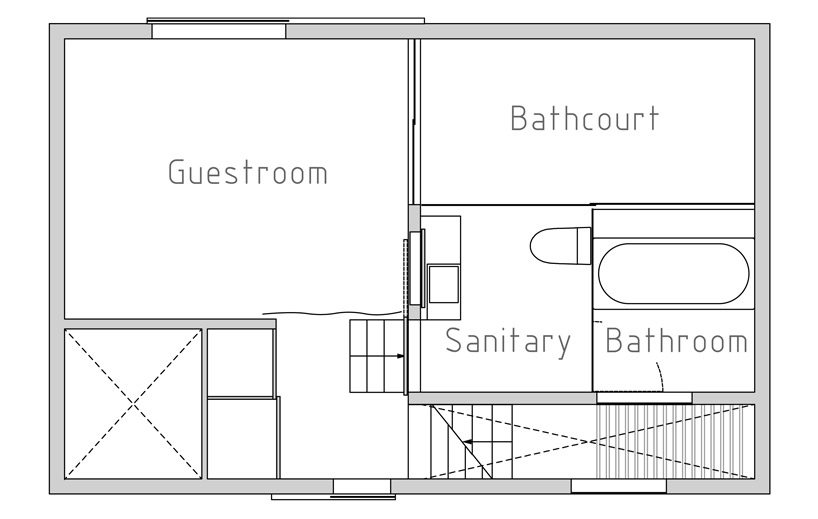 floor plan / level 2
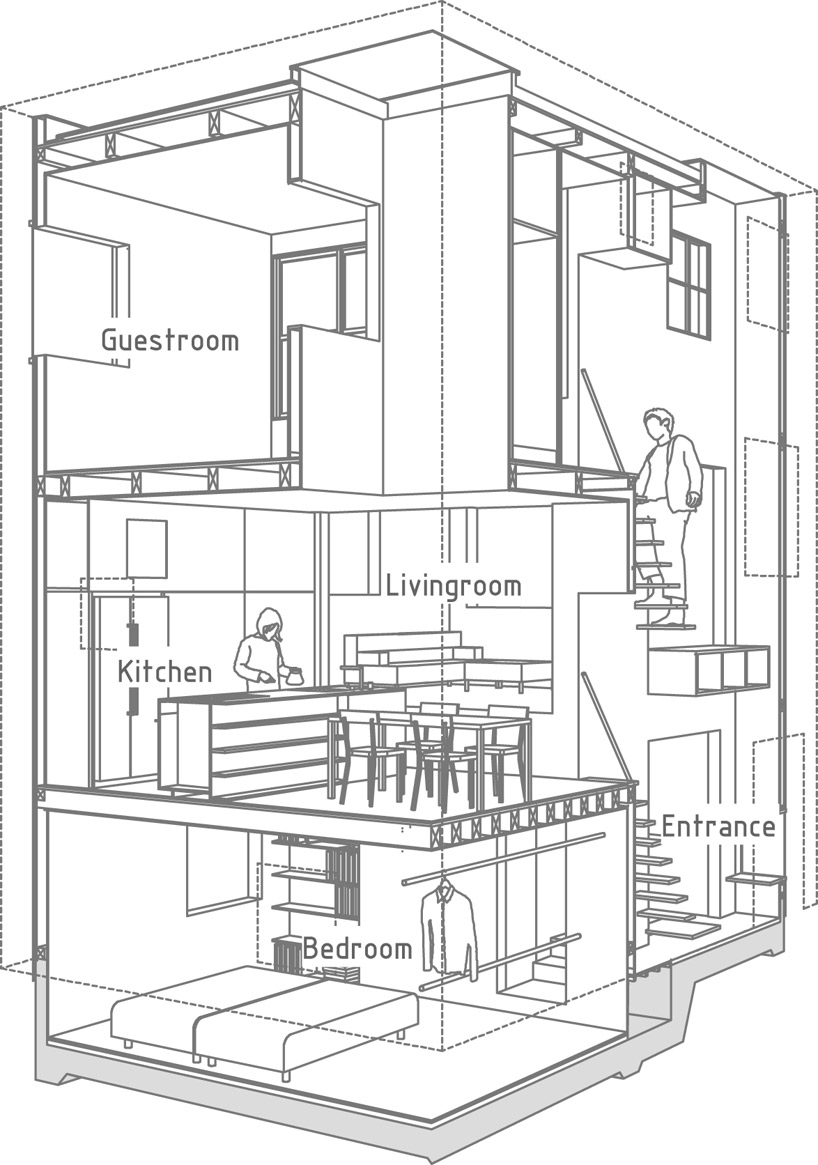 section perspective
project info:
project name: house in futakoshinchi architects: yo shimada project team: tato architects construction: masashi ouji location: kanagawa, japan district: residential type: house site area: 77.627 m2 bldg. area: 35.05 m2 gross floor area: 92.45 m2 bldg. coverage ratio: 60% gross floor ratio: 200% structure: wooden max. height: 8.244m landscape area: 0 m2 exterior finish: concrete year of completion: 2010 design period: may.2008 – apr. 2009 completion period: sep.2009 – jan. 2010
shop
your own online design shop — no sales commission collected