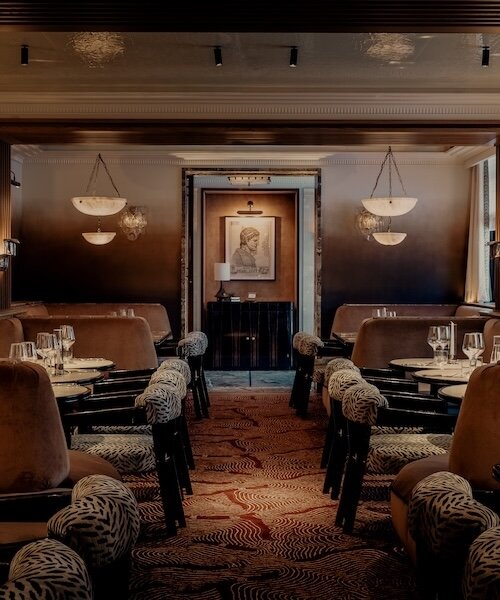
studio kg: librairie la fontaine
reflecting the architectural language of the surrounding building, the bookstore with its unique interior components offers a different way to browse the literary world.
prefer designboom on google[FEATURED]
‘librairie la fontaine’ by studio kg, lausanne, switzerland image © anne laure all images courtesy of studio kg
studio kg‘s ‘librairie la fontaine’ in collaboration with NOR architects, relocated to sanaa’s rolex learning center in 2010, breaks the grid-like order of the archetypal bookstore and stimulates a free flowing circulation. taking cues from its host structure, the interior of the curvilinear space contains 5 ‘pods’ that independently present the literary works, provide a sheltered seating area within the structures, and shape the flow of movement through the shop. the architects also designed the auxiliary furniture pieces placed throughout the shop. the round shape helps to trap indirect light, funneling it to the inner reading area as it reflects off the stark white veneer of the concave side of the pods.
geo coordinates: 46° 31′ 06” , 6° 34′ 06”
 interior image © anne laure
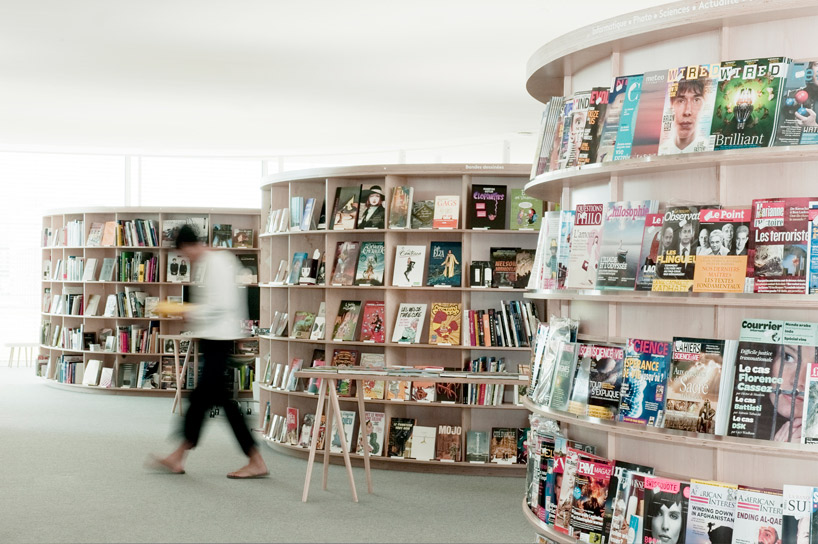 pods image © anne laure
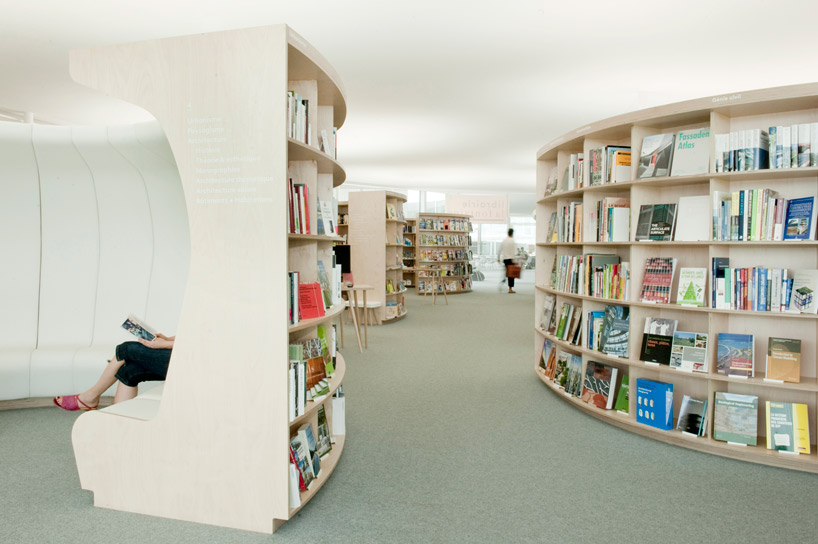 interior image © anne laure
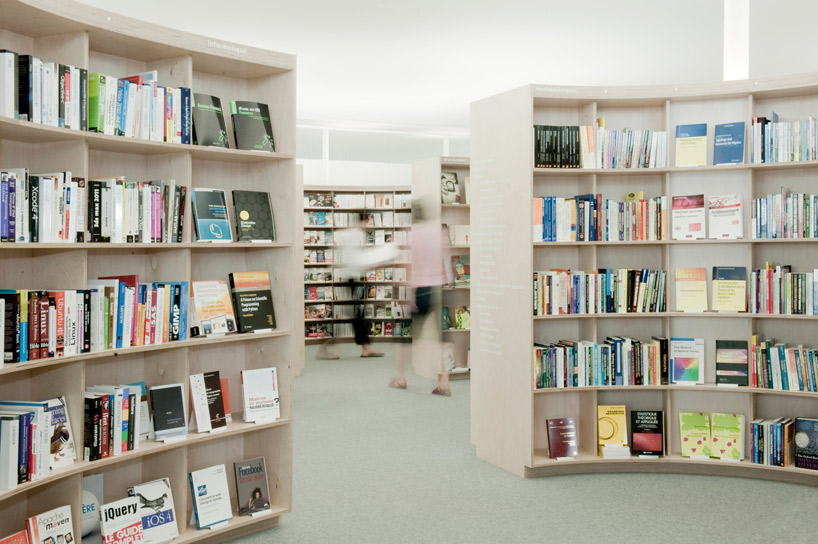 bookshelves image © anne laure
 pod interior image © anne laure
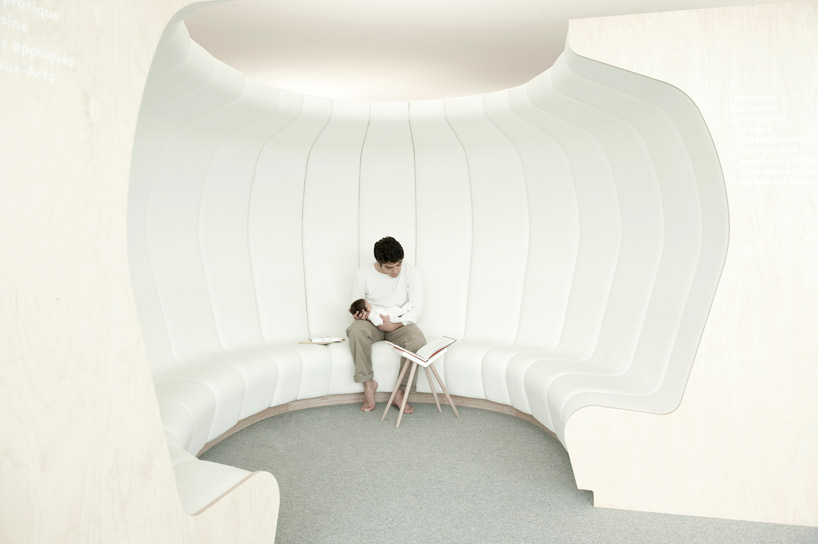 pod interior image © anne laure
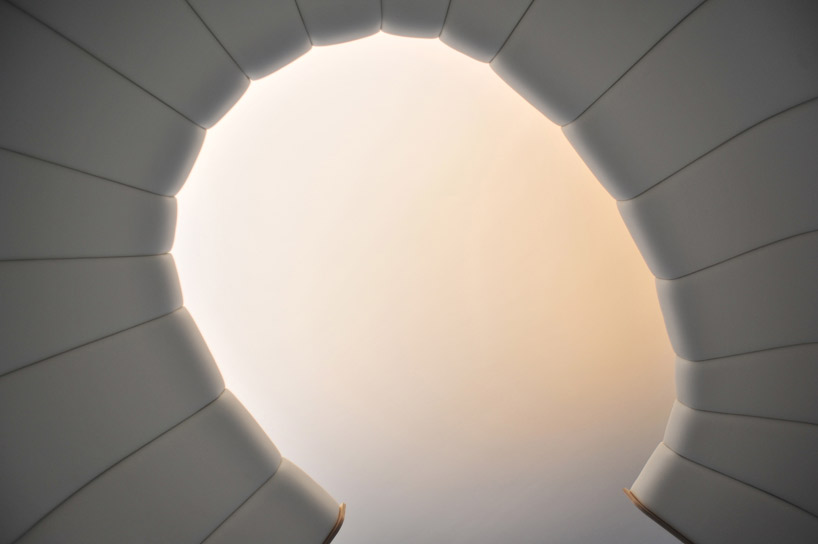 interior of pod
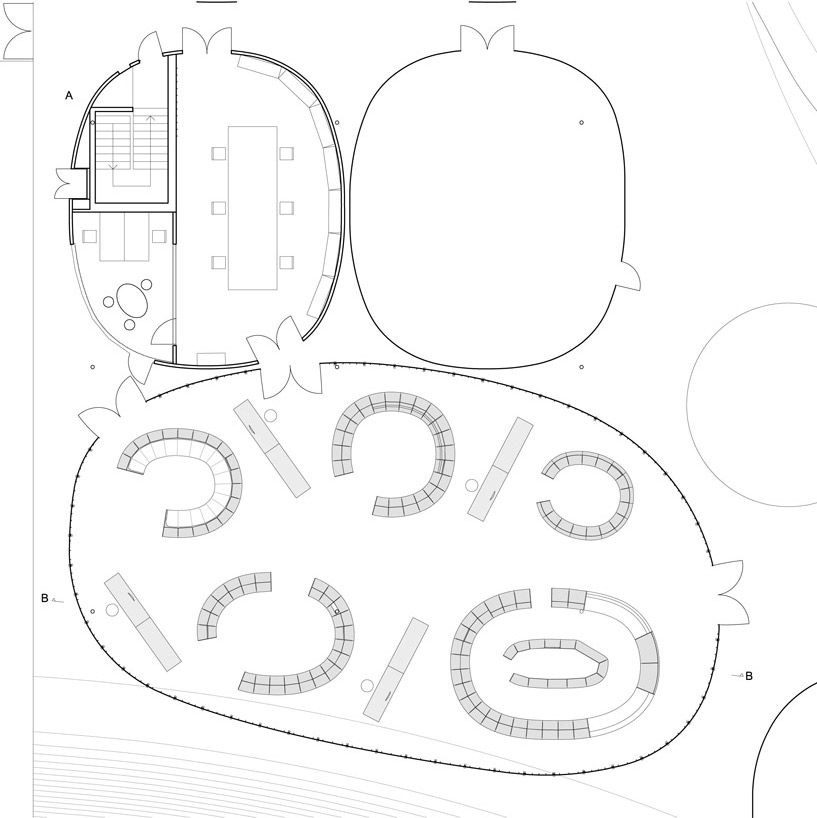 floor plan / level 0
shop
your own online design shop — no sales commission collected