guillaume trenda: library of jewish culture in budapest, hungary
the library aims to gather books to a single location encouraging the diversity through rich content of books of the jewish culture though sharing and collective access.
prefer designboom on google[FEATURED]
‘library of jewish culture’ by guillau metrenda
an unbridled real estate speculation is slowly erasing the traces of an irreplaceable heritage.
with great sadness, shock and sometimes anger, the jewish
quarter of budapest, hungary, in particlular architecture and urbanism of the nineteenth and early twentieth century that are slowly vanishing. to date, about 40%
of the neoclassical and art nouveau buildings have been demolished or transformed into hotels, erasing the last traces of an irreplaceable heritage.
paris-based architect guillaume trenda has created ‘library of jewish culture’, primarily to gather all the books to a single location in order to enable and
encourage the sharing and collective access to personal blooming. this project is aimed to be suitable to everyone, thereby encouraging exchange and
diversity through a rich content of books of the jewish culture. the plot on which the proposal is located contains an abandoned building which had to be
taken in account for the conception of the library. at its heart, the building houses a large patio which serves as an access to the different parts of the building:
the book shop, the bar, the exhibition and the library. the edificice has two entrances, one from each street. this allows a certain fluidity concerning the flow
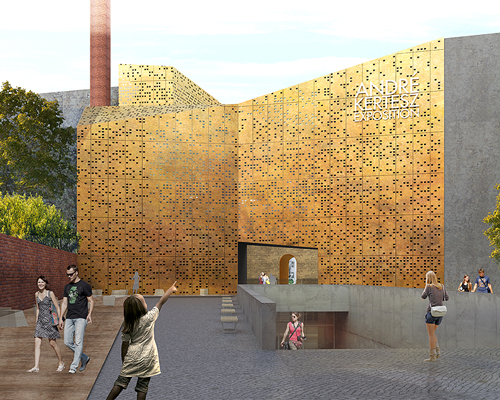
of people coming and going. the metal façade is made of yellow concrete, a contemporary answer to the orange tints of the district’s rooftops.
this building aims to reintroduce the atmospheres of a lively district through a contemporary architecture.
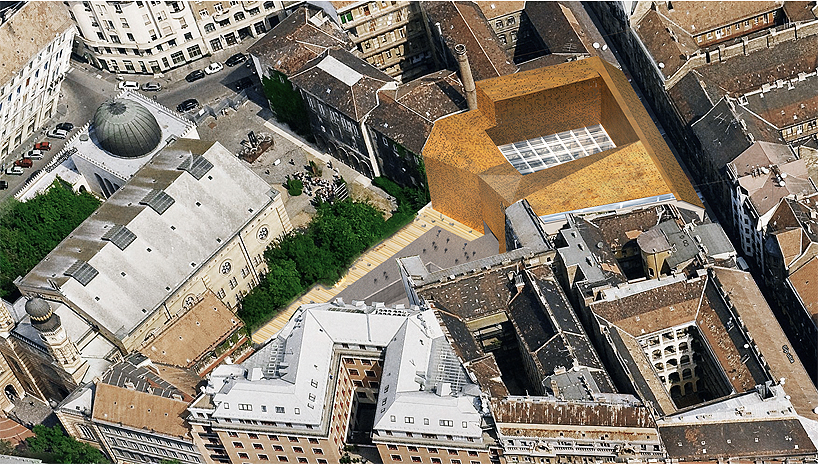
helicopter view of the library and the existing great synagogue.
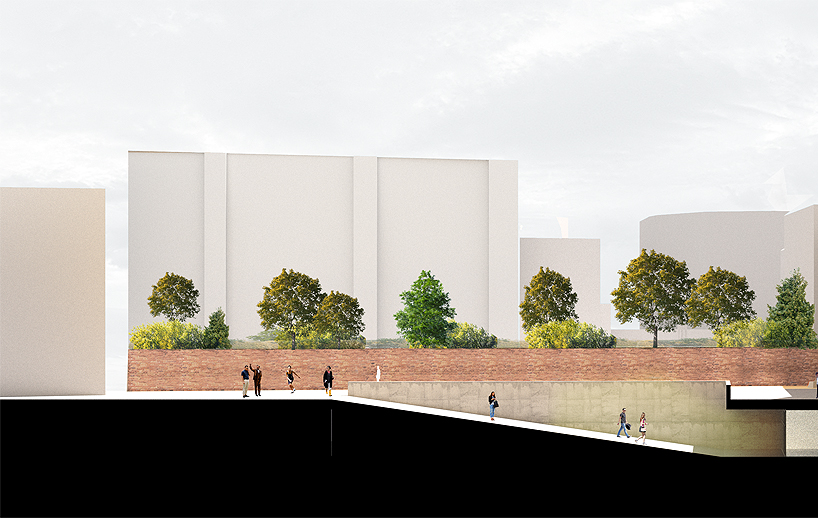
perspective section of the project
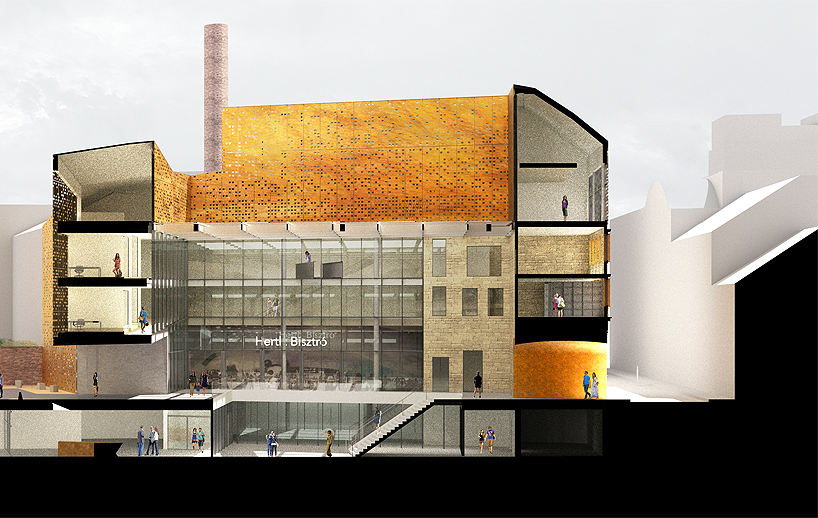
perspective section of the project
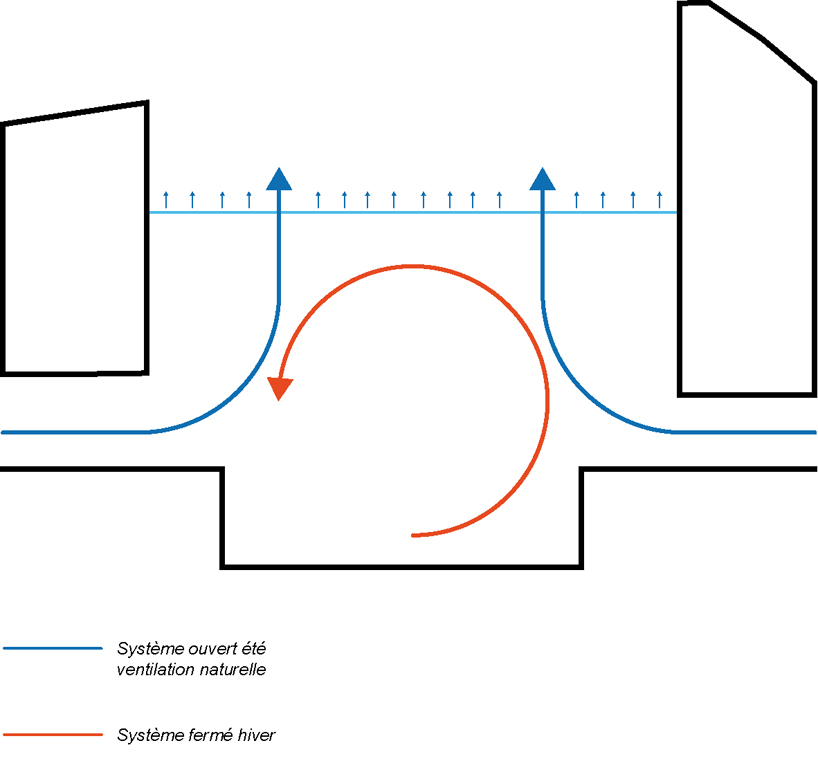
operating principle, air circulation
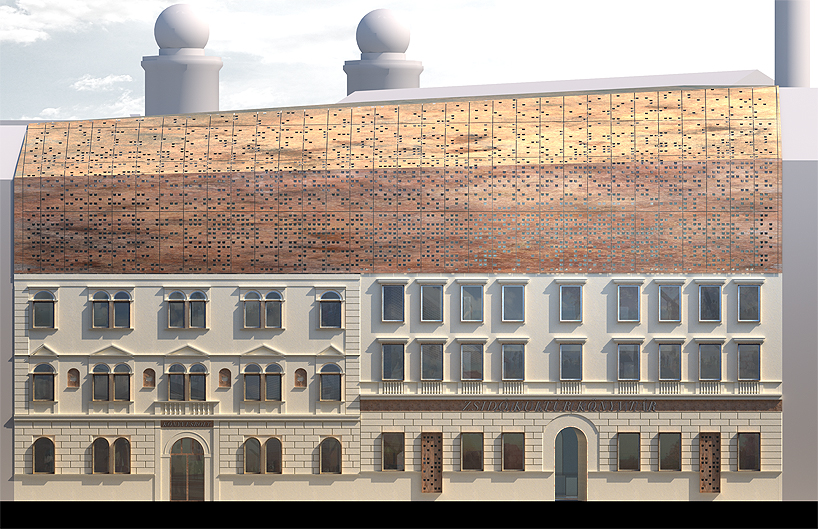
façade of the existing building.
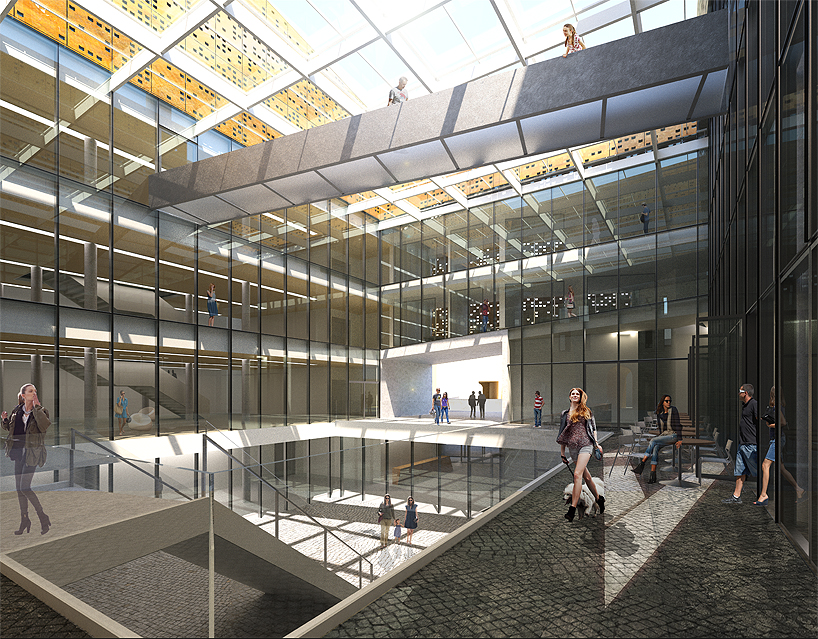
view from the inside of the patio
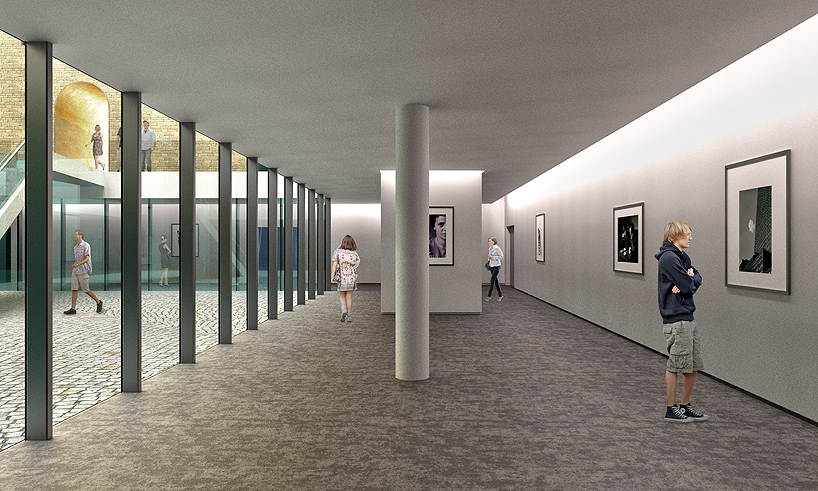
view from the gallery exhibition
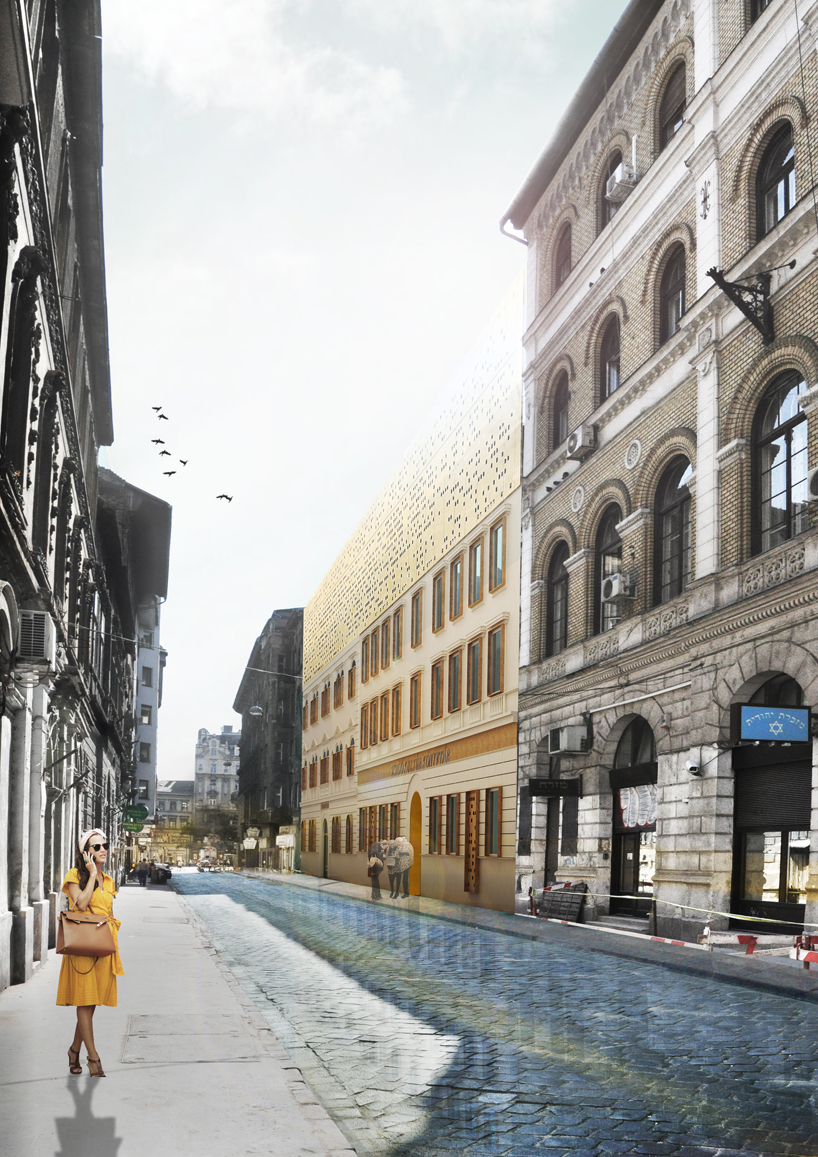
view from the street
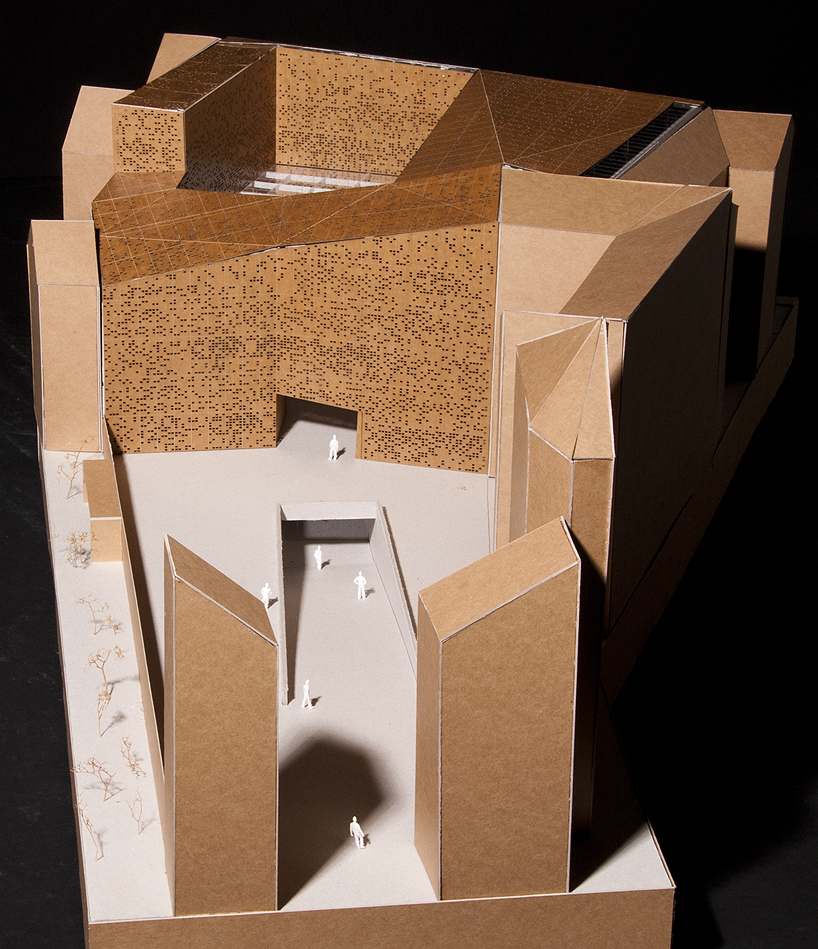
project model
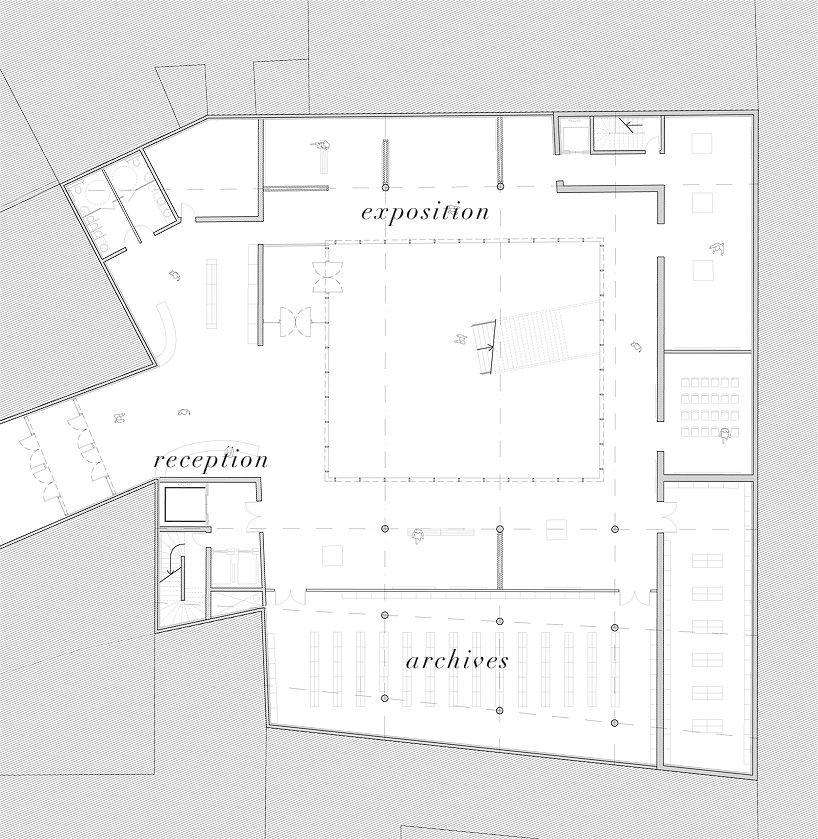
basement plan
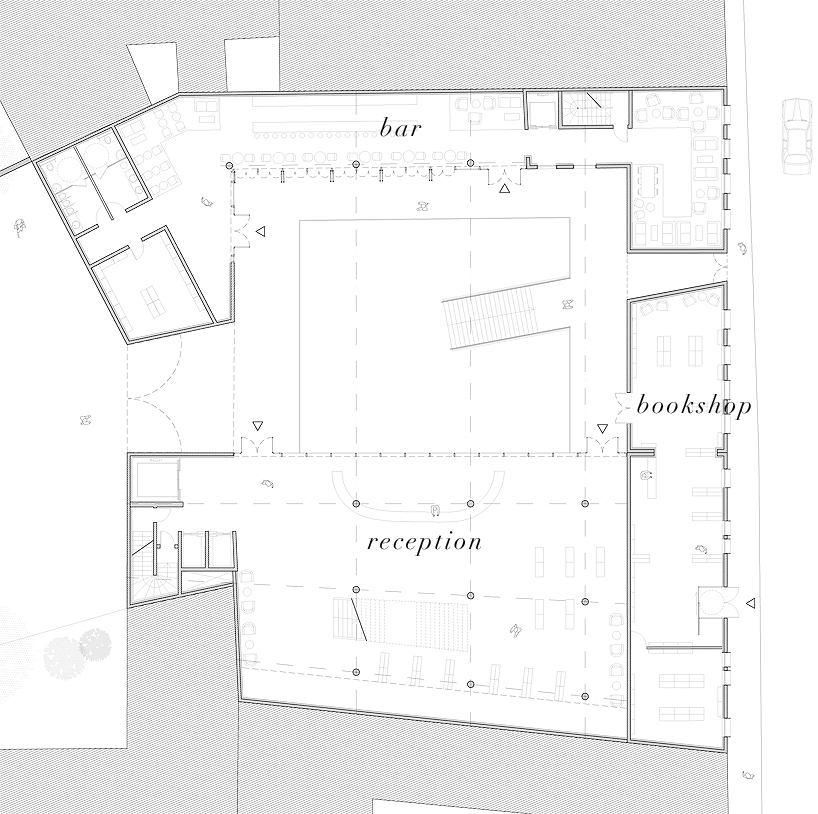
ground floor plan
designboom has received this project from our ‘DIY submissions‘ feature, where we welcome our readers to submit their own work for publication.
see more project submissions from our readers here.
shop
your own online design shop — no sales commission collected