artadi arquitectos: house en la encantada
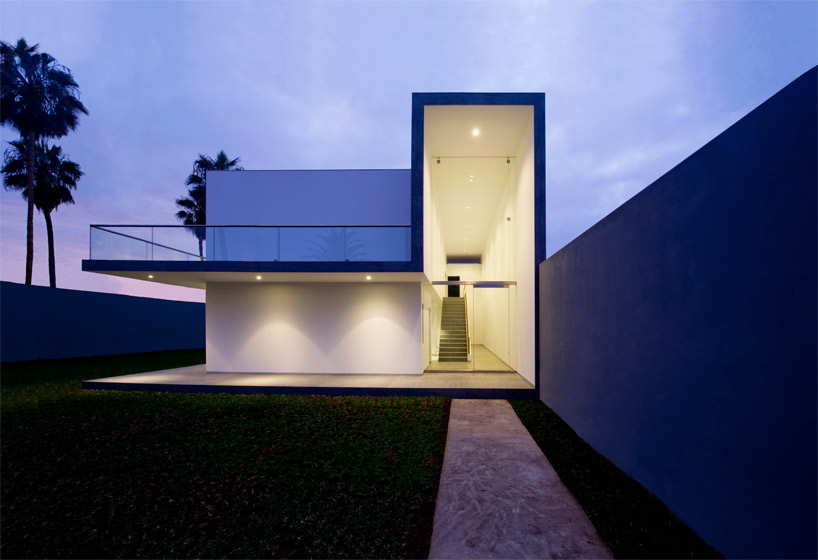
<p>two simple geometric forms intersect creating a resultant frame that focuses views towards the exterior garden. </p>
‘house in la encantada’ by artadi arquitectos, lima, peru all images courtesy of artadi arquitectos
peruvian practice artadi arquitectos have completed the ‘house in la encantada’, in a suburb of lima, peru. the minimalist house is comprised of two intersecting geometric volumes where spaces are stacked and organized in a linear fashion. the main form is represented as a white rectangular box with the private bedrooms upstairs the shared program downstairs. meanwhile the circulation is pulled to the back of the house within the darker-toned ‘L’ shaped structure that wraps around and becomes a veranda along the front facade. both levels are connected by a double-height hallway that runs longitudinally through the plan, creating a vast open interior space that extends out towards the garden.
 exterior veranda
 exterior
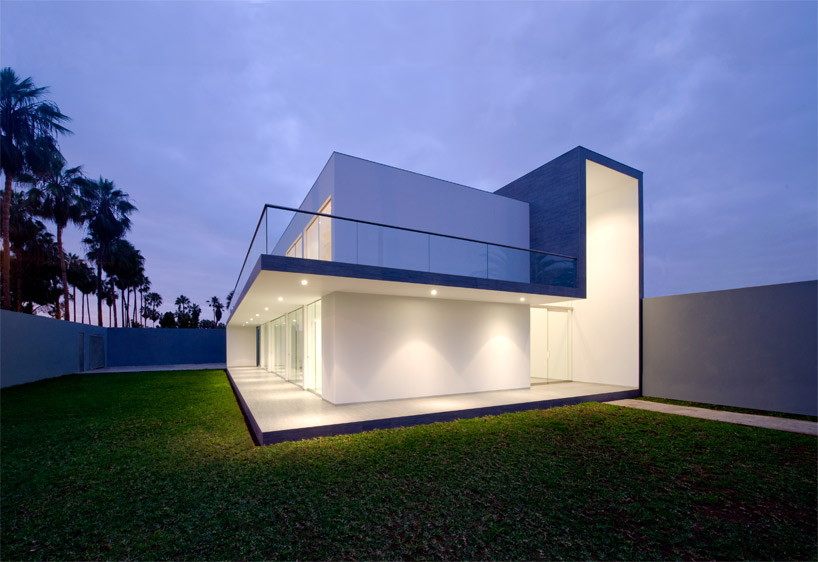 exterior
 veranda
 veranda
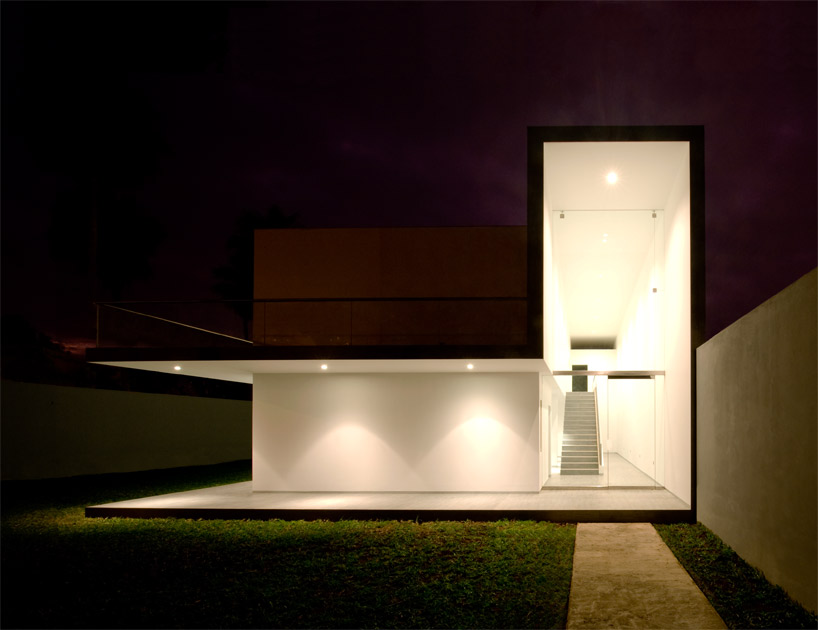 front entry
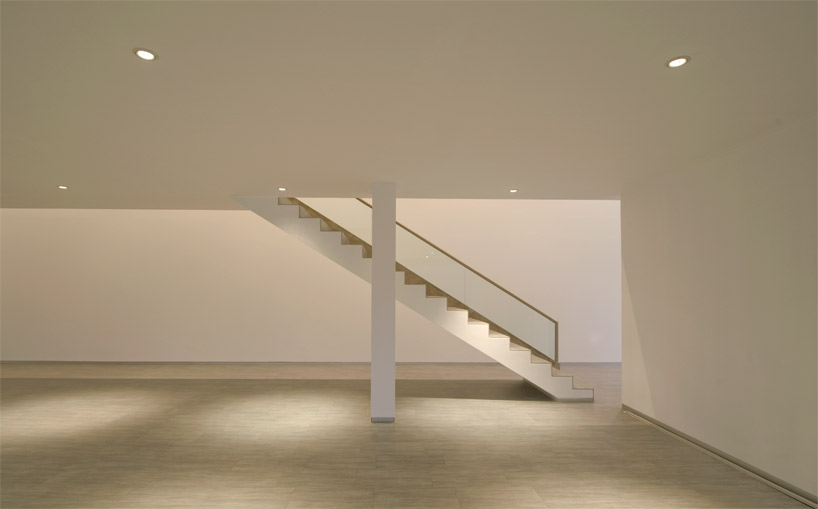 living space
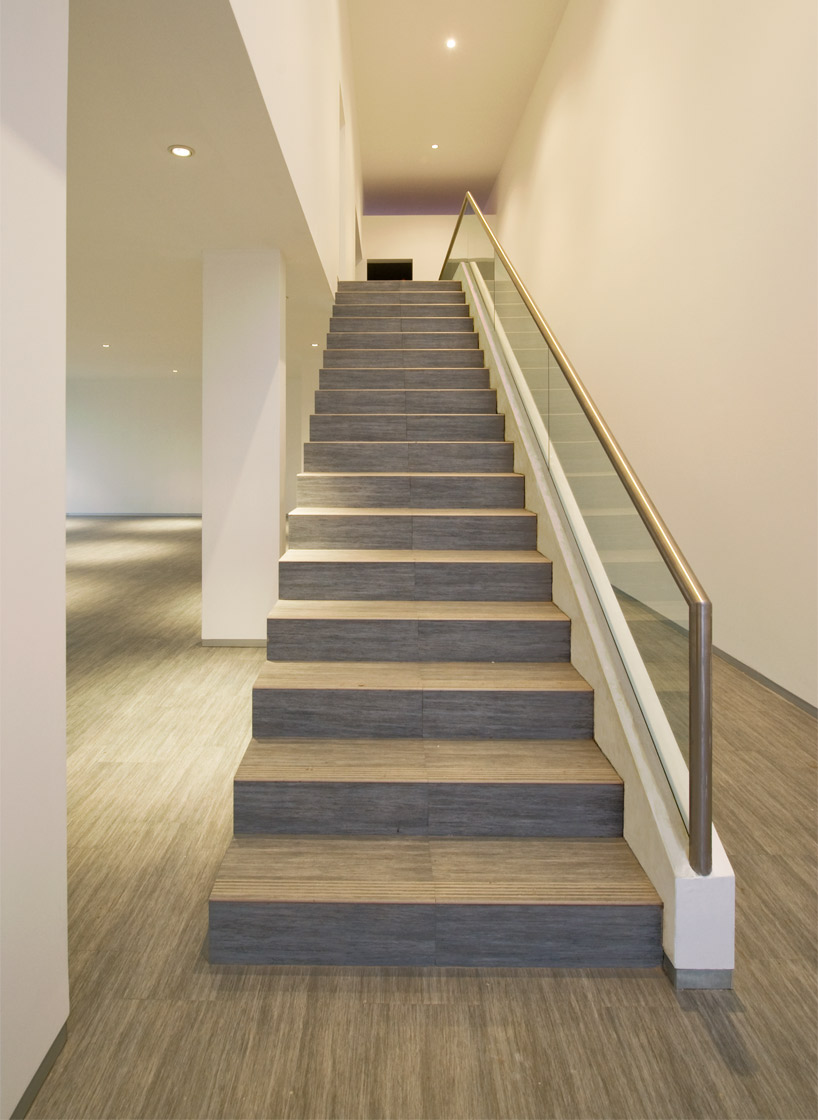 interior staircase
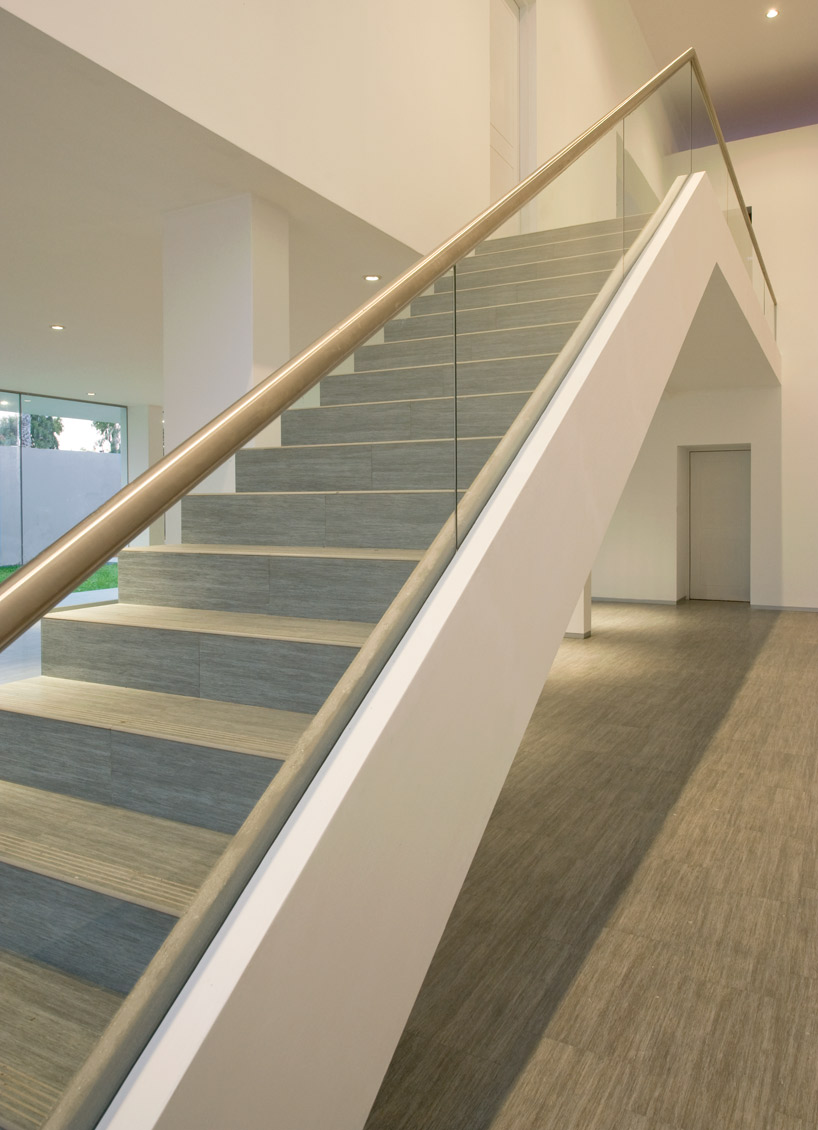 interior
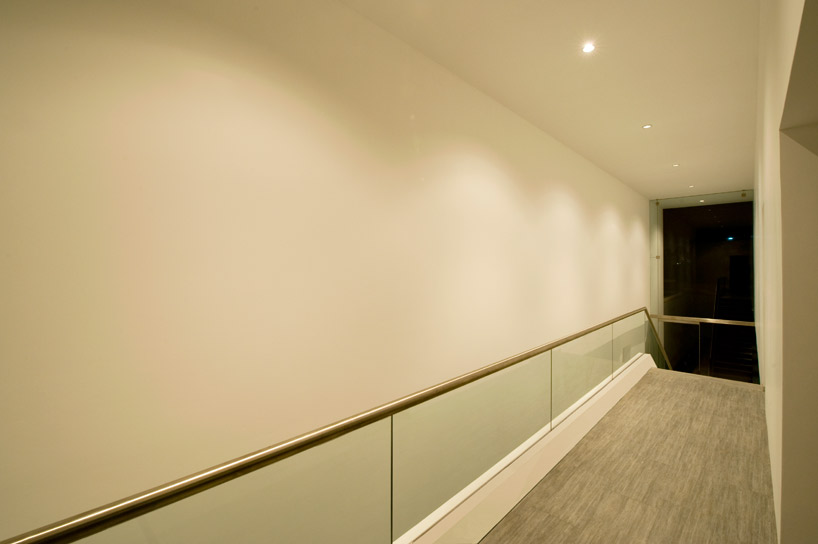 upper level corridor
 floor plan / level 0
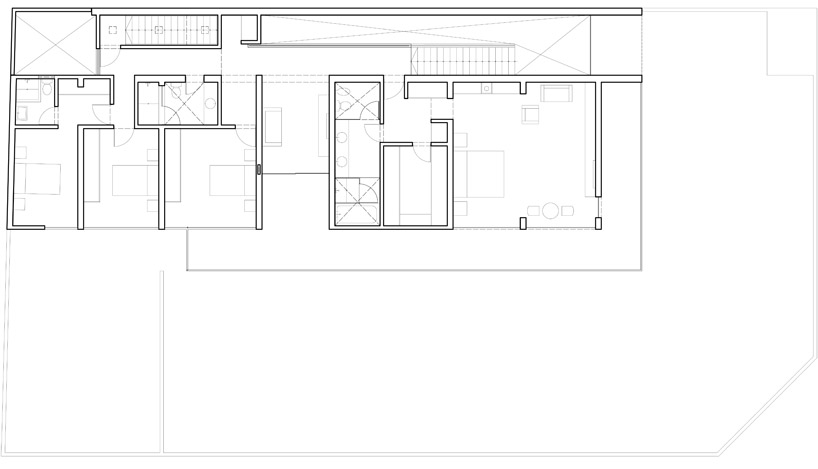 floor plan / level 1
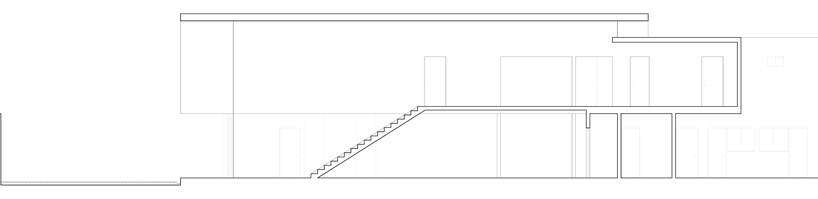 section
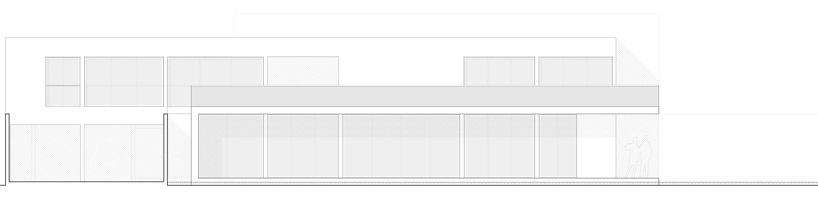 south elevation
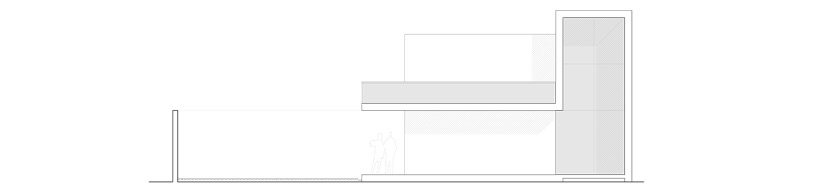 east elevation
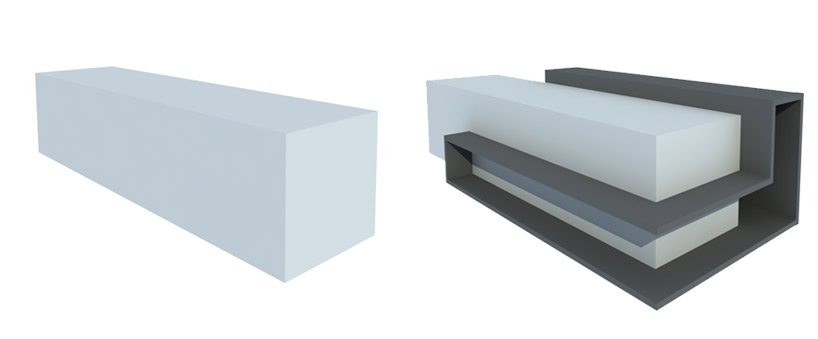 form diagrams