
yoshiaki yamashita hides house in nara-zaka behind windowless façade
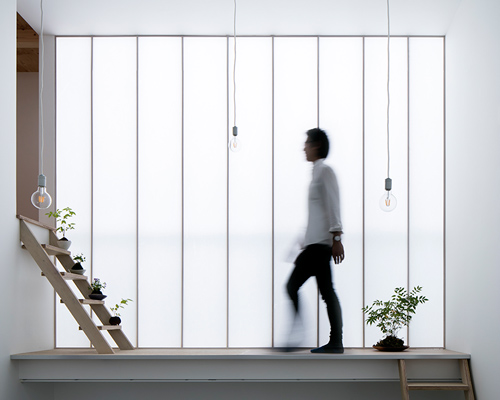



in order to maintain a degree of privacy, a large formal elevation is presented to the passing street, while glazed volumes at the rear of the property allow for unobstructed views.
yoshiaki yamashita hides house in nara-zaka behind windowless façade
photo by eiji tomita
all images courtesy of yoshiaki yamashita









located close to naka’s sacred todaiji temple, japanese architect yoshiaki yamashita has designed a private residence for a retiring husband and wife. ‘house in nara-zaka’ is primarily a two-storey dwelling, with spacious open-plan living accommodation positioned at the upper level of the home. above, a roof terrace offers panoramic vistas across naka.

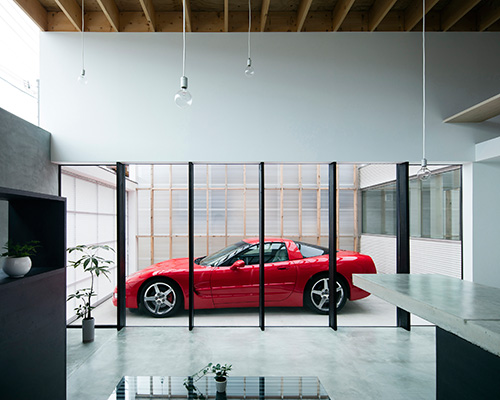
glazed volumes at the rear of the property allow for unobstructed views
photo by eiji tomita


the dwelling’s sleeping quarters are contained on the ground floor, while an exposed concrete basement provides a secluded area for the client to work on his oil paintings. in order to maintain a degree of privacy, a large window-less façade is presented to the passing street, while glazed volumes at the rear of the property allow for unobstructed views.

the home overs expansive views across the city below
photo by eiji tomita

the dwelling has been designed for a retiring husband and wife
photo by eiji tomita

the kitchen features a cantilevered concrete countertop
photos by eiji tomita

spacious living accommodation is positioned at the upper level of the home
photo by eiji tomita

the basement features exposed concrete surfaces
photo by eiji tomita

the approach and entrance to the home
photo by eiji tomita

a roof terrace presents unobstructed panoramic views
photo by eiji tomita

the residence is elevated above the landscape
photo by eiji tomita
1/12
shop
your own online design shop — no sales commission collected