group8 submerges ICRC’s concrete humanitarium into swiss hillside

the sinuous facility's formal manipulations operate in relation to the existing context occupied by the red cross museum and headquarters.
[ADVERTISEMENT]
group8 submerges ICRC’s concrete humanitarium into swiss hillside
photo © walter mair
all images courtesy of group8
within the sphere of the international institutions, the ‘humanitarium’ counts as the fifth building developed by group8 and completes the works for the ICRC and the FIPOI, along with the creation of a logistics hall and the transformation of the world trade organization headquarters: william rappard center.
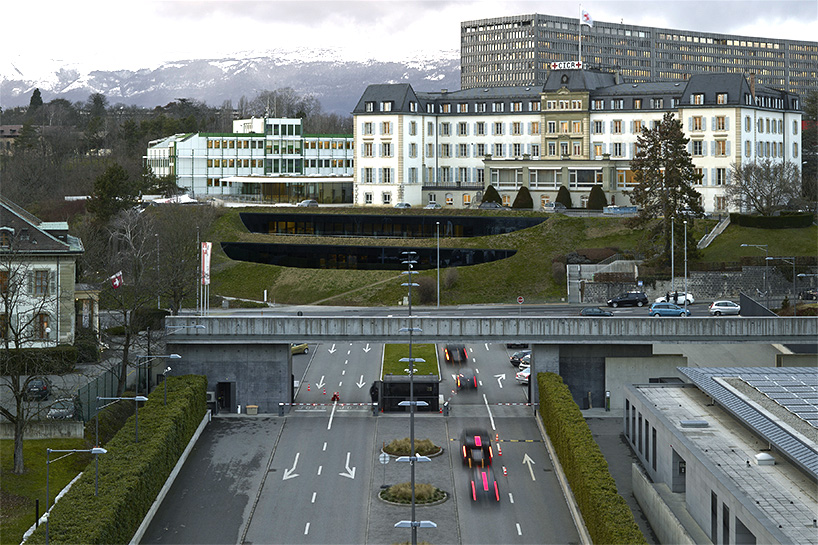
view from the united nations office
photo © walter mair
the common approach behind each mandate is to identify the specificities that characterize it and to extract its own single identity. these features are defined by environmental, functional, or social aspects, resulting in discrete buildings with a clear architectural style, places of exchange, and interactions within the existing elements. these are the key notions of the process adopted by the designers.
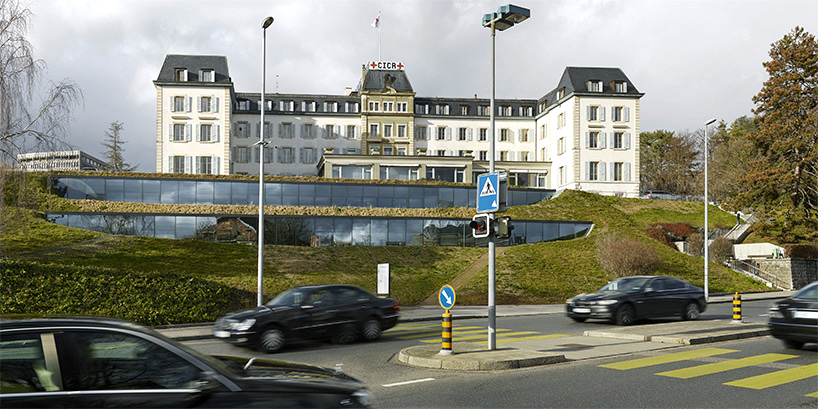
view from the avenue de la paix
photo © walter mair
the facilities accompany the ‘carlton’, the ICRC’s historical headquarters. these structures constitute the leading symbols not only for the organization, but also for the international geneva. placed in relation to the two buildings, the proposal does not only maintain these emblems, but strengthens them with new construction. the arrangement of the dining room, office spaces, and conferences is conducted in a distinct manner so as not to compete with existing signals.
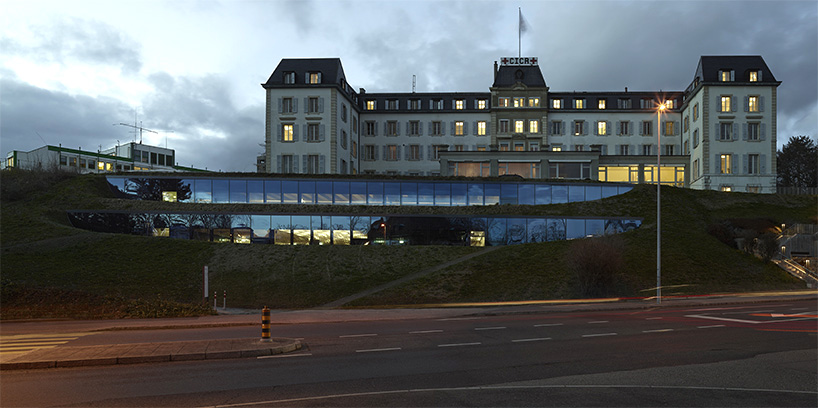
view from the avenue de la paix at night
photo © walter mair
the brief consists of two entities: on one side, the rooftop restaurant is directly connected to the exterior square, and on the other, the visitors’ center with administration, conference rooms, and a temporary exhibition space. hidden behind glass planes inserted into the hillside, the workspaces occupy a plot of land with little value, but also favor the positioning of the different programs while limiting the impact of the added functions. the two semi-underground levels accommodate the ‘humanitarium’ consisting of three meeting areas with variable partitions.
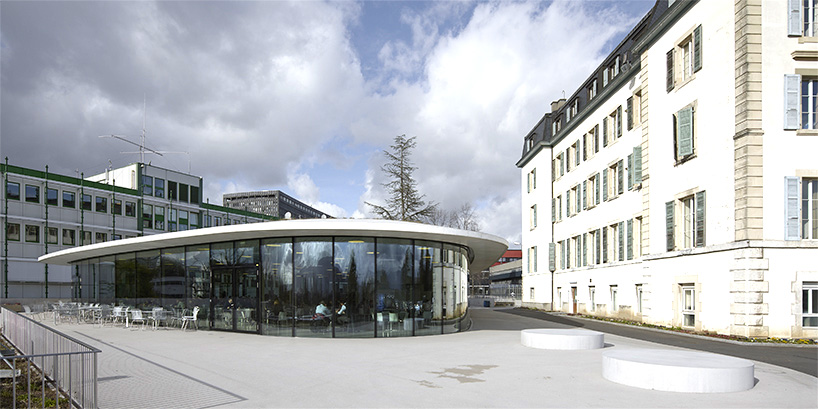
the humanitarium and the carlton
photo © walter mair
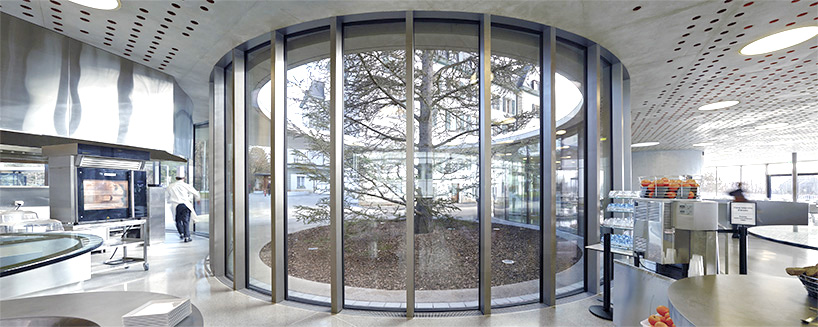
restaurant
photo © walter mair
the ‘humanitarium’ is an entirely concrete structure with walls and structural columns, consisting of a bearing slab for level conference rooms, and a compact ventilated double skin facade. located within the pedestrian flow of the site, the eatery is a single open space with soft sinuous contours winding around an prominent cedar tree. the building ensures transparency through a large bay window, and allows unobstructed views over the lake and the rest of the complex.
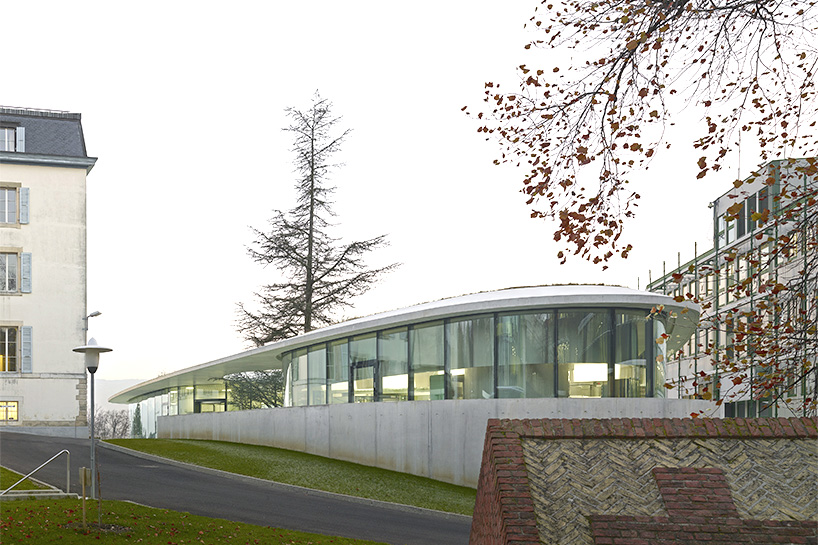
humanitarium
photo © walter mair
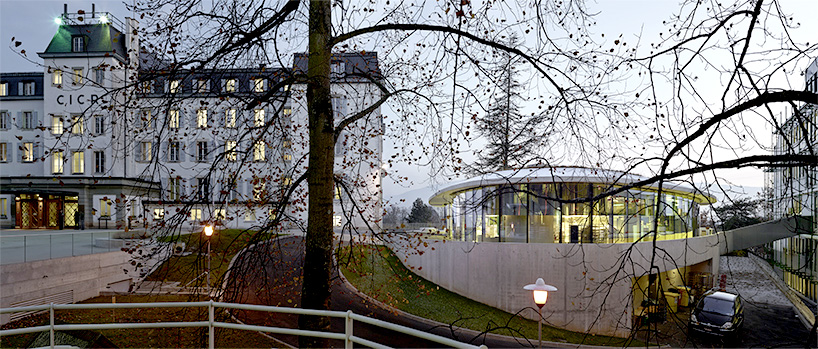
the concrete structure rises up from the topography
photo © walter mair
the interior is composed of a dining room of wooden decor with its kitchen, toilets, and corridors. the ceiling of the cafeteria is one of the notable features of the project as it shows the geography of the world, cut into strips, evoking a topographical landscape. the curved shapes and parametric, non-hierarchical management invite you to interpret it as an ‘acoustic bas-relief’. the raw slab integrates all the technical elements as well as 11,000 acoustic cups of six different colors specially developed for the project.
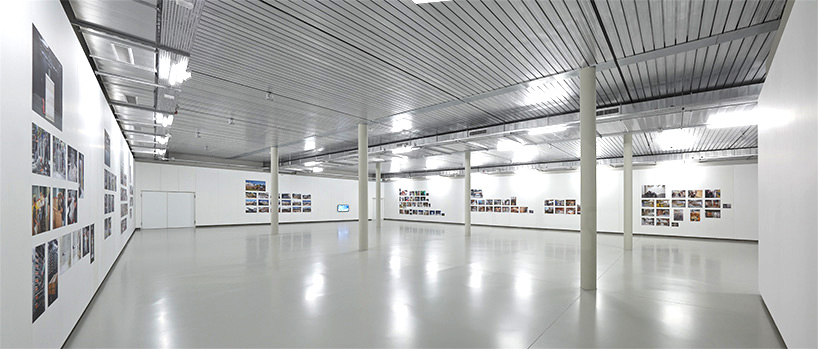
temporary exhibition space
photo © walter mair
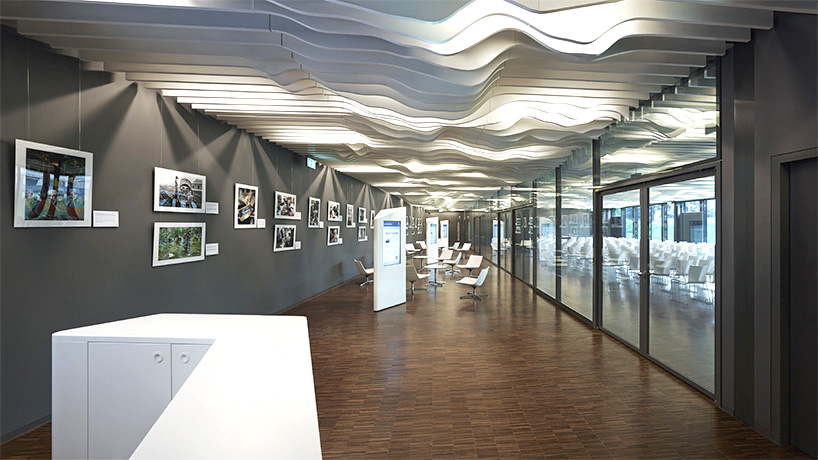
conference center lobby
photo © walter mair
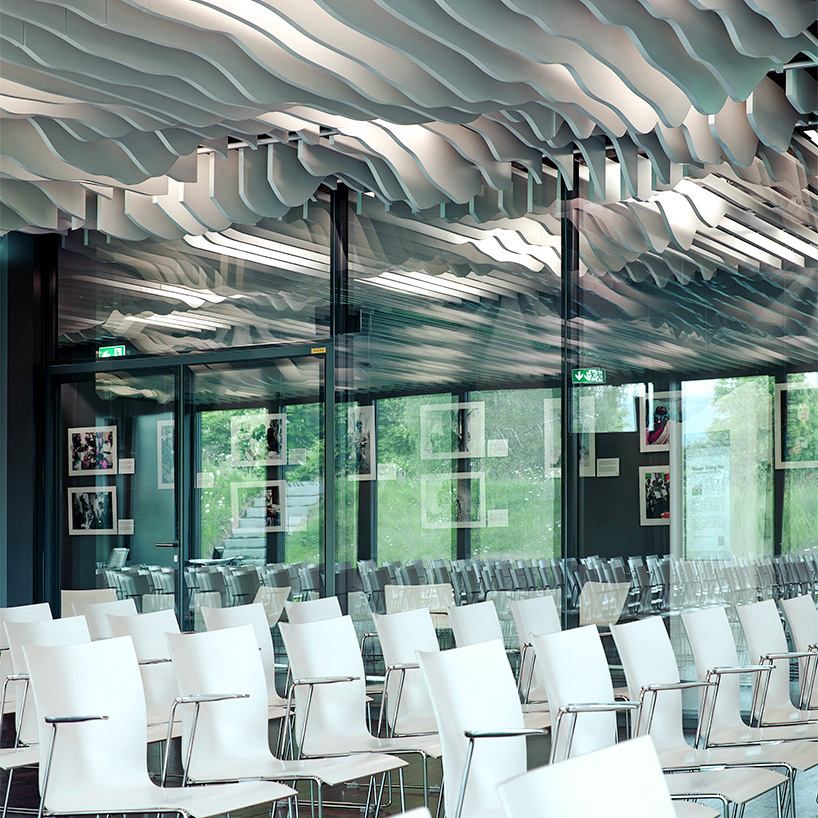
main hall
photo © walter mair
designboom has received this project from our ‘DIY submissions‘ feature, where we welcome our readers to submit their own work for publication. see more project submissions from our readers here.