nakae architects: facing true south
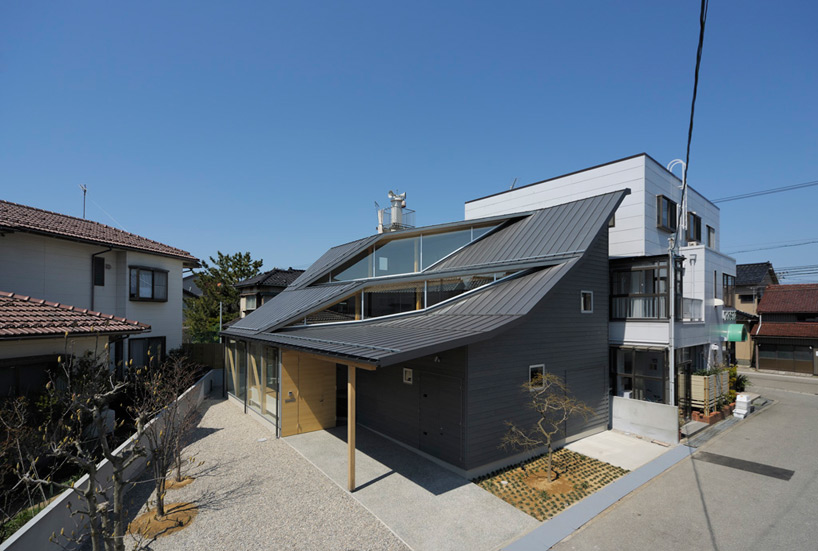
<p>two clerestory windows oriented to face directly towards the south permeate a sweeping roof canopy minimize solar gain during the summer to ensure a cool internal environment.</p>
 ‘facing true south’ by nakae architects, kanaishi, japan image © hiroyasu sakaguchi all images courtesy of nakae architects
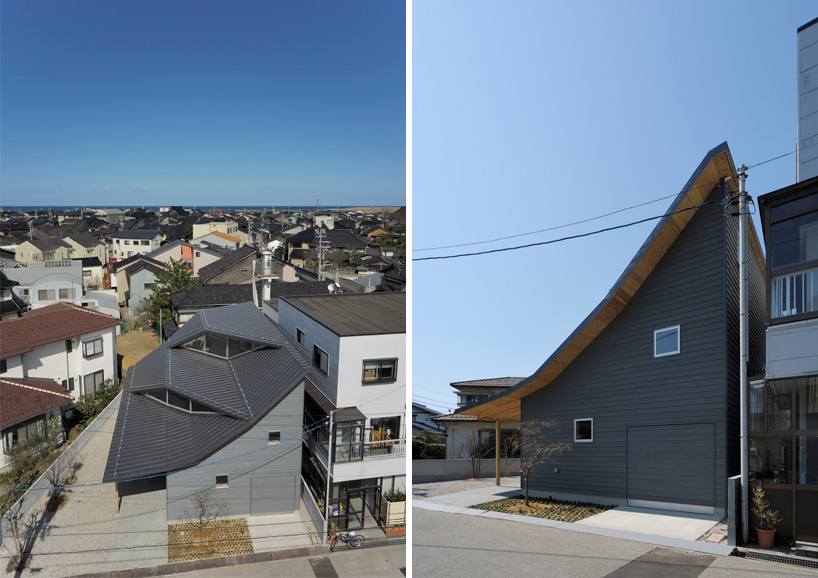
tokyo-based practice nakae architects have recently completed ‘facing true south’, a residence in the old port town of kanaishi near kanazawa city in japan. the town’s appearance has been preserved over the years, maintaining traditional structures and original finishes including defining roof forms covered with black tile shingles and cladding of sun-washed cedar. due to the great amounts of rain and snowfall in the region as well as high temperatures and humidity, the large roofs are beneficial for providing shelter but tend to create dark interior spaces even during the sunniest times of the day. corresponding to the surrounding context, seasons and desired internal illumination levels, two clerestory windows permeate the home’s sweeping canopy to minimize solar gain during the warmer times of the year and ensure a cool environment. placed on a diagonal to the dwelling’s footprint, outward views are oriented to face directly towards the south.
after conducting solar angle studies, the overall design successfully shields intense sun until august 24th, when the average temperature hovers around 30 degrees celsius. the series of slanted planes extend into deep eaves to block direct sunlight. natural ventilation is generated due to buoyancy while duct fans recirculate air during winter to balance the heating differential.
 images © hiroyasu sakaguchi
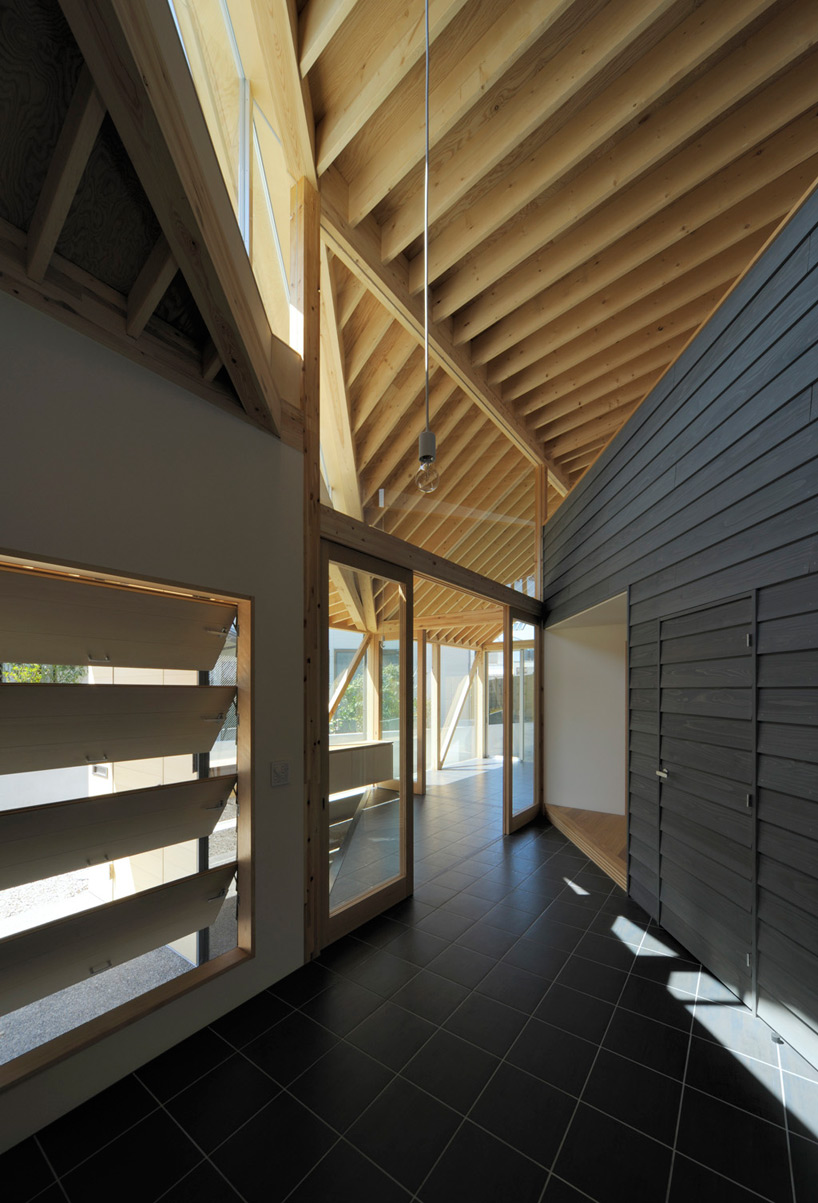 image © hiroyasu sakaguchi
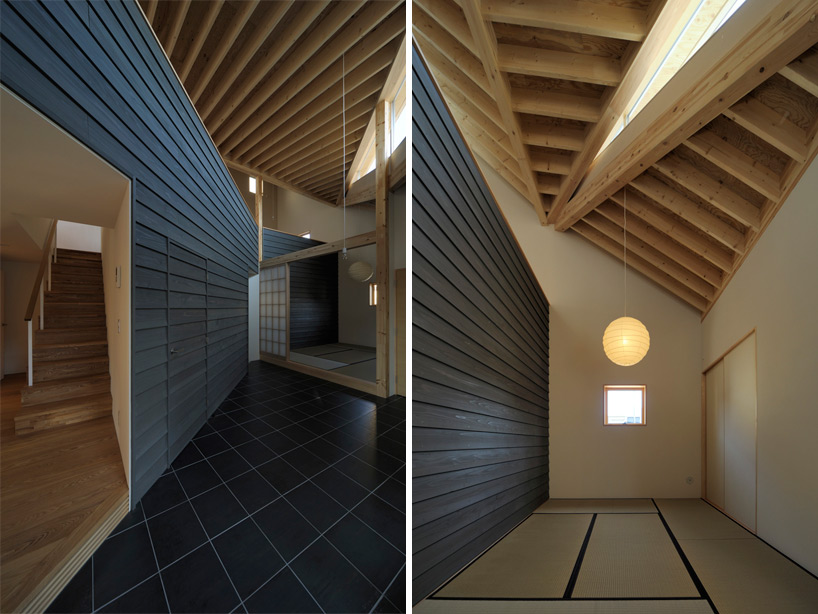 images © hiroyasu sakaguchi
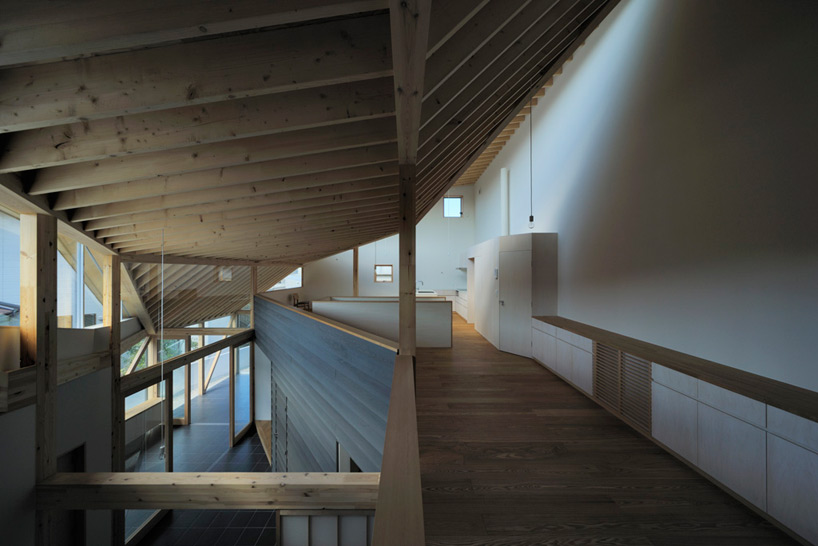 image © hiroyasu sakaguchi
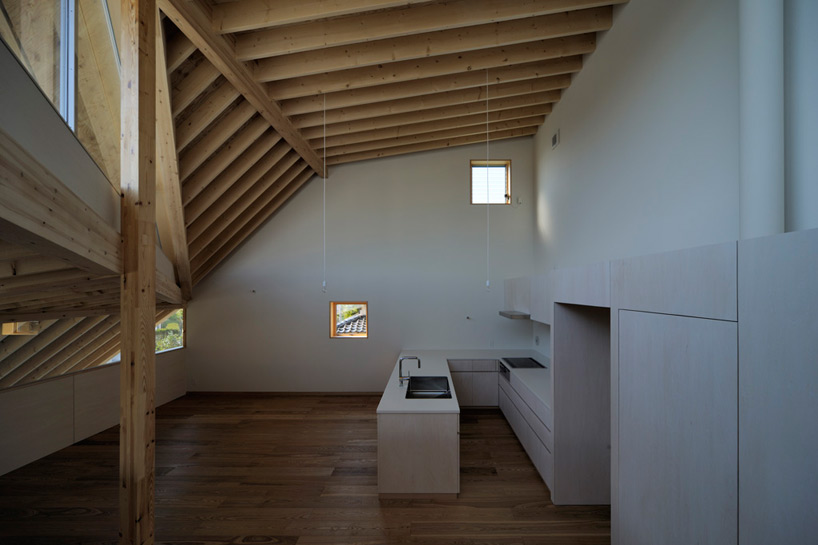 image © hiroyasu sakaguchi
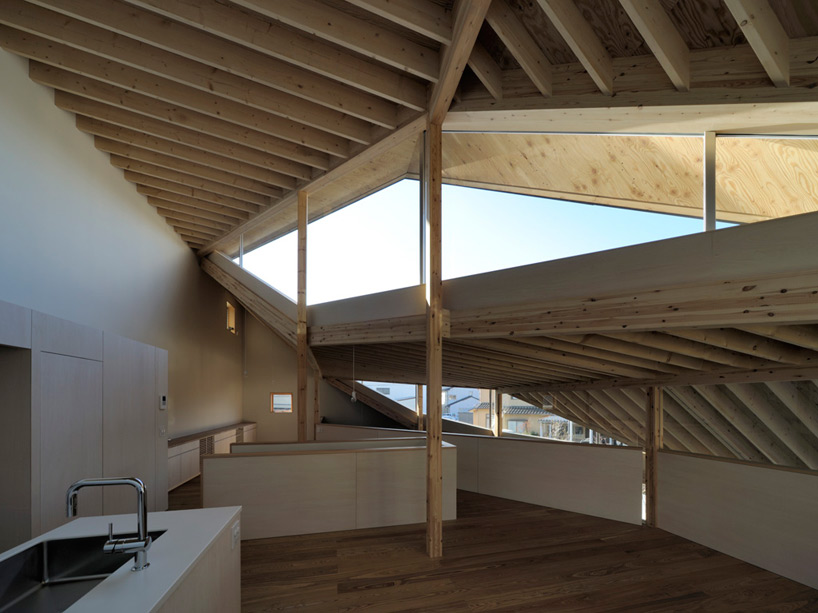 image © hiroyasu sakaguchi
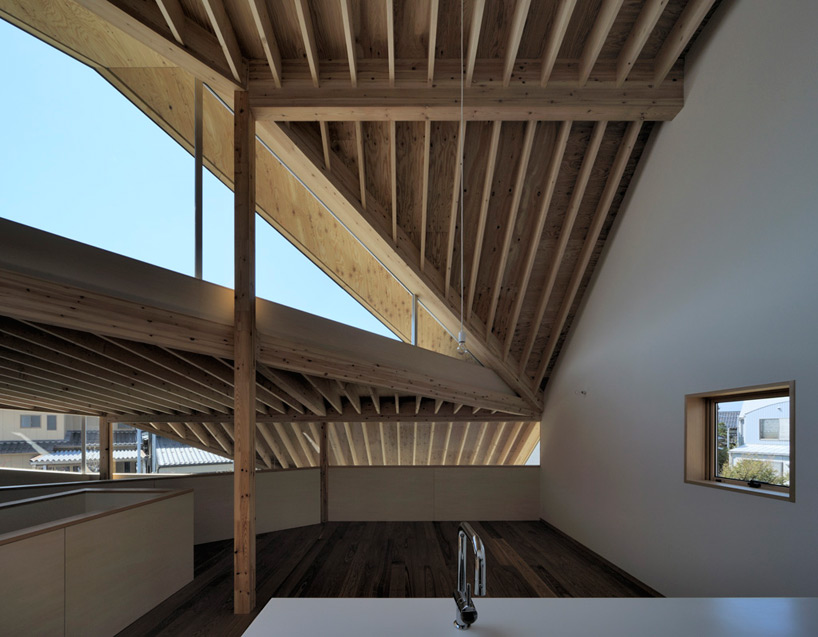 image © hiroyasu sakaguchi
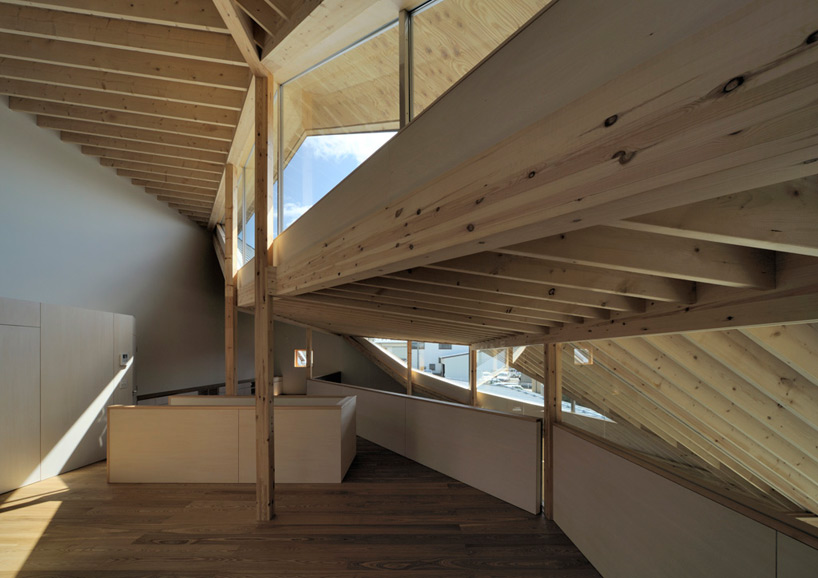 image © hiroyasu sakaguchi
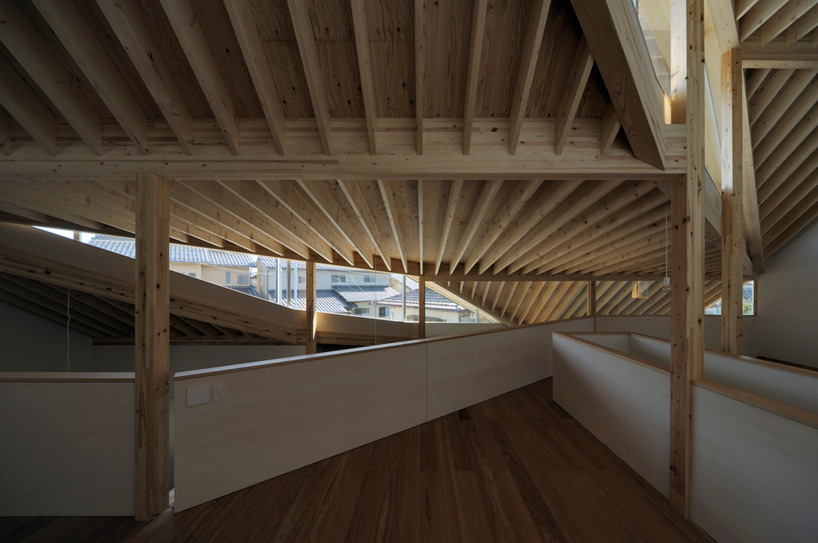 image © hiroyasu sakaguchi
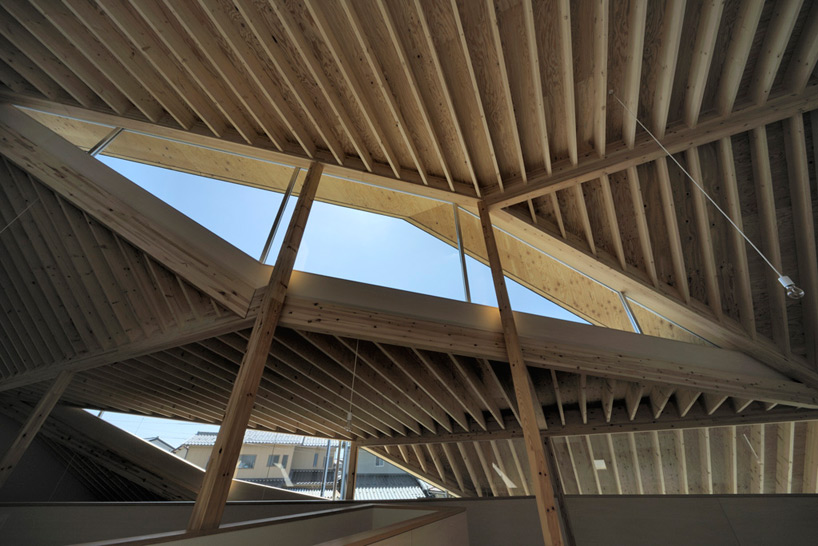 image © hiroyasu sakaguchi
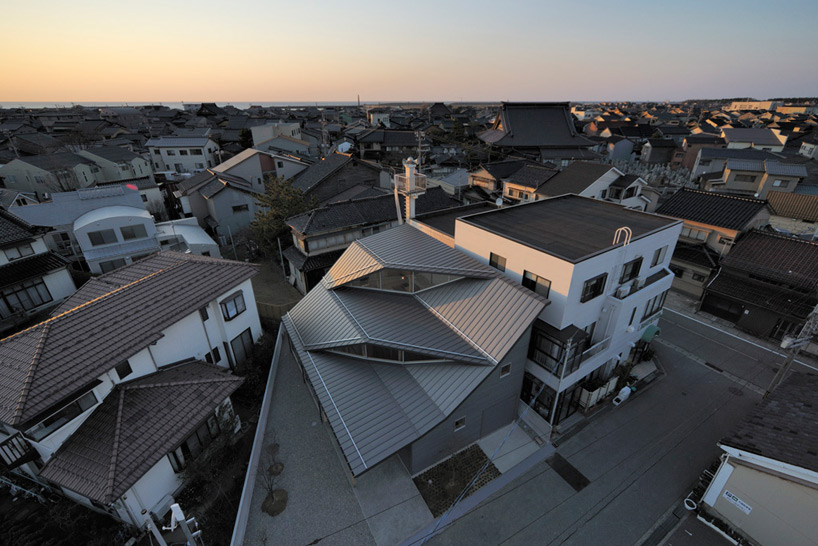 image © hiroyasu sakaguchi
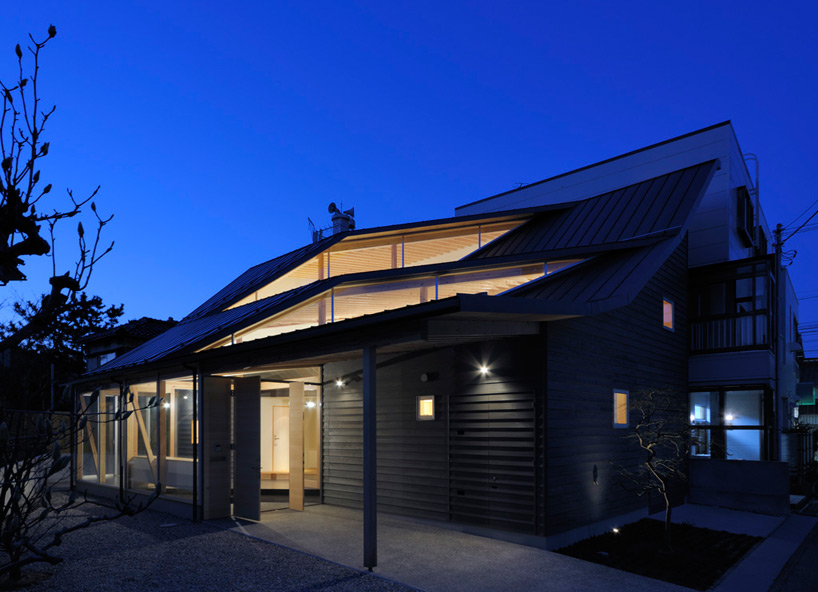 image © hiroyasu sakaguchi
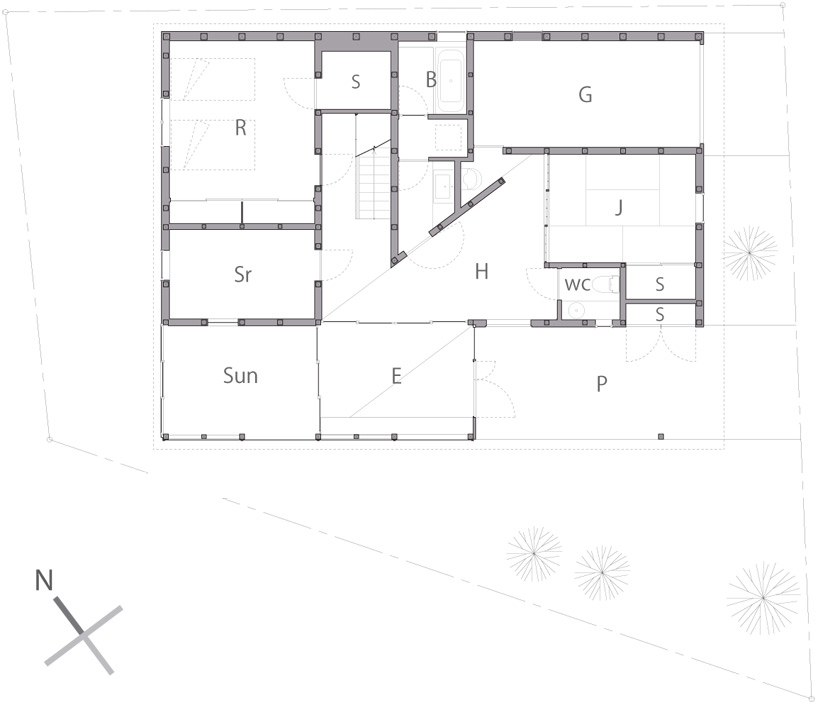 floor plan / level 0R: bedroomSr: study roomSun: sunroom D: dining room S: storage B: bathroom E: entryG: garageJ: japanese room S: storage H: hall L: living room wc: water closet P: porch
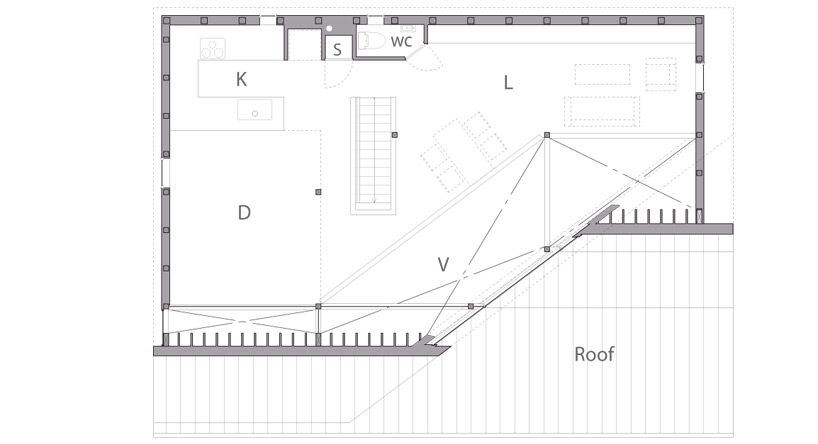 floor plan / level 1 K: kitchen D: dining room L: living room S: storageV: void wc: water closet
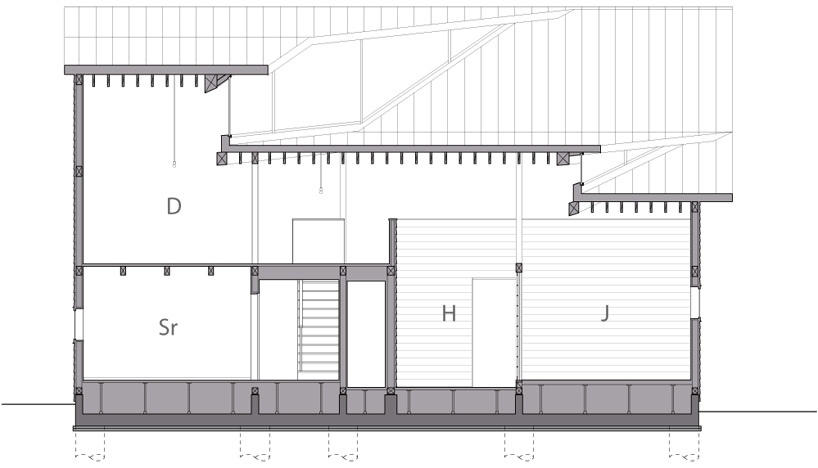 section D: dining room H: hall J: japanese room Sr: study room
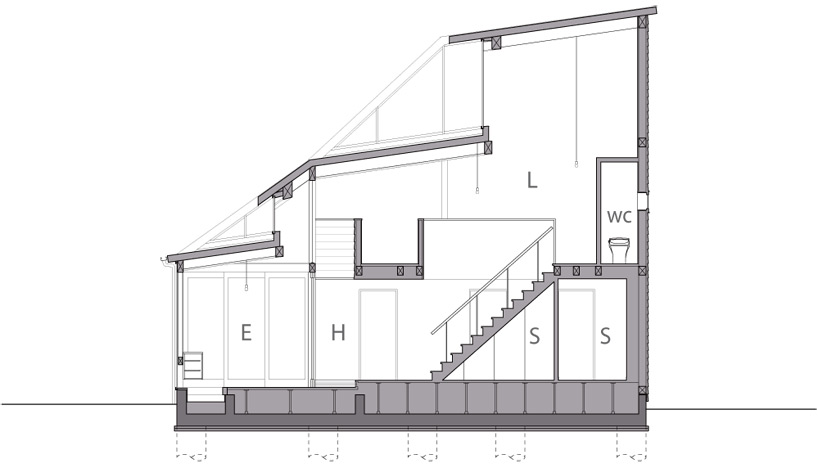 section E: entry H: hall L: living room S: storage wc: water closet
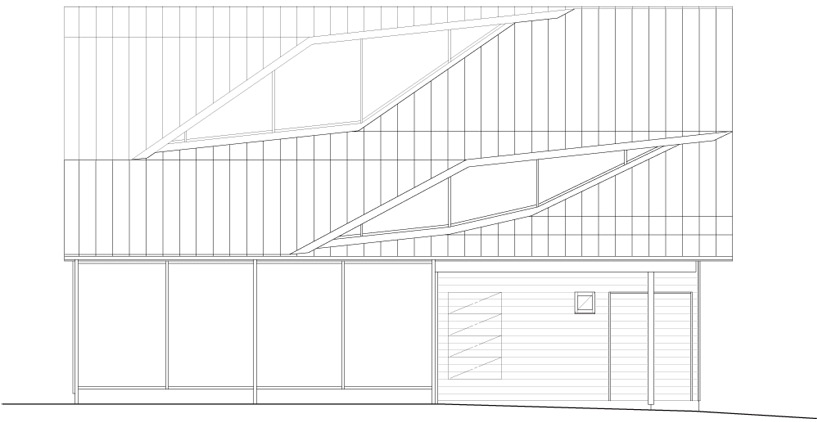 elevation
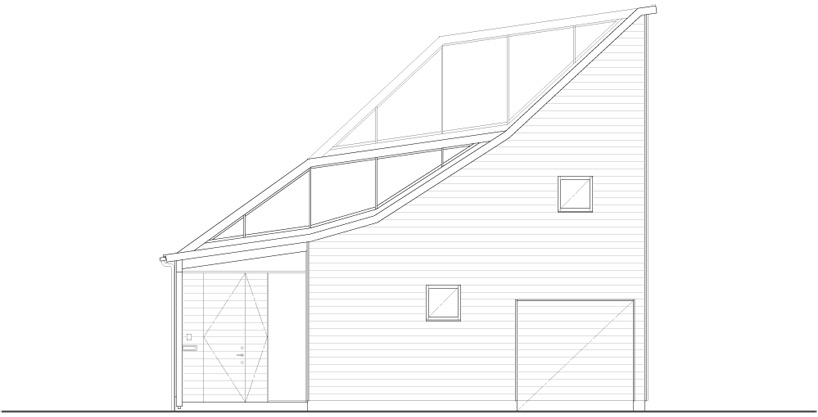 elevation
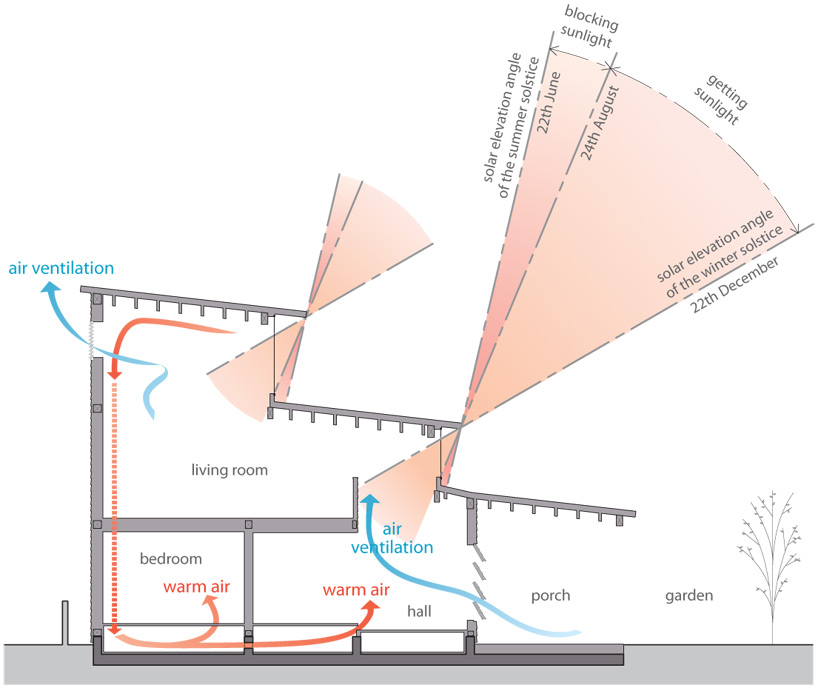 ventilation and heating diagram
project info:
project: facing true south location: kanazawa, japan principal use: private house architect: yuji nakae / nakae architects collaborator: hirofumi ohno / ohno japan, hiroyuki yamada / yamada machinery office general constructor: kaga corporation site area: 201.89m2 building area: 96.34m2 total floor area: 289.02m2 ground level: 96.34m2 2nd level: 96.34m2 3rd level: 96.34m2 structure: reinforced concrete and steel, 3 stories maximum height: 8050mm design period: dec.2006 – may.2007 construction period: jun.2007 – dec.2007