
ARCHIEE’s échelle adjusts to any space with modifiable ladders
the paris studio went into design and development with the understanding that they needed a flexible system capable of mounting, dismounting, adjusting, and transporting.
ARCHIEE’s échelle adjusts to any space with modifiable ladders
photo © ikuo yamashita
all images courtesy of ARCHIEE
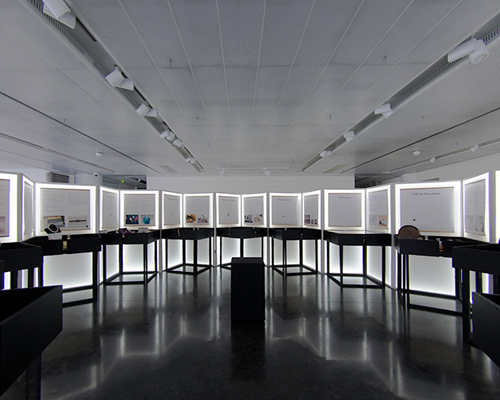

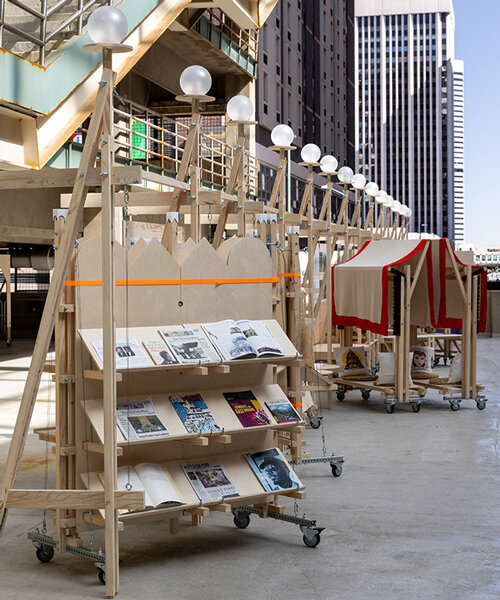
ARCHIEE‘s ‘échelle’ was originally conceived as a showcase for an exhibition at the paris air show held at salon du bourget. rather than disposing the shelf once the event had concluded, which is sadly often the case, the product was to be transferred and reused at the client’s boutique. therefore, the main criteria during design and development was how to make a flexible system capable of mounting, dismounting, adjusting, and transporting.

the shelves occupied by items
photo © ikuo yamashita
with the understanding that basic geometries would provide these features, the final composition is composed of two planes: a steel ladder in the vertical and wooden planks in the horizontal. as such, the studio explains: ‘we named the product from the french word for ladder or scale. the name simply represents the principal character of the shelf; the scale, especially the height, of this product is adjustable by rotating the changing composition of each ladder.’

elevation view with objects
photo © ikuo yamashita
the metal structure is finished with a coat of black paint, while the timber surfaces are white to express the strong contrast between the two materials. there are small holes on the rungs of the ladder in order to secure the planks to the metal with screws. this intricate detail is what allows the uprights to be rotated with ease for any space.

corner view with and without objects
photo © ikuo yamashita

elevation view
photo © ikuo yamashita

spacial view
photo © ikuo yamashita

closeup of the shelves
photo © ikuo yamashita

detail of the ladders together
photo © ikuo yamashita

stand front view
photo © ikuo yamashita

stand back view
photo © ikuo yamashita

components
photo © ikuo yamashita
project info:
client: discover japan and japan aero network
architects: ARCHIEE (yusuke kinoshita and daisuke sekine)
photography: ikuo yamashita
designboom has received this project from our ‘DIY submissions‘ feature, where we welcome our readers to submit their own work for publication. see more project submissions from our readers here.
shop
your own online design shop — no sales commission collected