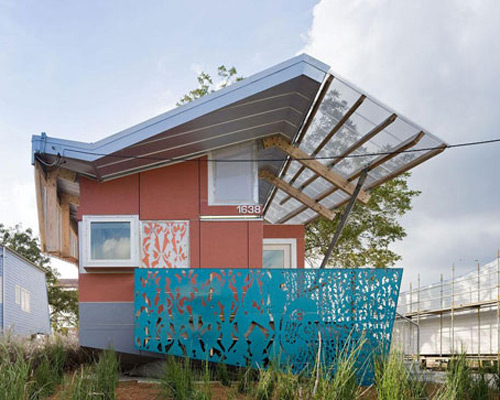
frank gehry: house for the make it right foundation
two-toned with teacup rose and lily lilac, this 1,780 square foot duplex for the lower 9th ward continues the organization's goal to provide housing for victims of hurricane katrina.
prefer designboom on google[FEATURED]
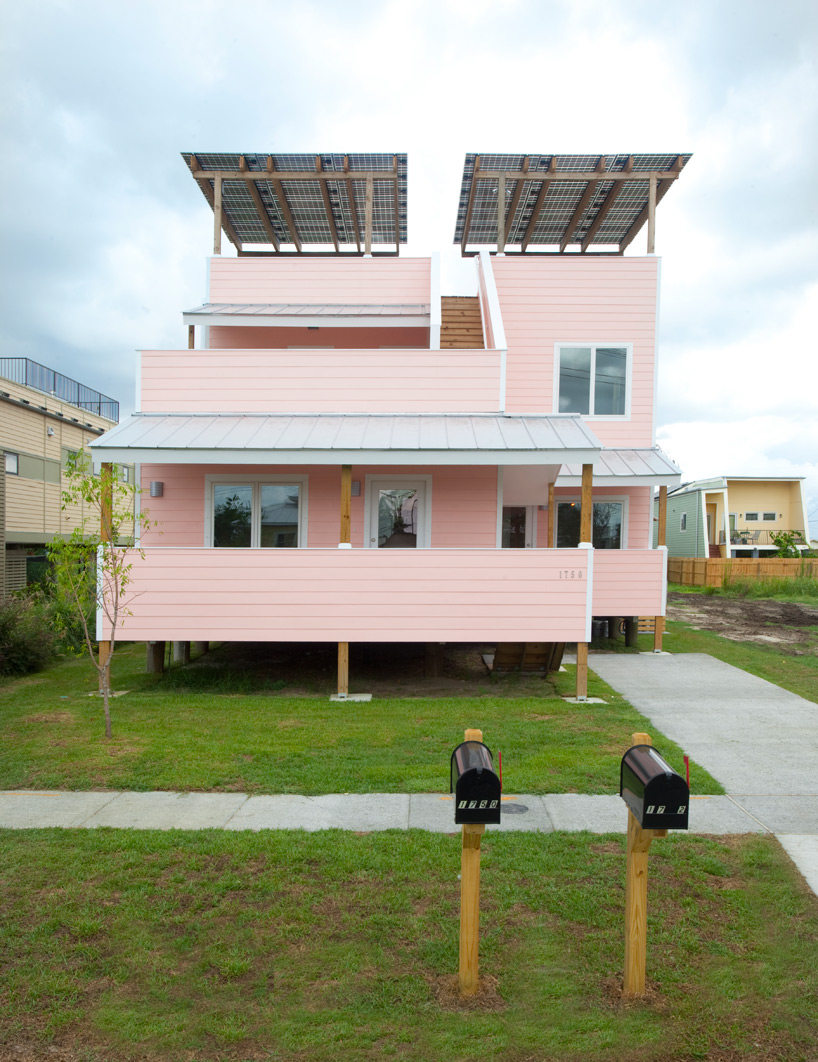 ‘make it right foundation house’ by frank gehry, new orleans, louisiana image © chad chenier photography / make it right all images courtesy of make it right foundation
los angeles-based architect frank gehry has designed a home for the make it right foundation in the lower 9th ward of new orleans, louisiana. the 1,780 square foot duplex features rooftop terraces shaded with a waterproof canopy of solar panels which generate clean energy for the site. two-toned with teacup rose along the main elevation and lily lilac in the rear, the front-to back positioning of the residences improves circulation within the dwellings. stacking stairways, bathrooms and a great room with the kitchen, dining and living area encourage construction efficiency.
the exterior is clad with a siding of fiber cement boards to resist cracking, rot, termites and weather damage for a span of 50 years. the framing lumber which elevates and frames the structures is treated to repel moisture, fungus, wood rot and insects. a 26-gauge metal roof protects the lower level porches, requiring little maintenance while minimizing solar gain and needs to cool the dwelling.
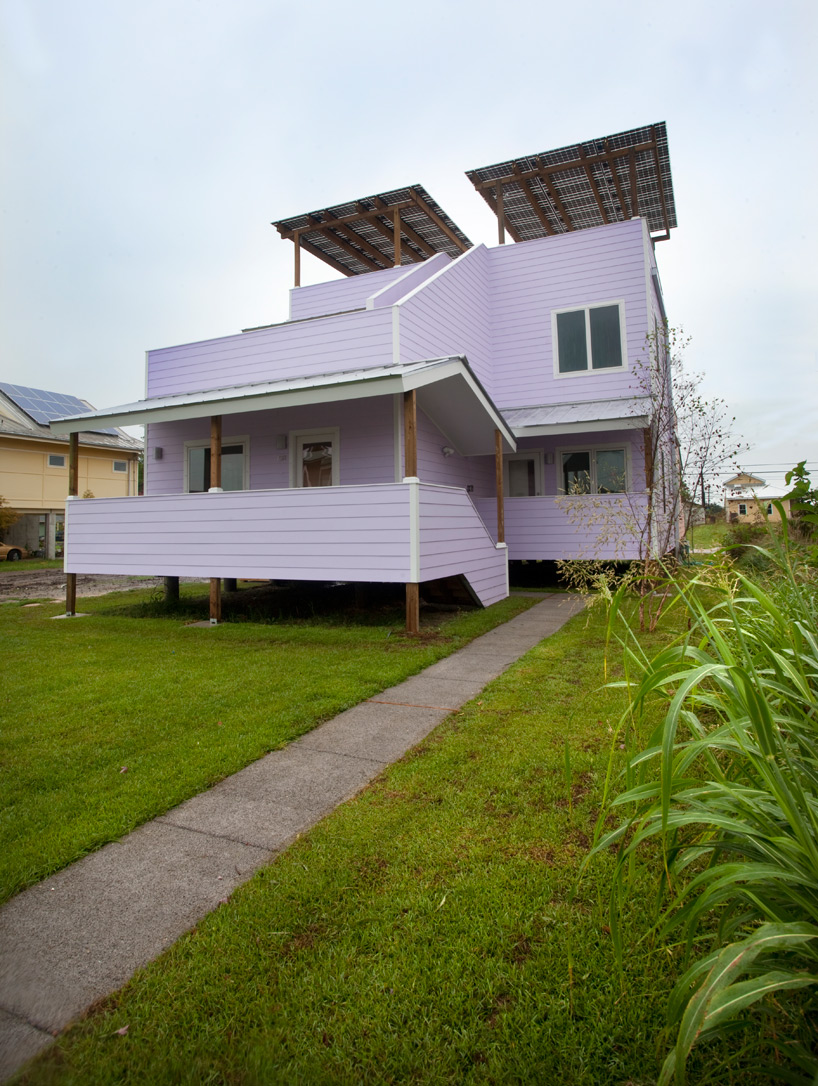 second residence image © chad chenier photography / make it right
additional features include low-E windows to insulate from the seasonal changes in temperature. zero VOC paints eliminate off-gassing. cabinets are formed with sustainably harvested woods grown in environmentally conscious methods while flooring is a laminated hardwood which uses 50% less wood. countertops are formed with 75% recycled raw material including glass, mirror, porcelain and corn oil resin.
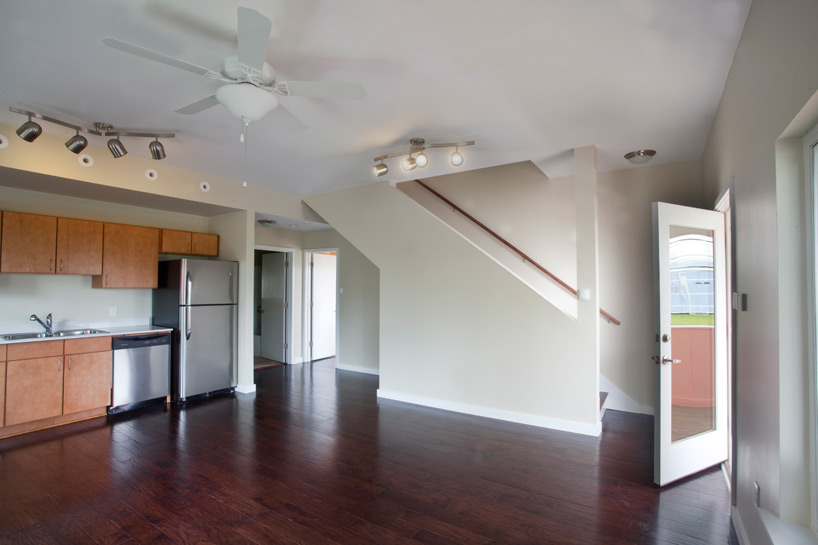 kitchen + living space of the teacup rose residence image © chad chenier photography / make it right
‘I really believe in what brad is doing for the community and was honored to be included, I wanted to make a house that I would like to live in and one that responded to the history, vernacular and climate of new orleans. I love the colors that the homeowner chose. I could not have done it better.’ – frank gehry
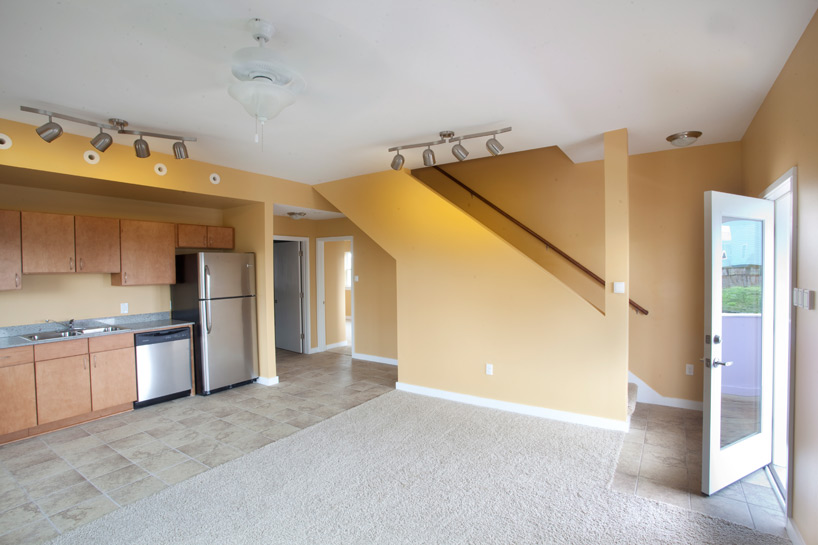 kitchen + living space of the lily lilac residence image © chad chenier photography / make it right
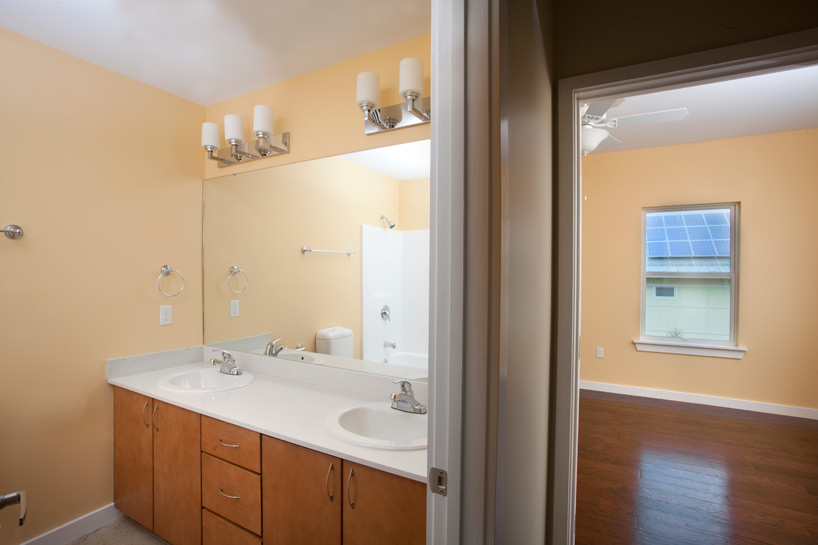 bathroom image © chad chenier photography / make it right
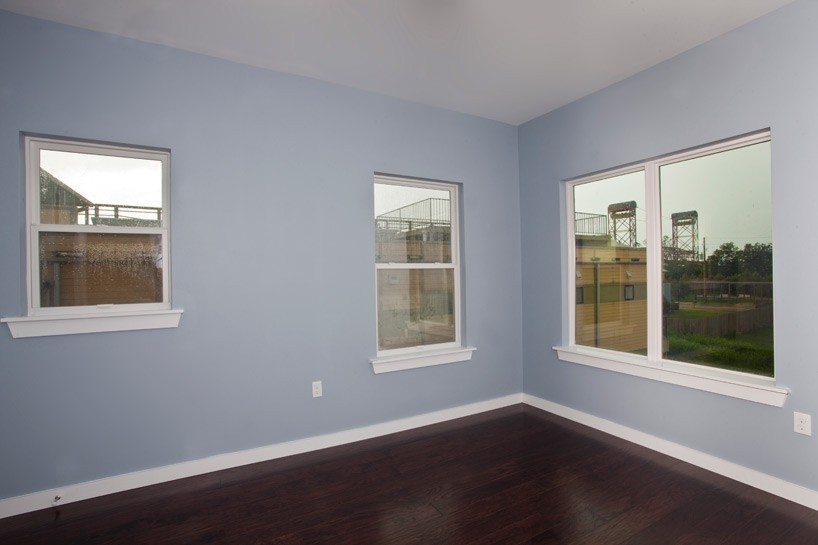 bedroom image © chad chenier photography / make it right
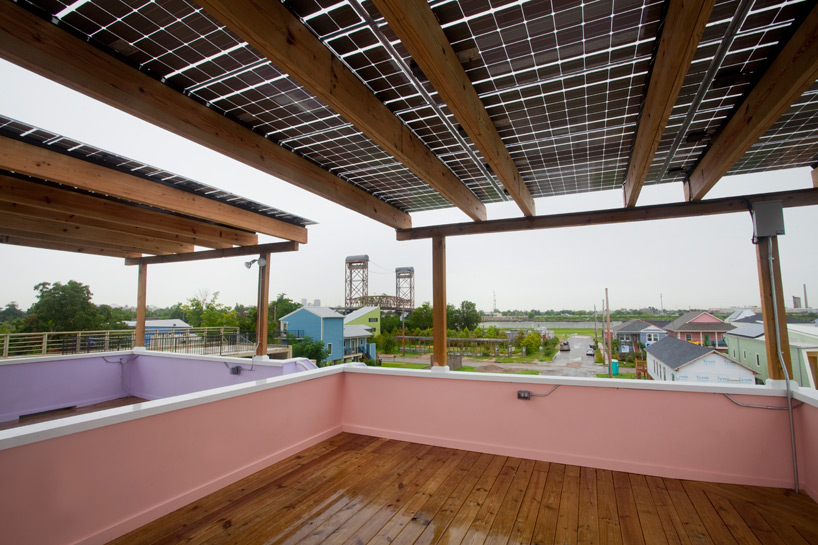 rooftop terraces image © chad chenier photography / make it right
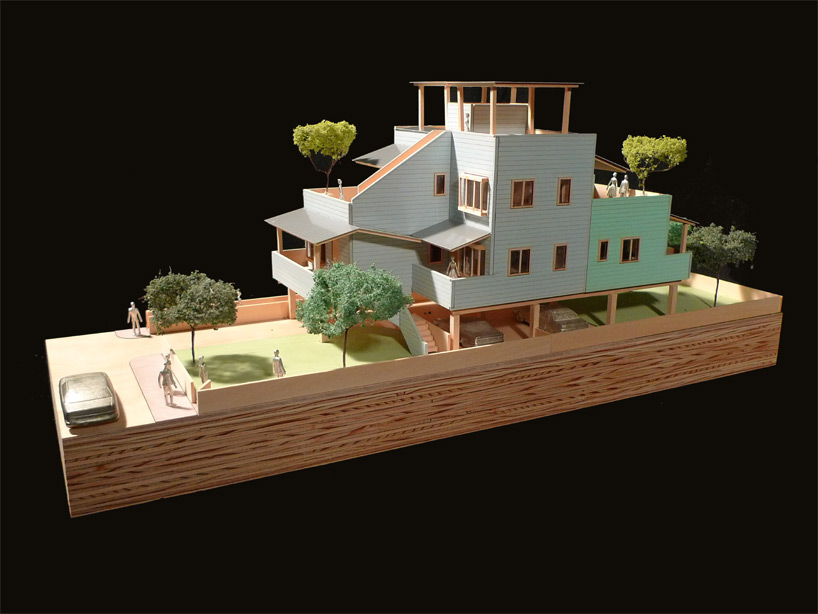 model
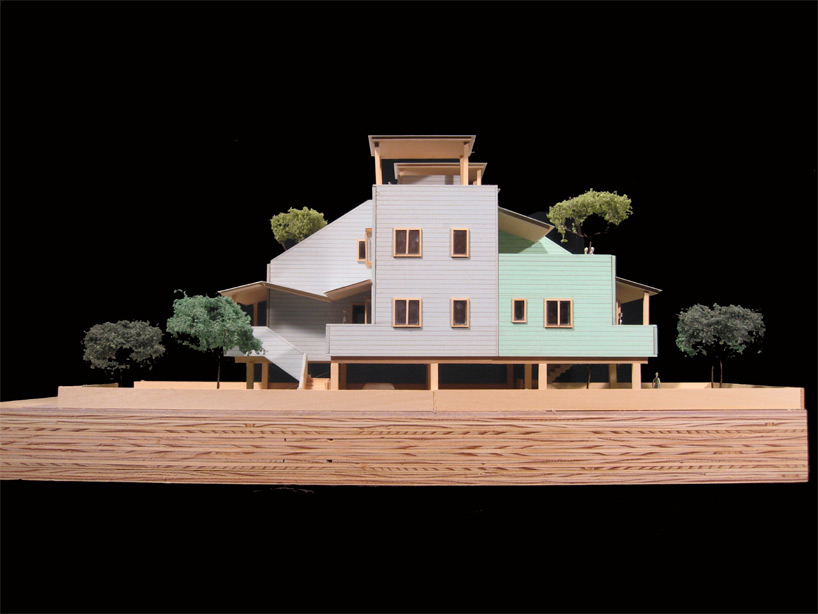 model