bernard tschumi architects: alésia museum and archaeological park
two circular structures stand in a battleground as tribute to an ancient war, and allow the individual to experience the historical landscape.
‘alésia museum and archaeological park’ by bernard tschumi architects, burgundy, france image © christian richters all images courtesy of bernard tschumi architects
occupying the historically significant site of burgundy, ‘alésia museum and archaeological park’ by french firm bernard tschumi architects pays homage to one of france’s most important battles dating back 2000 years ago between julius cesar and the gauls. the project represents both participants in the war without obstructing the ancient location which still hosts an uncompromised medieval town. the construction will take place over two phases. the first, an interpretation center for observation, was completed and opened to the public earlier this year and represents cesar’s temporarily camped army. the final stage will see the realization of the museum located at the position of the gauls’ stronghold over a kilometer away and is scheduled to open in 2015. the simple forms of the two round volumes and their placement within the context helps to feature the landscape as the true protagonist of the ensemble.
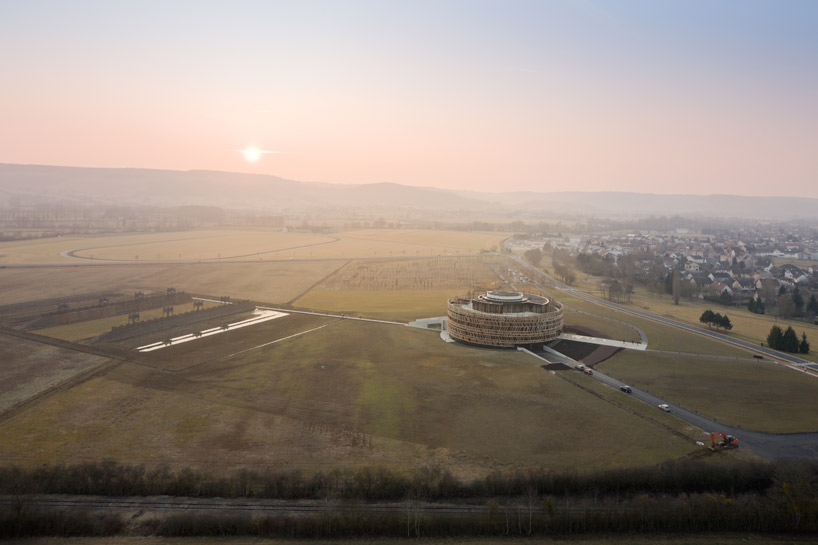 aerial view image © iwan baan

the primary construction of the interpretation center is comprised of polished concrete floor slabs supported by slender angled columns in the main space. shear walls make up the outer structure and the spiraling inner staircase. a secondary vertical steel structure wraps the perimeter to frame the glazing and anchor the tertiary structure. horizontal wooden rings with intermittently-spaced diagonal rungs encloses the entire facade, helping to integrate the building into the land. the circular plan allows 360 degree views out towards the site as the vegetated roof garden provides a bird’s-eye view of the recreated battlements below. by contrast, the museum will display actual artifacts and will be clad in a gabion mesh filled with stone to represent the defensive nature of the gauls upon their hilltop.
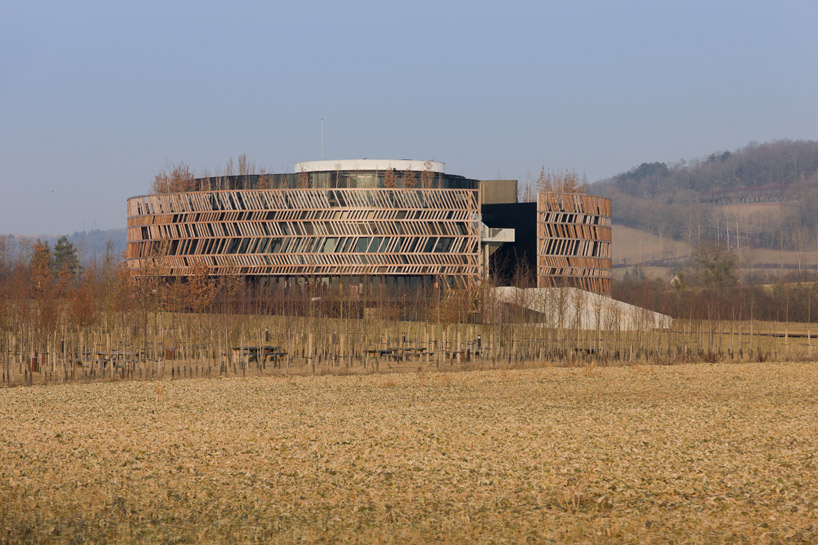 exterior image © christian richters
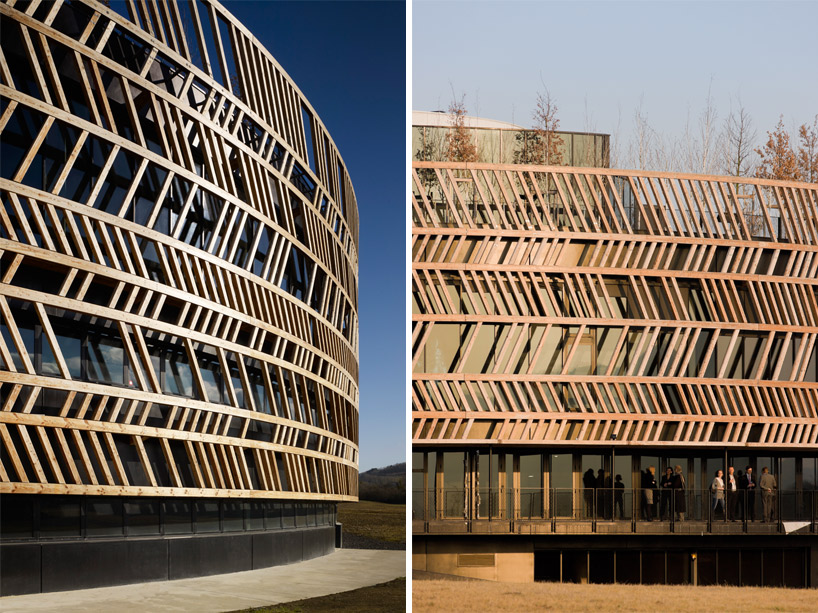 wooden screen
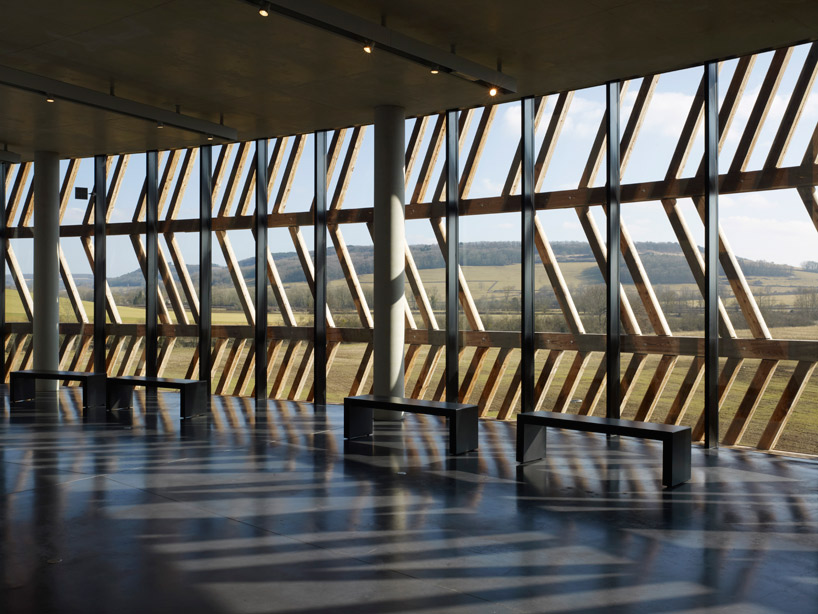 aerial view image © christian richters
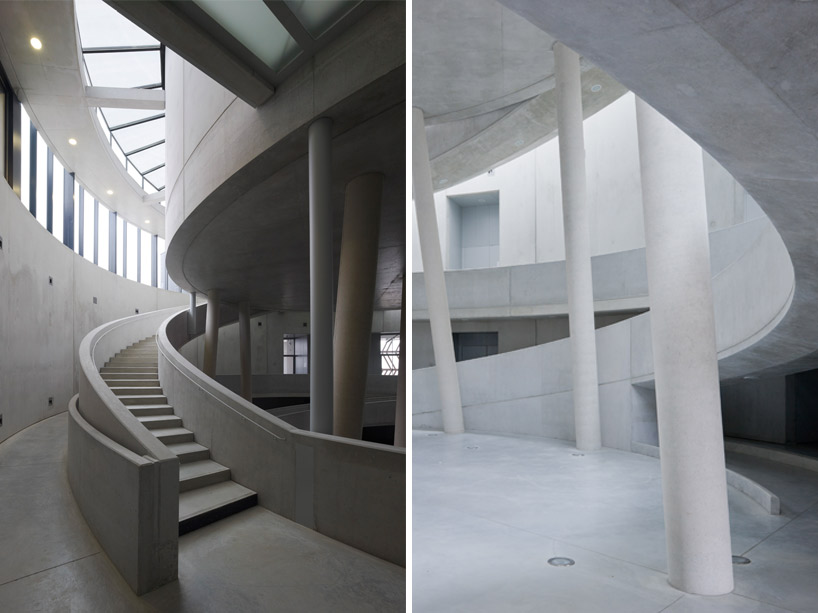 interior space
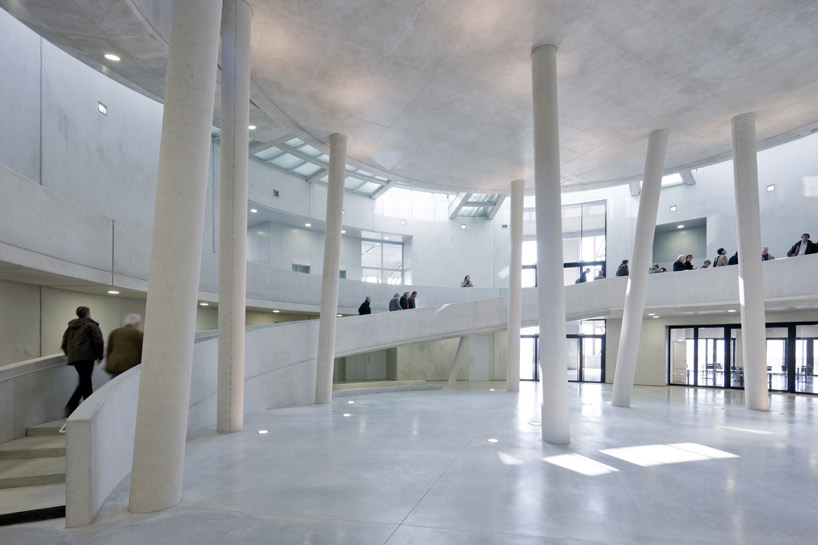 interior gallery space image © iwan baan
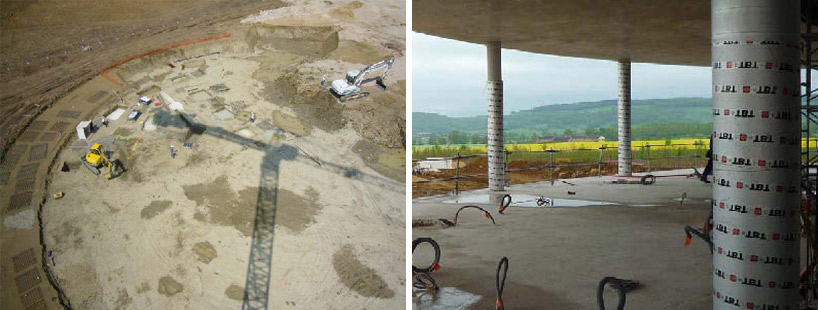 (left) foundation preparation (right) concrete structure construction
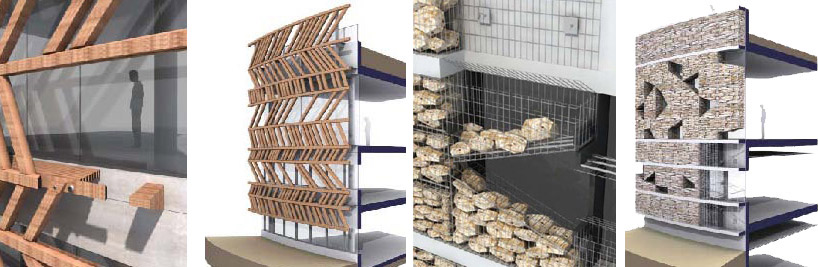 facade construction section perspectives and details
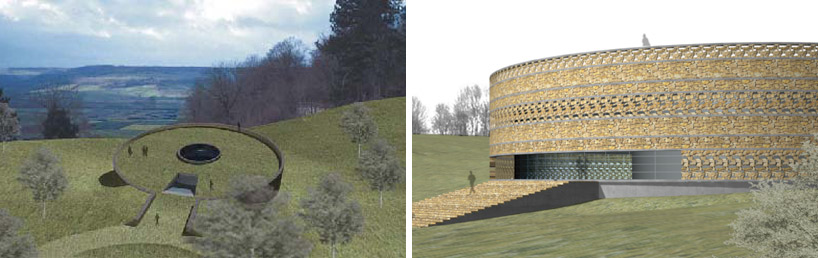 exterior rendering of museum
 interior development
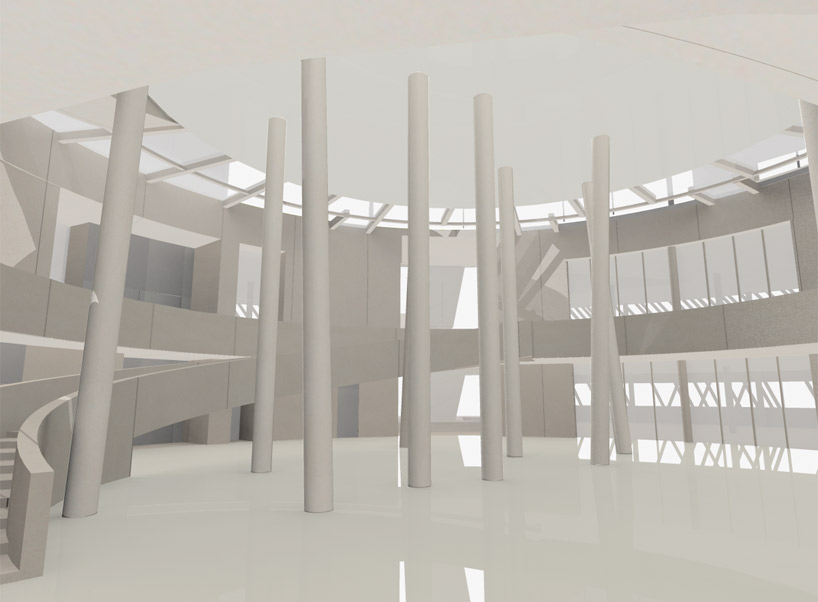 interior development
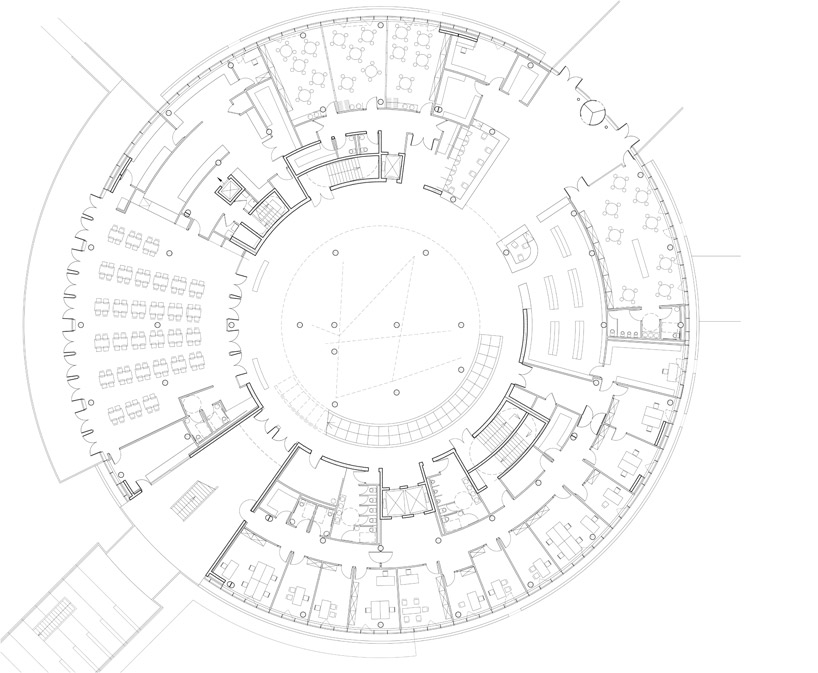 floor plan / level 0
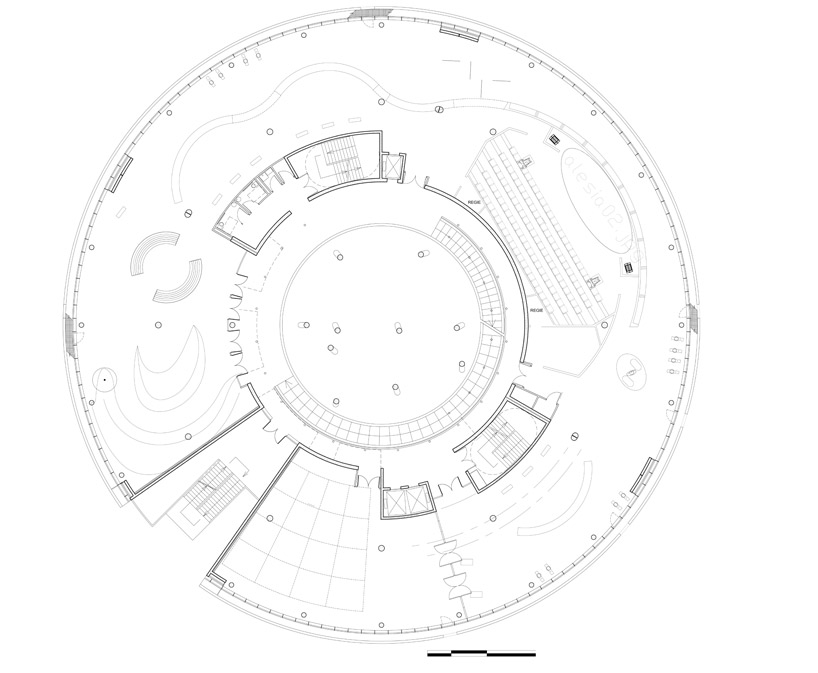 floor plan / level 1
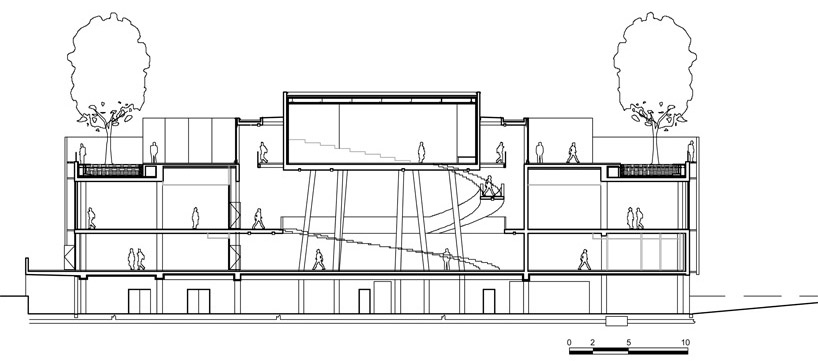 section
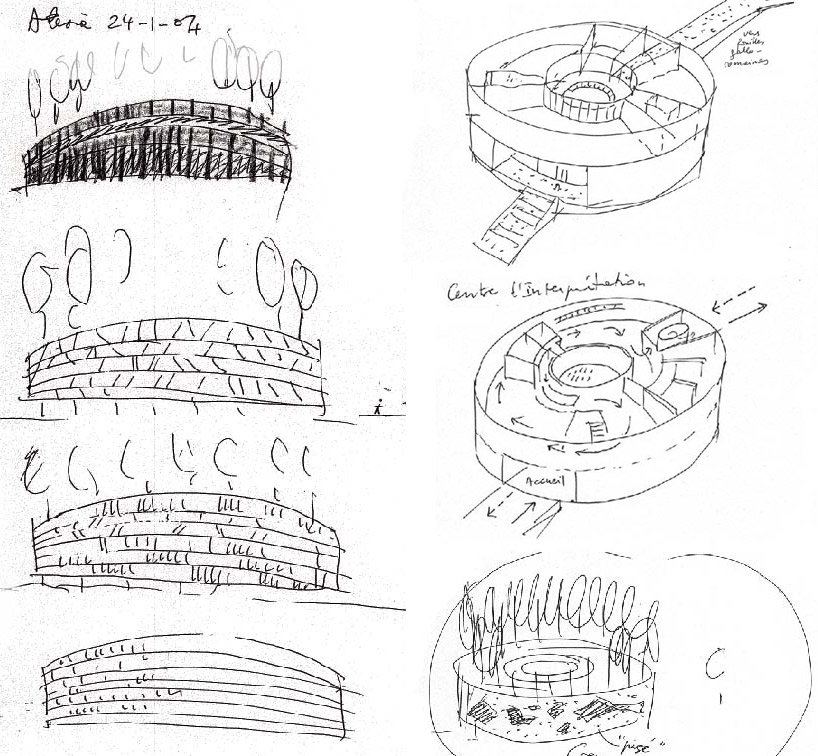 initial sketches
shop
your own online design shop — no sales commission collected