drieburcht sports complex by venhoevenCS merges architecture + art
the social atmosphere and physical activities of the building take on the form of an ‘urban theatre.’
drieburcht sports complex by venhoevenCS merges architecture + art
all images courtesy of venhoevenCS architecture+urbanism
the wagnerplein (wagner square) is a key project within the tilburg-north area development plan in the netherlands. the projects around the site are intended to make the neighborhood more attractive to a broader spectrum of the public. the ‘drieburcht sports complex‘ by venhoevenCS architecture+urbanism plays an important role in accomplishing this goal with its differentiated facilities.
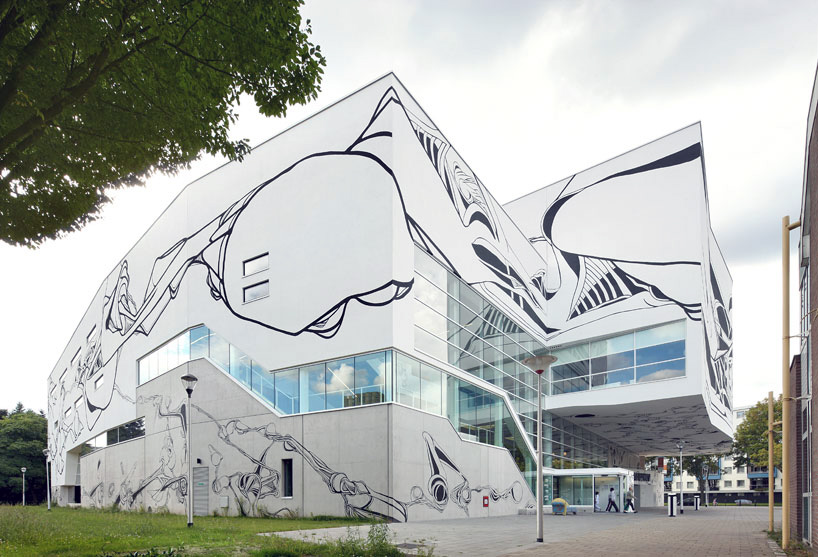

northeast façade with an exposed staircase rounding the corner
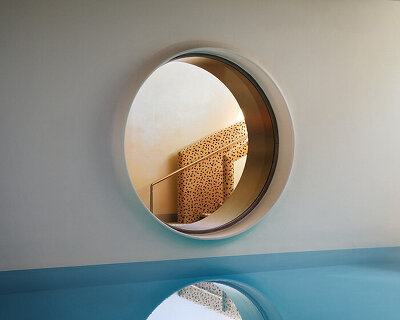
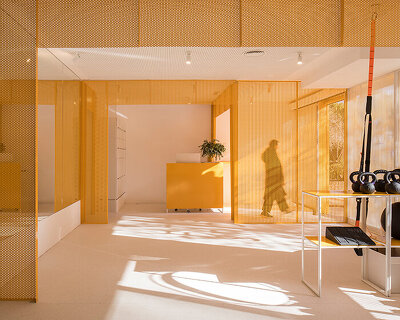
the atmosphere and programs in the building take on the form of an ‘urban theater’. according to the firm, ‘people initially come for the swimming or the fitness training, but keep coming back for the lively community it houses’. these social interactions are supplemented by the concept of seeing and being seen. this is evident through the fact that visitors and members can circulate among the spaces and look through voids in the floor plates and strategically embedded glass panels to see how other people are engaging in physical activities. these internal lines of sight connect smaller, more intimate spaces with the larger whole. as such, for every space of relaxation, there is a corresponding workout zone.
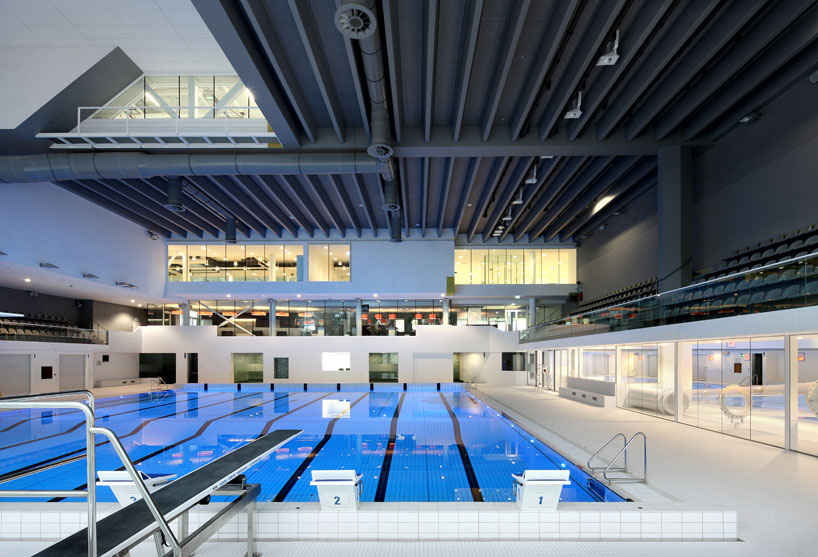
competition pool
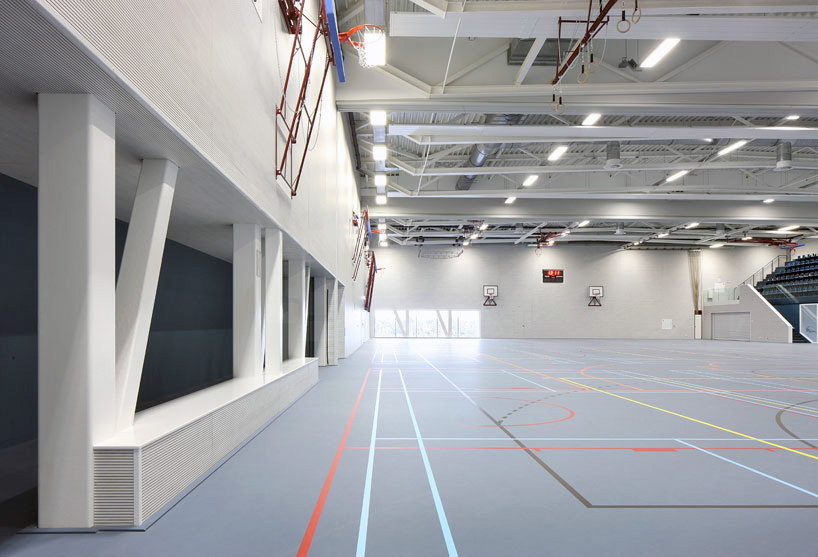
sports hall
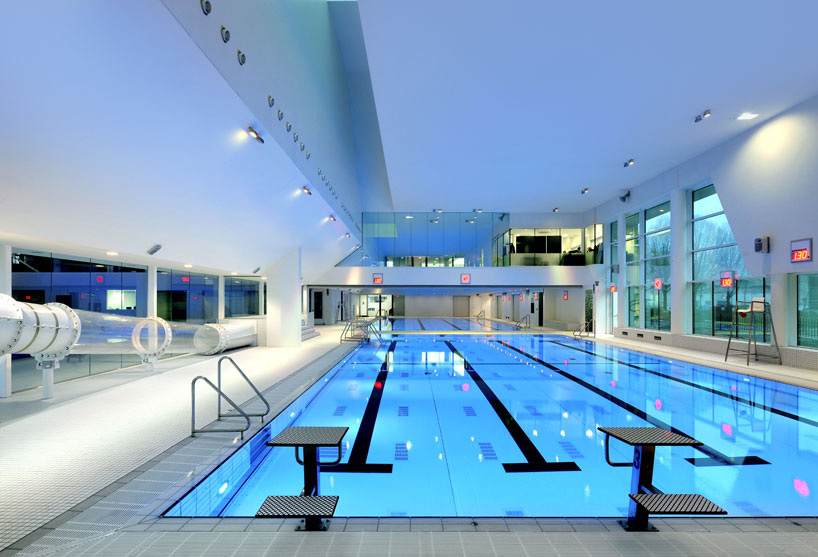
instruction pool

sports hall detail
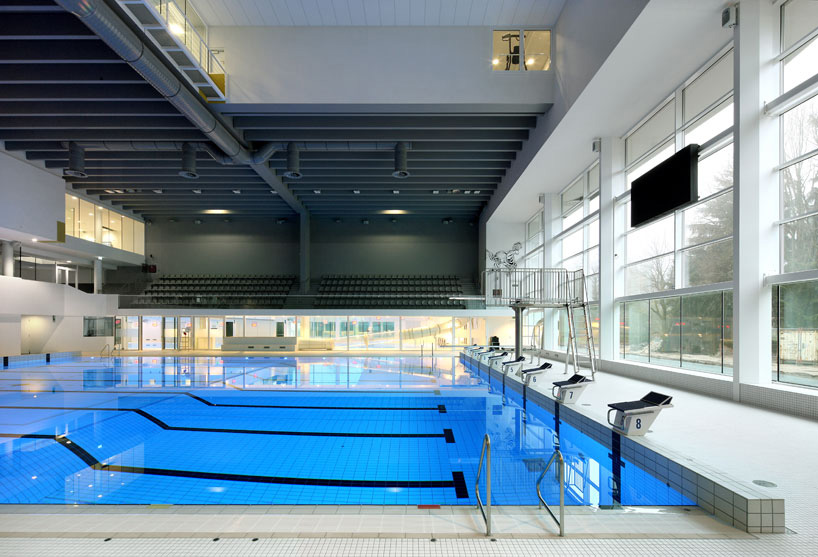
competition pool along the south façade
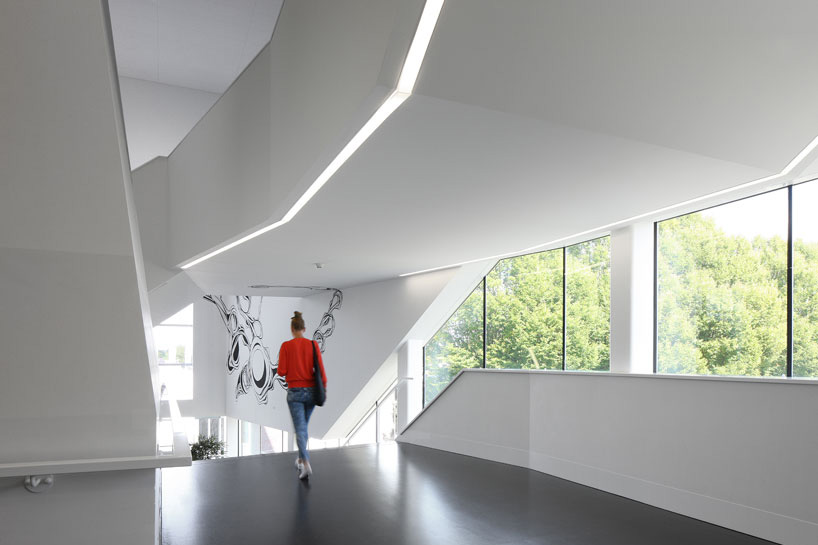
stairway
as spectacular as the views inside the building are, the exterior turns heads. created in collaboration with artist jean-luc moerman, it accentuates an extraordinary interplay of volumes and gives the complex an aesthetic of strength, speed, and fluidity that form a perfect complement to the functions inside. ‘while society outside the building may be divided into different groups living alongside each other (or with their backs to each other), inside the building we strive to bring people together in relaxed, informal ways,’ says venhoeven.
video courtesy of venhoevenCS architecture
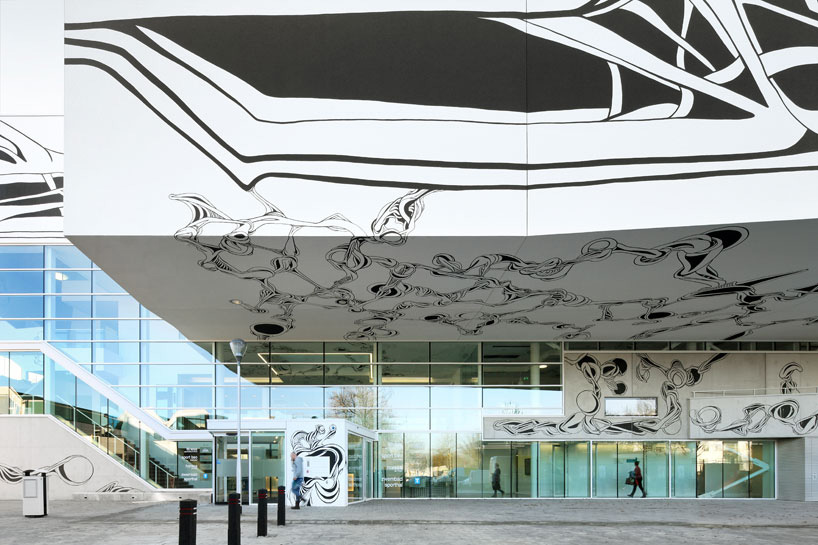
entry underneath the cantilever
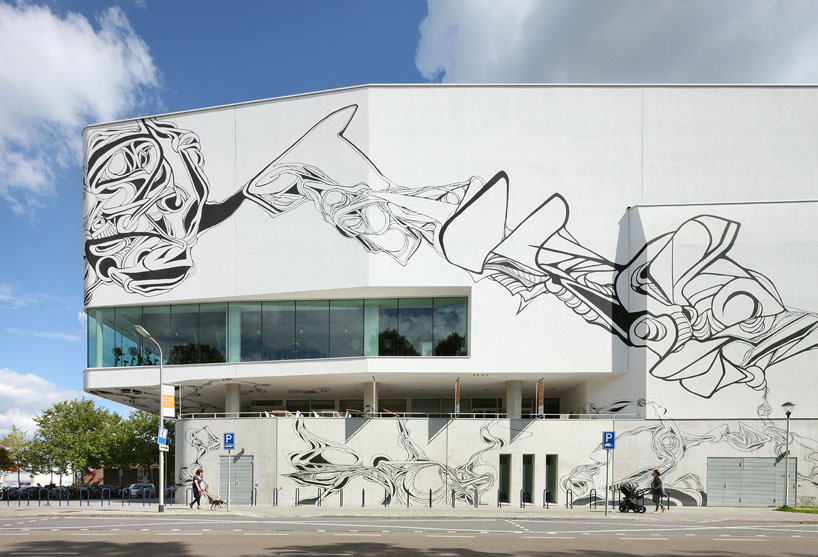
west façade
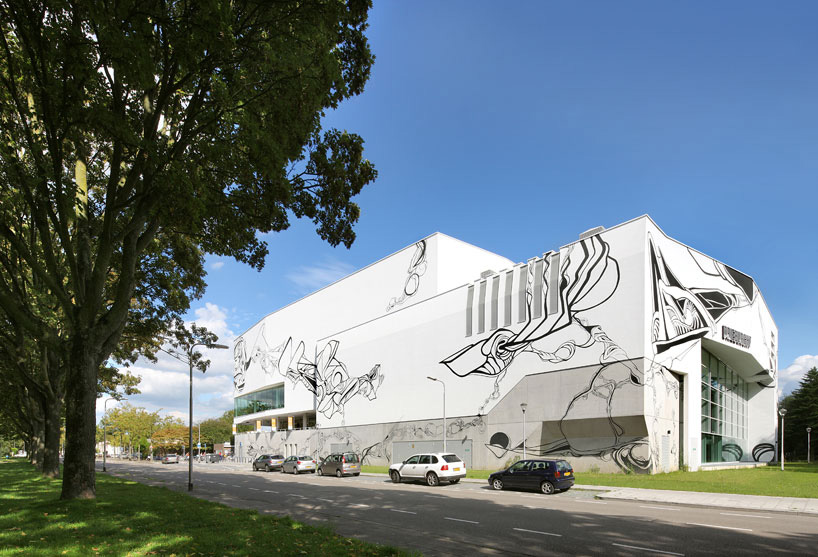
southwest façade
 reception
video courtesy of venhoevenCS architecture+urbanism
project info:
name: drieburcht sports complex
location: wagnerplein, tilburg, the netherlands
program: swimming pool complex
surface area: 12,500m²
assignment: PD, FD, specifications, construction supervision, aesthetic management, after-sales
period: 2008-2013
client: city of tilburg
team: ton venhoeven, manfred wansink, roland herpel, wouter de haas, tanja djordjevic, jos-willem van oorschot, cécilia gross, bas römgens, tim habraken
partners: pieters projectbureau (construction-technical drawings), jean-luc moerman (artist, building exterior), nelissen (installation consultant), markslag beljaars (design engineer), coresta (construction management), schreven’s BA (construction cost consulting) heerkens van bavel & van wijnen (contractor)
designboom has received this project from our ‘DIY submissions‘ feature, where we welcome our readers to submit their own work for publication. see more project submissions from our readers here.