alfio&bruno + erginoglu&calislar create dragon tower in istanbul
the doga dragos project, located in istanbul, aims to achieve the spirit to break the common cliché of the internal gated-community living style. the units combine the comfort of a detached house with the life style of an urban high-rise building.
prefer designboom on googlealfio&bruno + erginoglu&calislar create dragon tower in istanbulall images courtesy of alfio&bruno + erginoglu&calislar
the architecture offices of erginoğlu&çalışlar and alfio&bruno have collaborated to propose the restructuring of istanbul’s former industrial zones into residential areas with ‘doga dragos.’ in the rapidly expanding city is constantly gaining new settlements, parcel-based decisions were made as part of the early transformation of the city, originally executed without a comprehensive and strategic master plan that affected the immediate surroundings. while dragos was a tranquil suburb of istanbul in the 1970s with its summer homes, a large cigarette factory and its sub-industries shifted it to become an area for new investment centers of an unplanned metropolis.
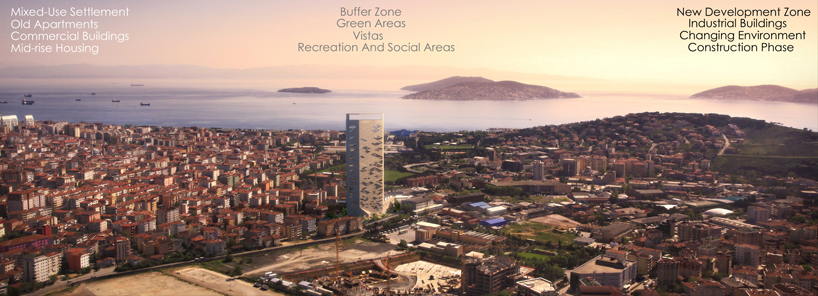 general view infographic
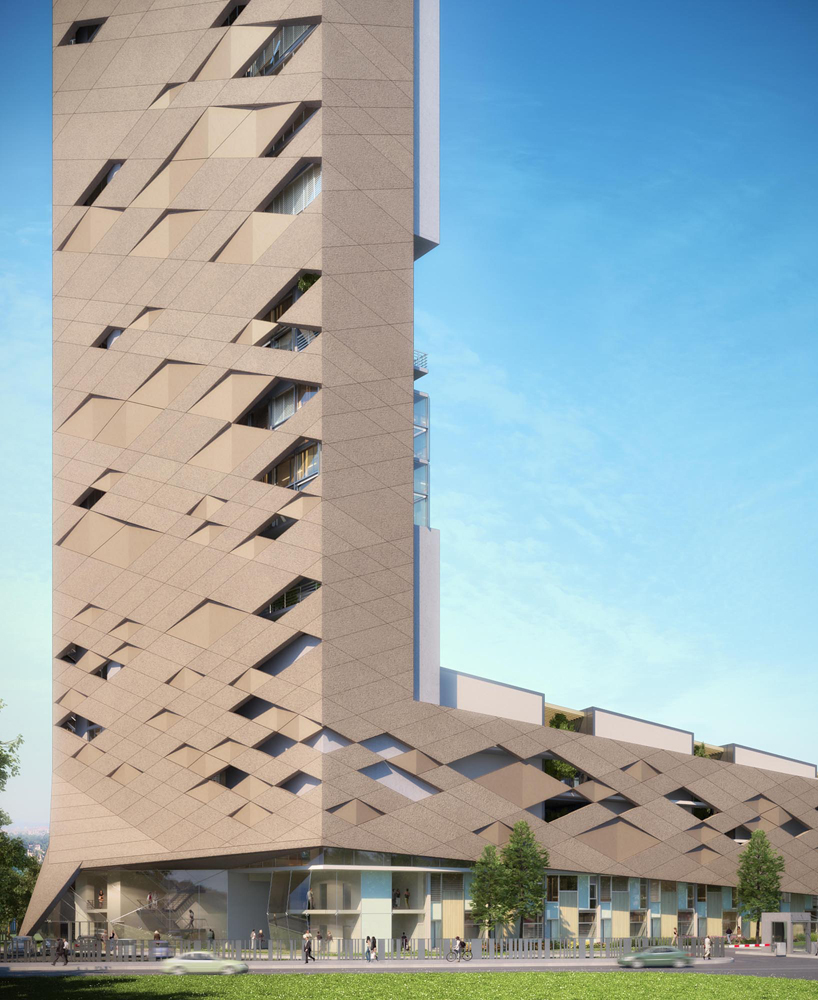 the façade is decorated with dragon-like scales
due to the dense housing on the development property, it became necessary to partially increase the overall height of the building. this helped create maximum green areas that have commanding views of the nearby marmara sea and prince islands. the project focuses on the relationship between the tower and the low masses surrounding the grassy zones. by separating both physically and visually, the tree-lined public park adjoining the property from the private space within the housing property increases both the perspectives of the relatively older and lower houses in the area and the depth of vision on the axis of the flat section continuing from the tower.
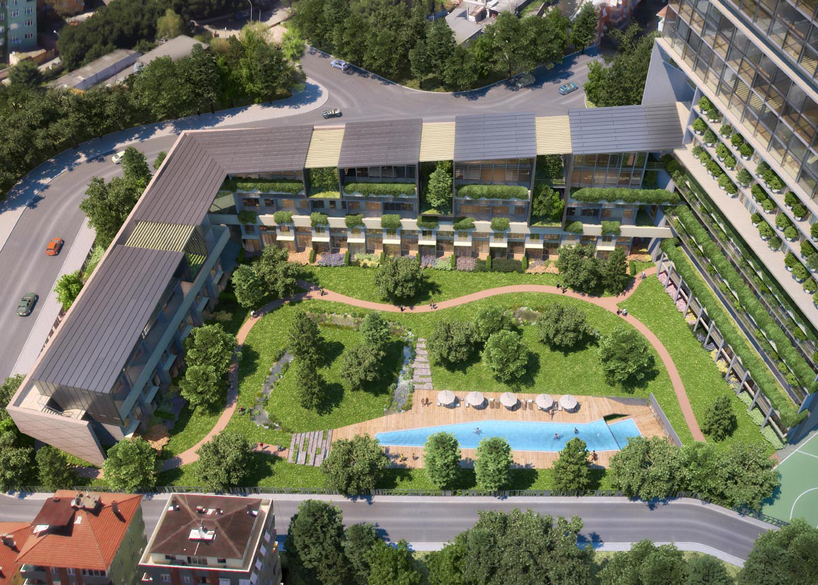 aerial view of the green space
the edifice is enveloped in a shell against the winds, cold, and highway noise in the north and simultaneously opens – in a lighter and more transparent way to the sea and the view in the south. the structure encompasses different flat typologies in lines with the sales targets of land developers, as well as common areas of future inhabitants. as one of the structural demands of the tower, the curtain walls are resolved between the flats and on the closed façade facing north.
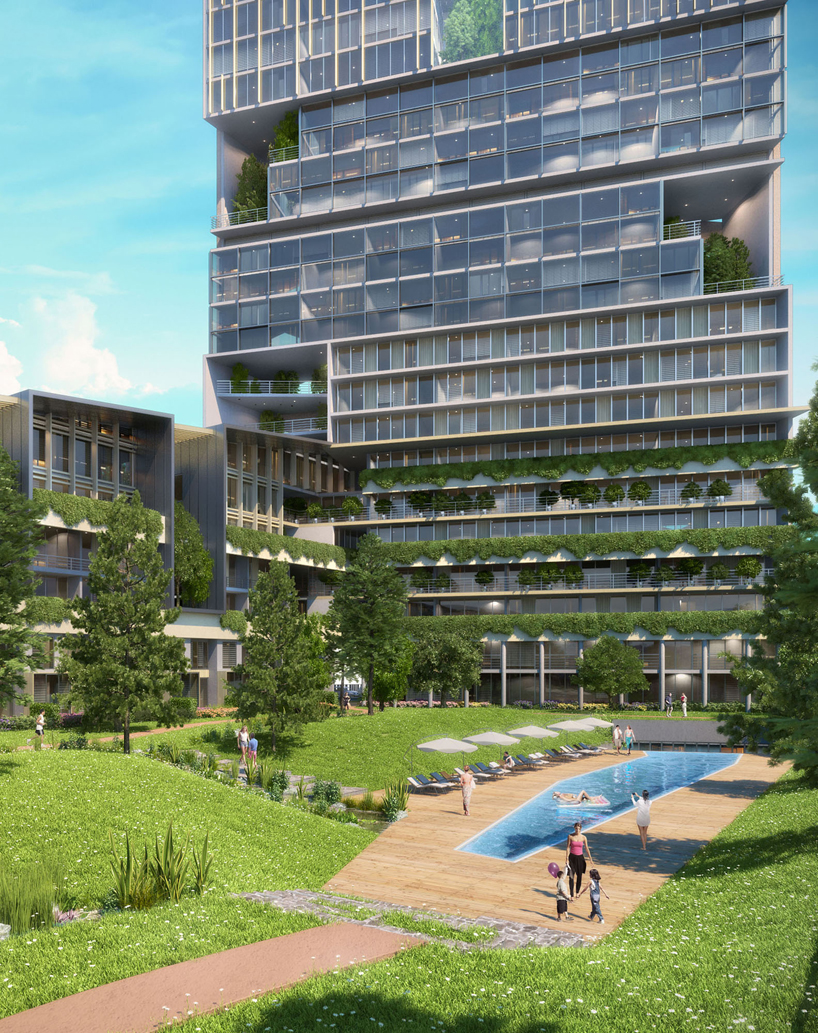 view of the pool
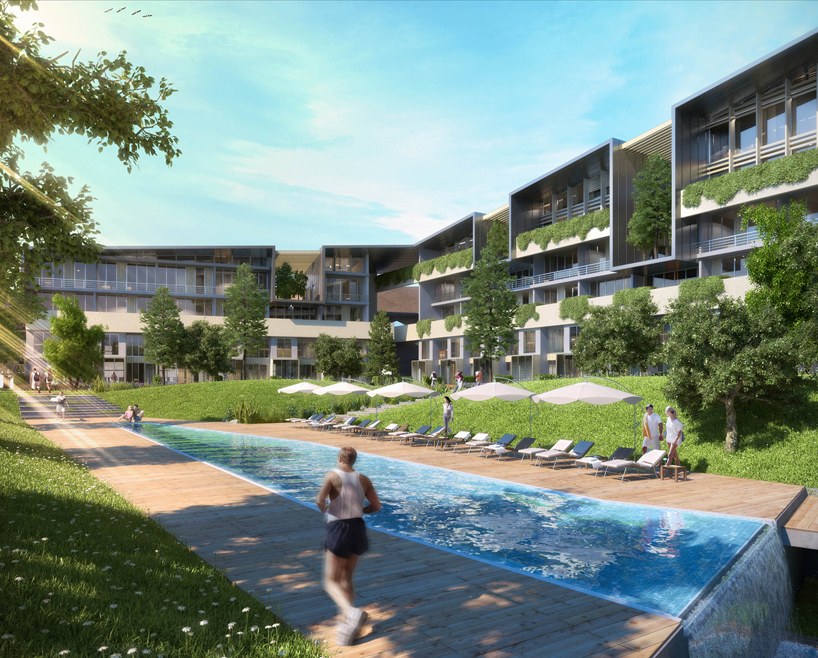 the interior is constantly connected to the green spaces with views to the exteior
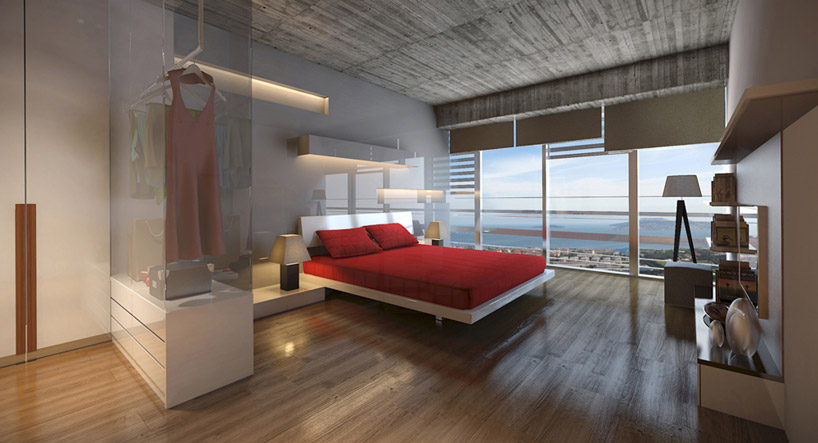 each bedroom includes a view of the nearby sea
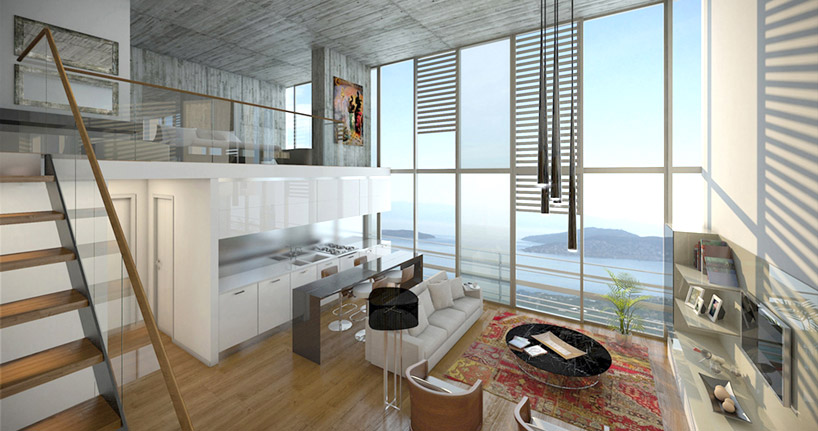 double-height living room
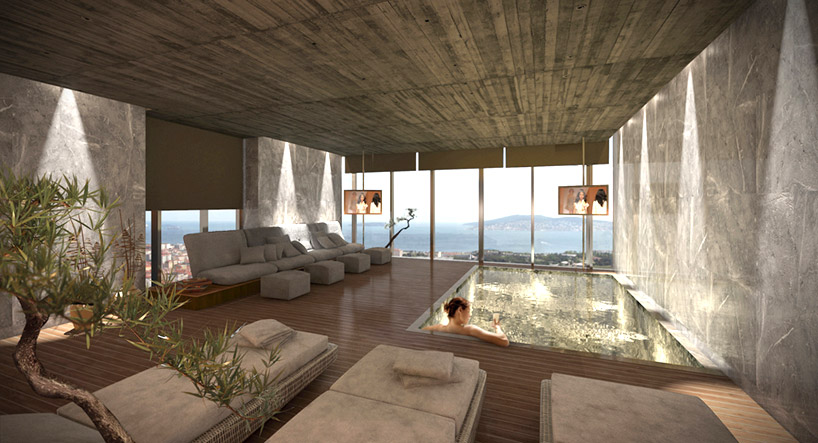 the 35th floor at the top of the tower features a spa
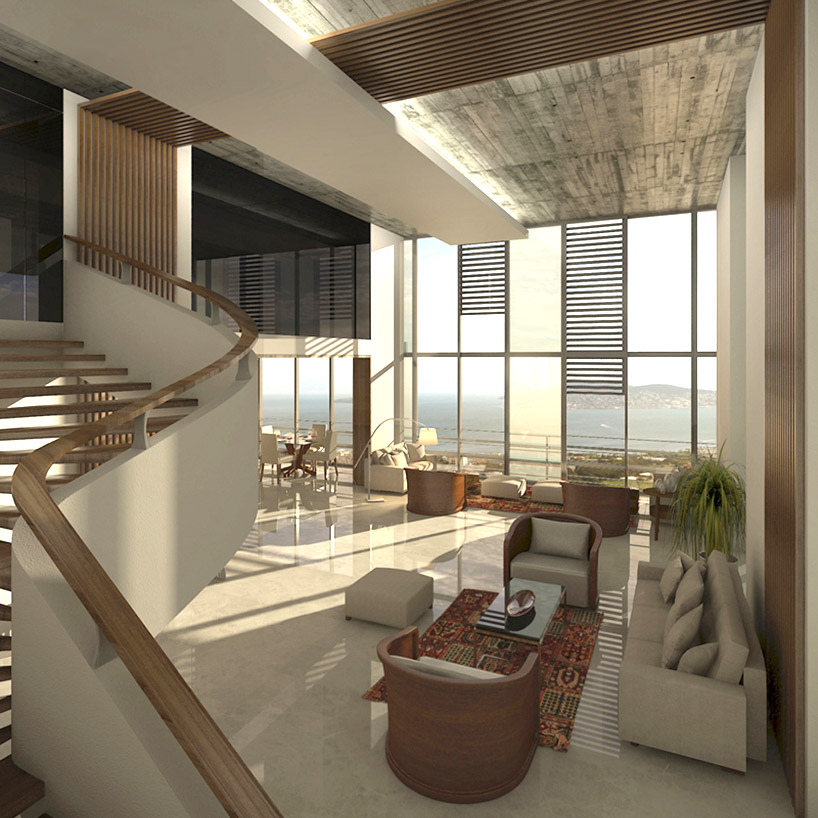 interior of a lounge area
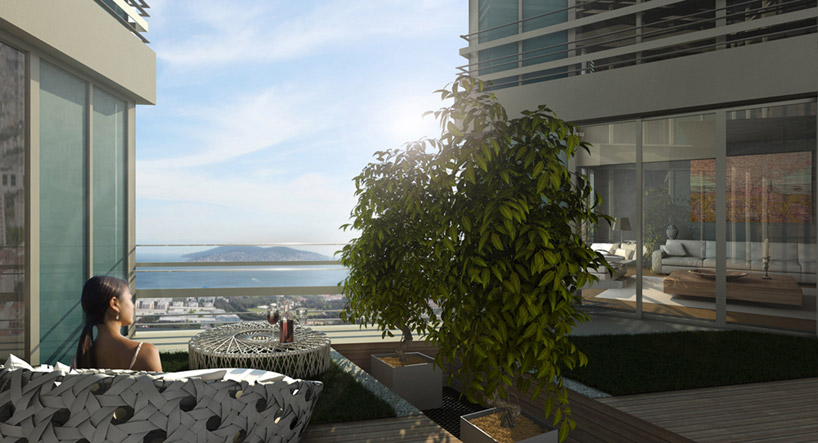 the balconies have been designed in a way that provides privacy and unobstructed views
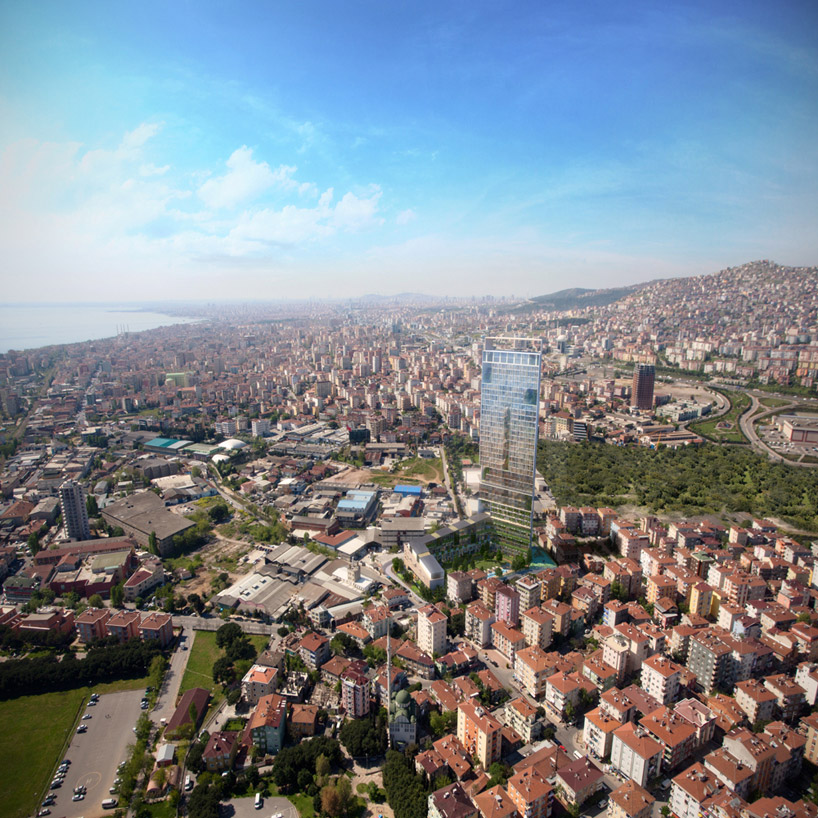 aerial view of the tower
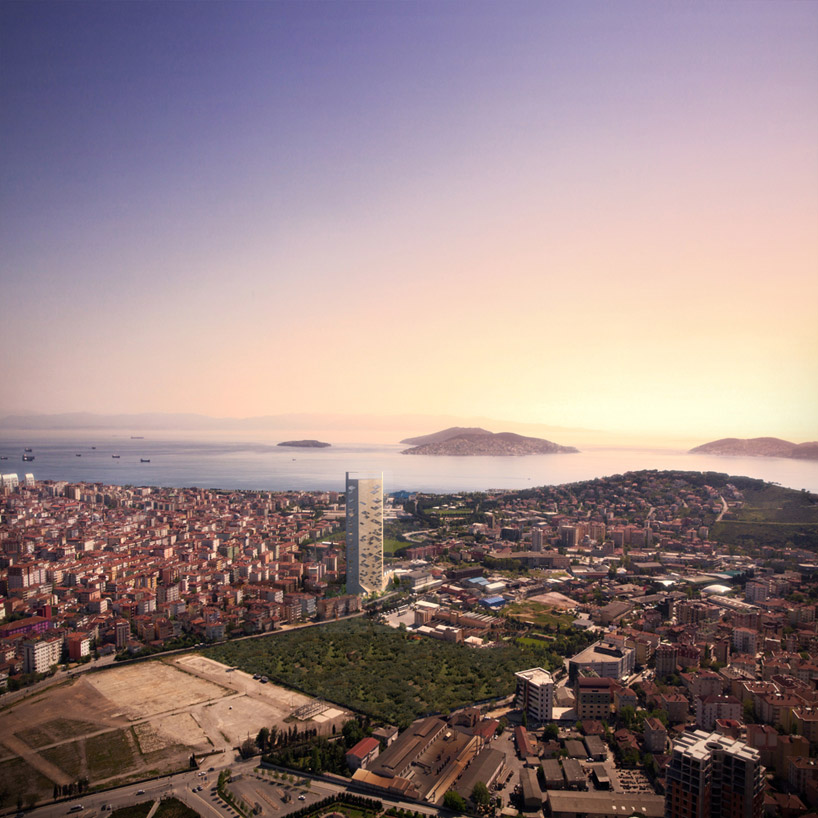 the dragon-like skin distinguishes itself amongst the context

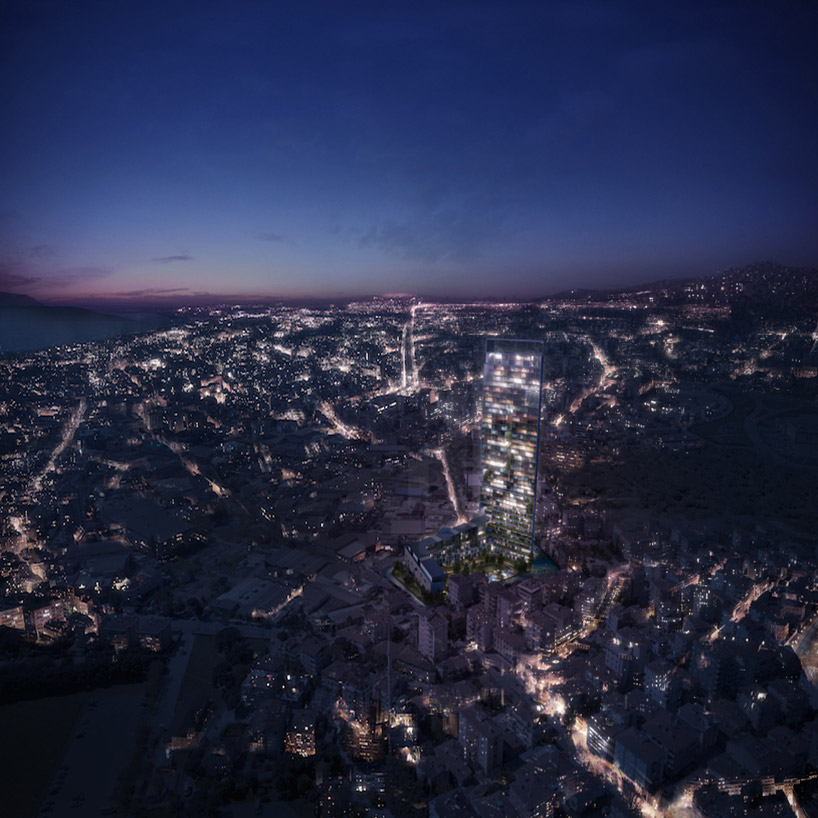 night rendering of the residence
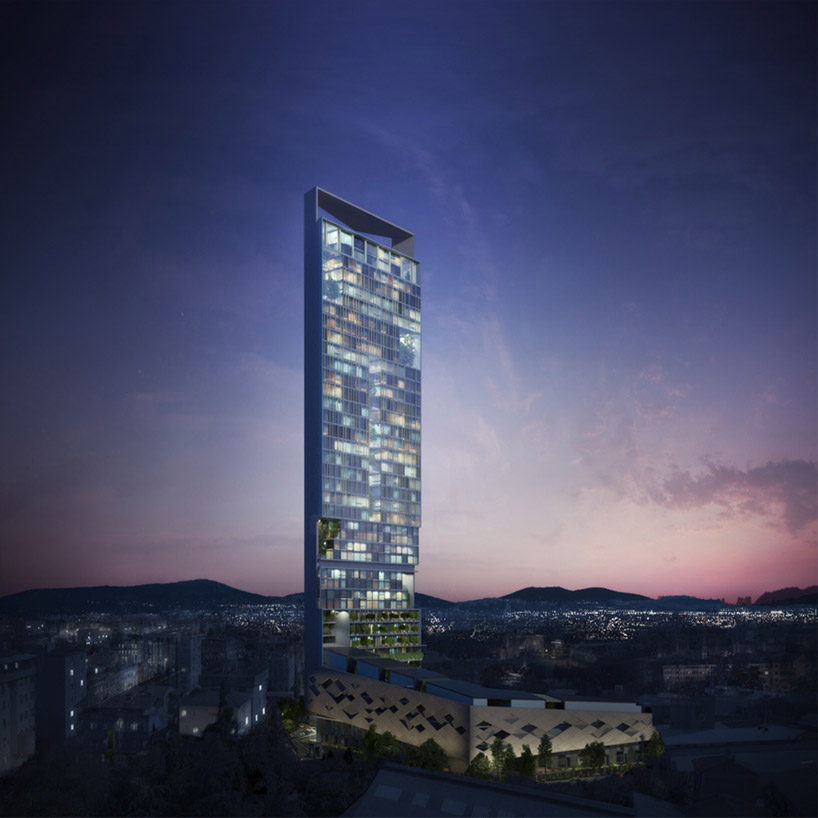 one side of the façade is completely glazed to provide views of the surrounding landscape
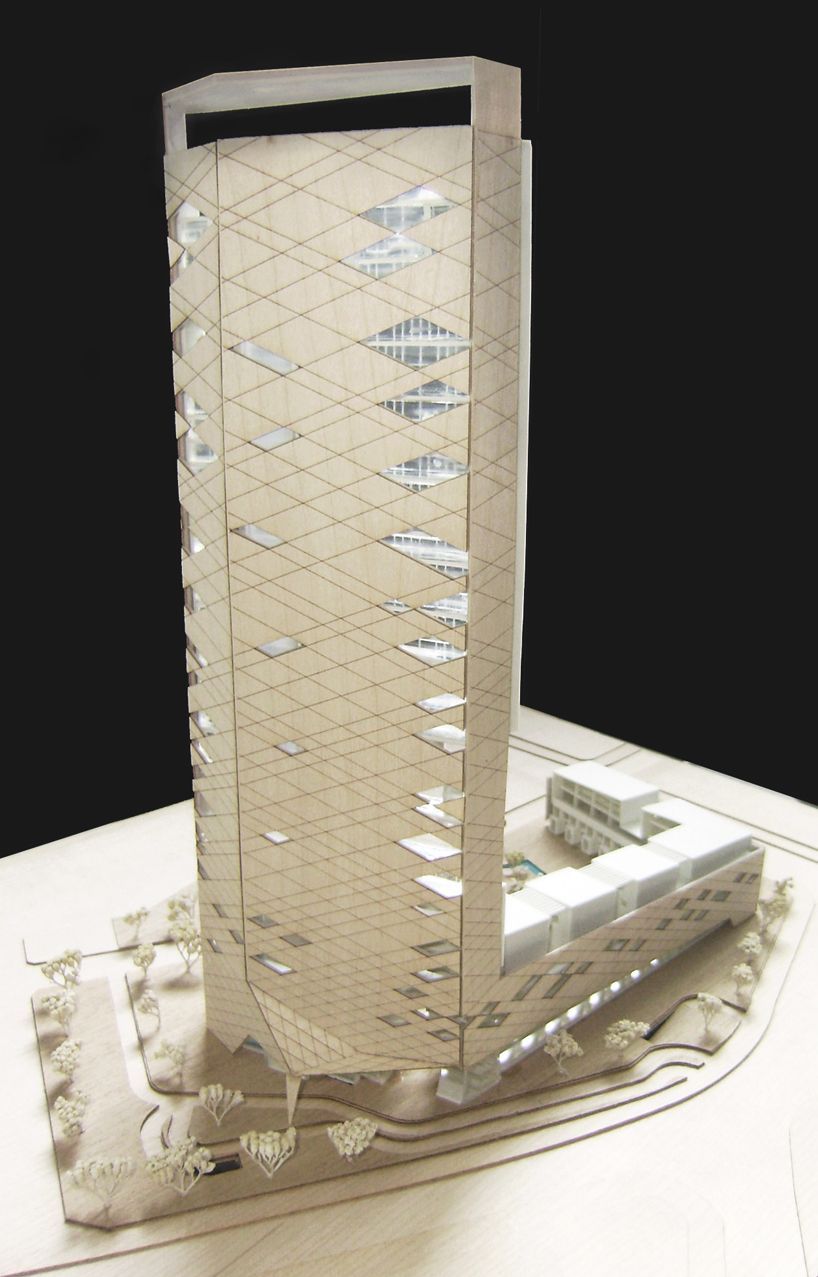 model photo
designboom has received this project from our ‘DIY submissions‘ feature, where we welcome our readers to submit their own work for publication. see more project submissions from our readers here.
shop
your own online design shop — no sales commission collected