fearon hay architects: island retreat
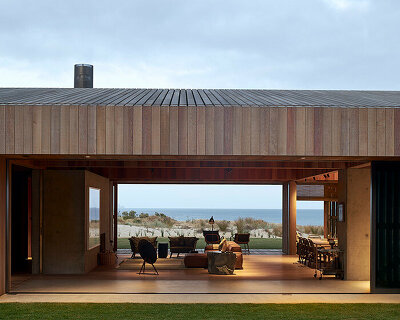
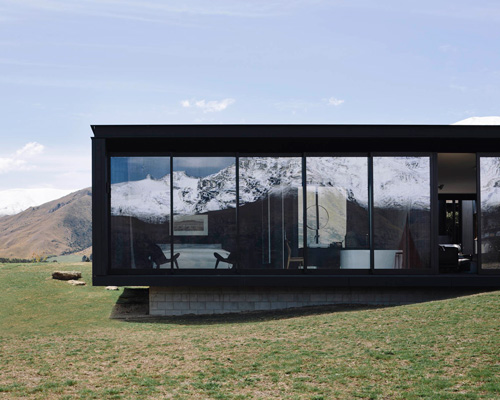
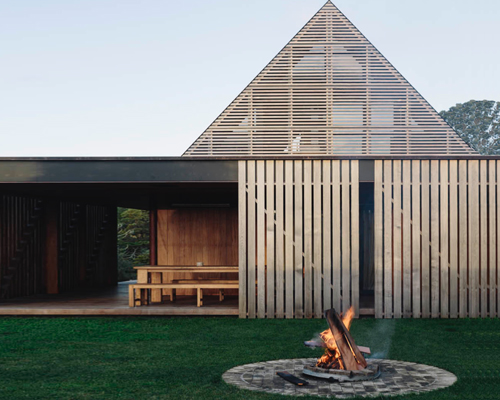
tucked away on a paradisiacal island, the free-standing structures of this getaway residence provide an environmentally friendly array of spaces both indoors and outdoors.
prefer designboom on google[FEATURED]
‘island retreat’ by fearon hay architects, waiheke island, new zealand
image © patrick reynolds
all images courtesy of fearon hay architects
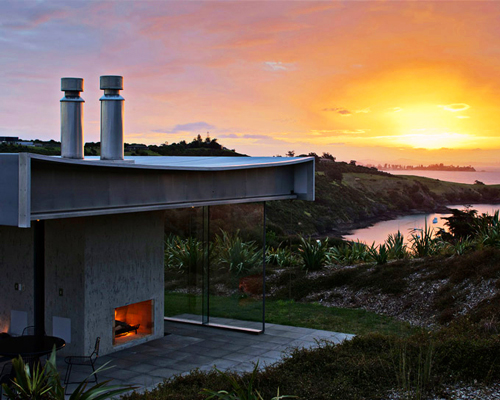
new zealand-based fearon hay architects have created the ‘island retreat’ seated within a protective saddle facing hauraki bay.
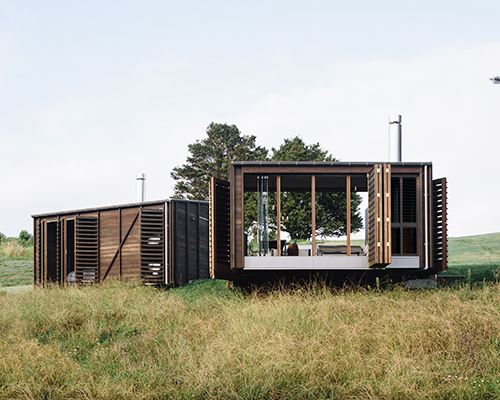
stemming from the essence of camping, the private getaway residence is broken up into individual free-standing structures that serve
separate functions containing a living area, studio, bedroom, swimming pool and central courtyard, each with their own isolated
mechanical systems. a steel frame supports a catenary roof embedded in concrete, tensioned to the ground with exposed cables,
reminiscent of a tent assembly. large operable glass panels wrap around the perimeter as semi-permeable walls for varying levels
of communication to the outdoors while perforated aluminum screens provide shading.
stone-clad volumes contained within the program, subdivide the spaces within each component as additional layers of isolation and protection.
the rough exterior material palette is offset by the warmth of the hearths, a leather sofa embedded into the polished floor plane, the calm water
of the elevated pool, the fabric drapes and natural wooden furniture. heating is provided in large part through thermal mass while solar panels
generate electric energy during the day. together with rainwater catchment and an on-site greywater management mechanism, the house greatly
reduces its impact on the grid.

view of structures from the elevated pool
image © patrick reynolds

living area structure
image © patrick reynolds

living area structure
image © patrick reynolds

sunken living room
image © patrick reynolds

bathroom interior
image © patrick reynolds

catenary roof
image © patrick reynolds

roof connections
images © patrick reynolds

(left) door and wall surface detail
(right) roof end detail
images © patrick reynolds

swimming pool connection to service room
image © patrick reynolds

site plan

floor plan / level 0

section
project info:
architect: fearon hay architects
soft fit out / interior collaborator: penny hay ltd. [pennyhay.com/]
location: waiheke island, new zealand
constructed area: 375 m2
completed: 2011
shop
your own online design shop — no sales commission collected