fearon hay architects: brancott estate heritage centre
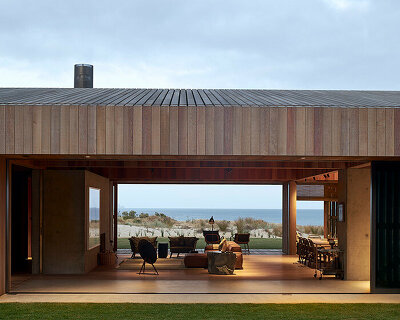
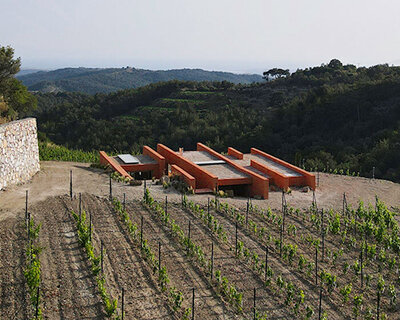
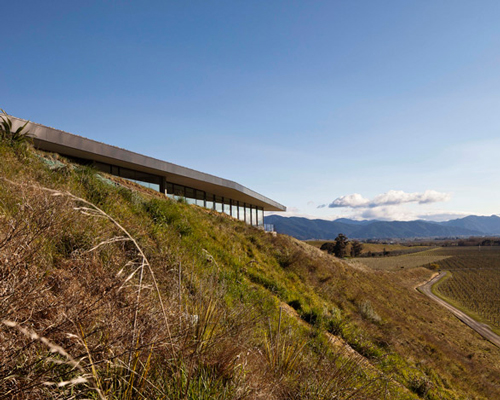
a winery masterfully embedded into the landscape reflects contextual materials as it overlooks the vineyards that produce the world renowned marlborough sauvignon blanc.
prefer designboom on google[FEATURED]
‘brancott estate heritage centre’ by fearon hay architects, marlborough, new zealand
image © patrick reynolds
all images courtesy of fearon hay architects
auckland-based firm fearon hay architects has completed the ‘brancott estate heritage centre’ responsible for the famed sauvignon
blanc of marlborough, new zealand. dining and tasting facilities as well as hosting and meeting spaces are subtly housed under a
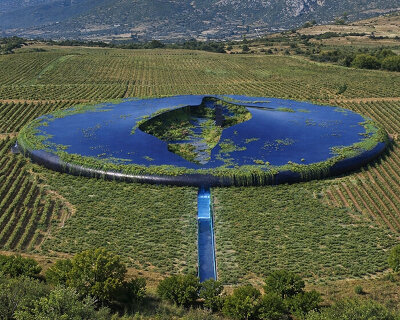
cantilevered blackened steel roof filled with local gravel from the surrounding landscape and footprint excavation. from above,
the embedded structure and canopy extend the contours of the site using the same materials, unobtrusive to its natural context.
from the vast vineyards below, a minimal horizontal plane seems to grow out of the hillside to observe the delicate wine-producing
ecosystem that provide the appropriate amount of shading in the summer and allow daylight to reach every interior volume.
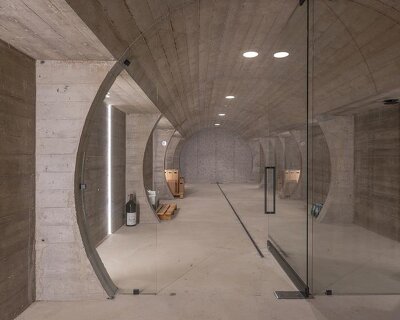
a sandblasted concrete foundation and walls envelope in the earth provide superior insulation with integrated cross ventilation features
and a stormwater harvesting system, to impact the valued terrain as little as possible. glass panels framed by thin metal members
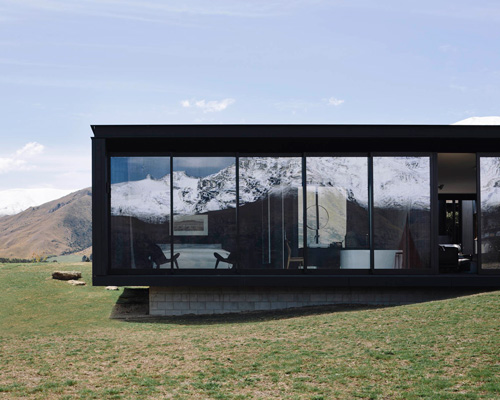
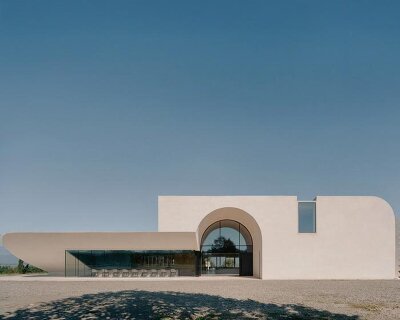
wrap around the north and east elevations allowing constant unobstructed views to the scenery. the linear floor plan creates a sequence
through the program, from the earth-sunken private functions to the elevated exterior public areas.

view form the vineyard

entry

structure embedded into the landscape

gravel roof overlooking vineyard

roof detail

dining area

private meeting room

(left) roof end detail
(right) interior tasting room

view form the kitchen

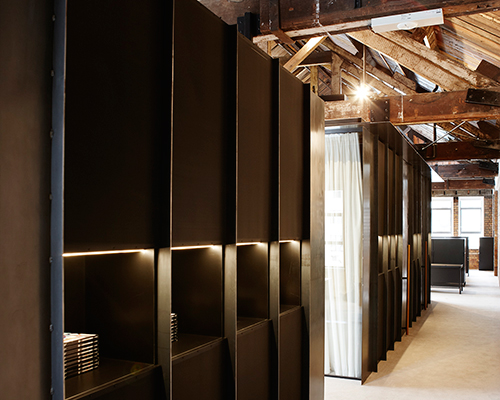
interior

terrace overlooking the landscape

site plan

floor plan / level 0

section

elevation

elevation
project info:
architect: fearon hay architects
soft fit out / interior collaborator: penny hay ltd. [pennyhay.com/]
location: marlborough, new zealand
constructed area: 415sqm
completed: 2011
shop
your own online design shop — no sales commission collected