atelier thomas pucher: villa SK
a house renovation that leaves the original structure unmodified and instead adds to it to change its very character in a cost effective manner.
‘villa SK’ by atelier thomas pucher, graz, austria image © lukas schaller all images courtesy of atelier thomas pucher

on a small budget, austrian firm atelier thomas pucher was able to completely transform the ‘villa SK’ for the owners by merely adding an extra component. the unmodified existing house now serves the private functions, bedrooms and bathrooms. two horizontal planes of red-colored concrete extend the entrance of the original aged structure almost to the end of the property line. full-height glass panes envelope the new living room with knotted hardwood flooring, ultimately making the surrounding yard and climate conditions the real enclosure of the space.
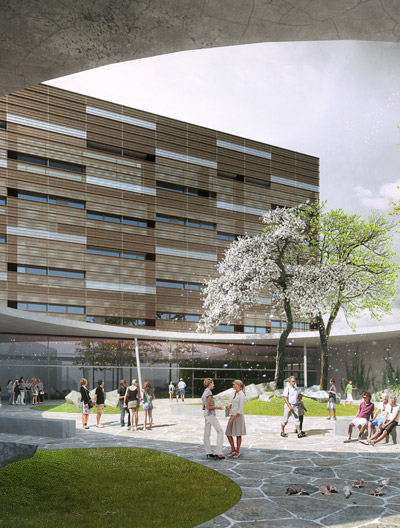
two massive beams with thin metal braces run along the top of the canopy and rest on a natural stone wall at the far end, allowing for a flexible open interior with only a few slender supports. the large members also double as the walls of the exterior second-level terrace accessible through the old residence. a seemingly floating interior brick partition with protruding angled units that act as shelves serve as a backdrop for various activities. the roof element contains a large void embracing the growth of a tree in a peaceful grass courtyard.
 view from the front yard
 addition with new entrance
 open-air courtyard
 grass courtyard with tree and living room walls
 living room interior
 view from the external road
 site plan
 floor plan / level 0
 floor plan / level 1
 section
 section
 elevation
 elevation
shop
your own online design shop — no sales commission collected