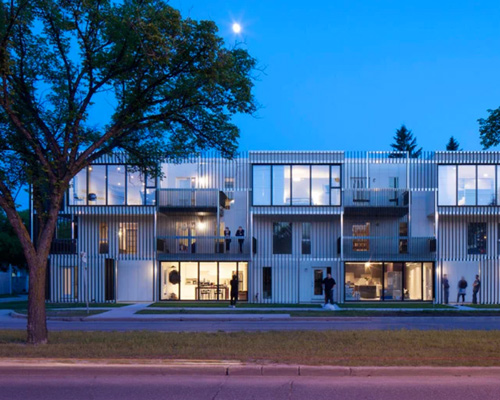
5468796 architecture: bloc 10 in winnipeg
a new multi-family housing bloc comprised of flexible dynamic dwellings interlocked around a central core to foster the individuality of the inhabitant.
prefer designboom on google[FEATURED]
canadian firm 5468796 architecture has created a playful multi-family housing model in winnipeg, manitoba, which mixes several different types of living typologies within a flexible stack of volumes. ‘bloc 10’ is comprised of ten individual units, based on the ‘white-box’ concept where buyers choose the spaces, distributed amongst levels as per their desire, as basic dwellings with only plumbing and electricity. the result is a unique interlocking mesh of condominiums that reach from one end of the footprint to the other, with views in several directions and cantilevered walls that create offset overlapping balconies or extend rooms.

a versatile mix of housing units
image © james brittain photography (also main image)
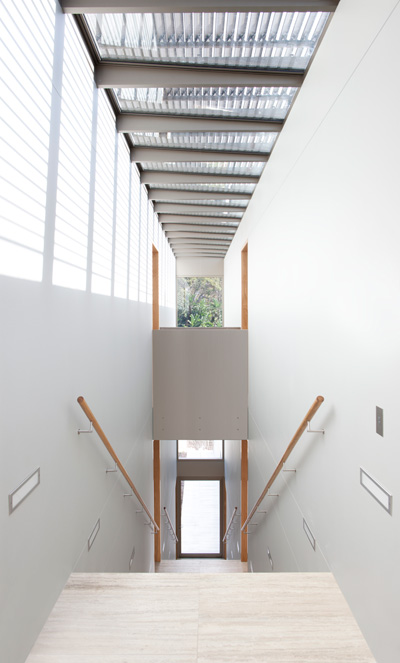
a central concrete core for vertical circulation consists of both public and private staircases that provide communication within and between houses. a modular steel structure branches out to allow the required flexibility in spatial distribution. wrapping the series of residences is a screen made up of evenly distributed wooden planks with several voids of different sizes and locations that protect intimate spaces from the outside while shading from the sun. ‘bloc 10’ has been shortlisted in the ‘housing’ category of the 2012 world architecture festival. see the complete list of this year’s nominated projects here.

view from the street
image © james brittain photography
5468796 architects will also be participating in the canada pavilion for the 2012 architectural biennale in venice; for a preview of the canadian pavilion, click here.

corner and entrances
image © james brittain photography

overhanging screen system
image © james brittain photography

entrance and sidewalk
image © james brittain photography

exterior wood screen
image © james brittain photography

view from the street
image © james brittain photography

(left) exterior balcony | (right) interior staircase
image © lisa stinner

interior living room

component diagram

housing unit diagram

conceptual diagram
shop
your own online design shop — no sales commission collected