wohnhaus schaan by k_m architektur frames expansive rhine valley
the house orients itself toward the expansive landscape with bold overhanging forms, floor-to-ceiling glazing, and outdoor patios.
wohnhaus schaan by k_m architektur frames expansive rhine valley
all images © k_m architektur





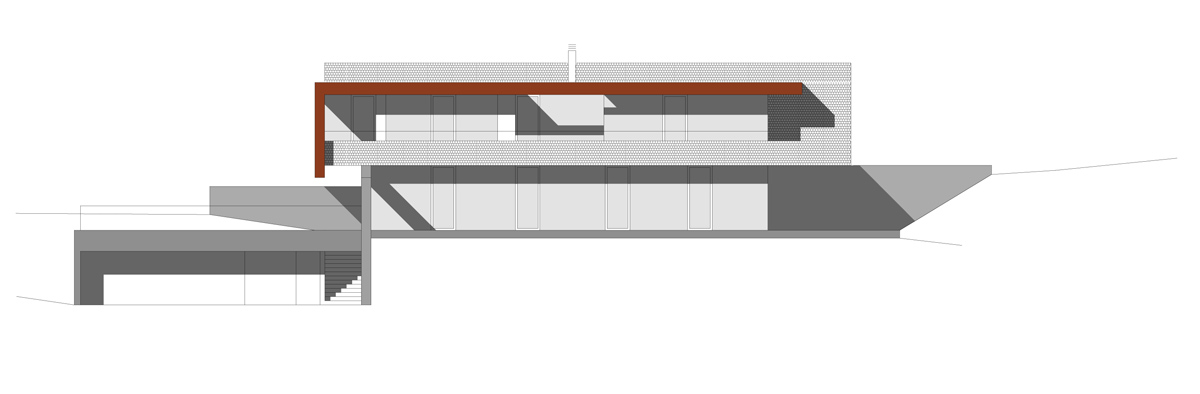
located on sloping site overlooking the rhine valley, k_m architektur has composed ‘wohnhaus schaan’ to frame picturesque views of the surrounding landscape. the single-family home orients itself through bold overhanging forms, floor-to-ceiling glazing, and open outdoor patios. an elongated swimming pool fronts the arrangement on the lower level, closely linked to the residence’s living and dining areas. characterized by its use of natural materials, the building’s exterior cladding includes copper, glass, and wood, which complement the dwelling’s clear orthogonal forms.

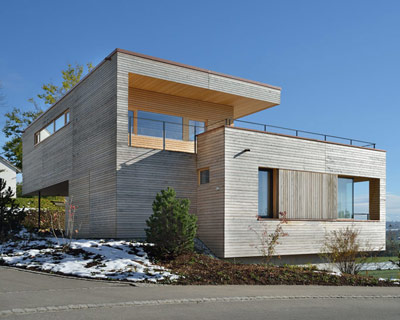
bold walls feature diverse materials, such as concrete, copper, and wood shingles

thick roof and floor planes extend beyond the glass envelope of the residence’s main volume, to both provide shade to interior spaces as well as create outdoor patios. due to the valley’s geometry and the dwelling’s location on a sloping site, views stretch to the far mountains of liechtenstein, switzerland and austria.
in relation to the expansive idyllic landscape, the building’s exterior material palette has been selected to accept weathering. copper will brown and patina over time, while pine shingles and boards gradually gray.
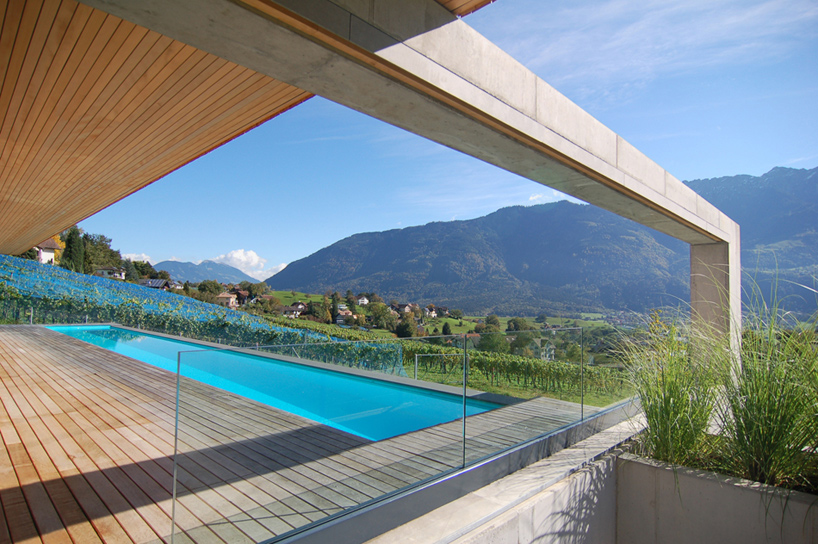
an elongated pool lines the front of the house
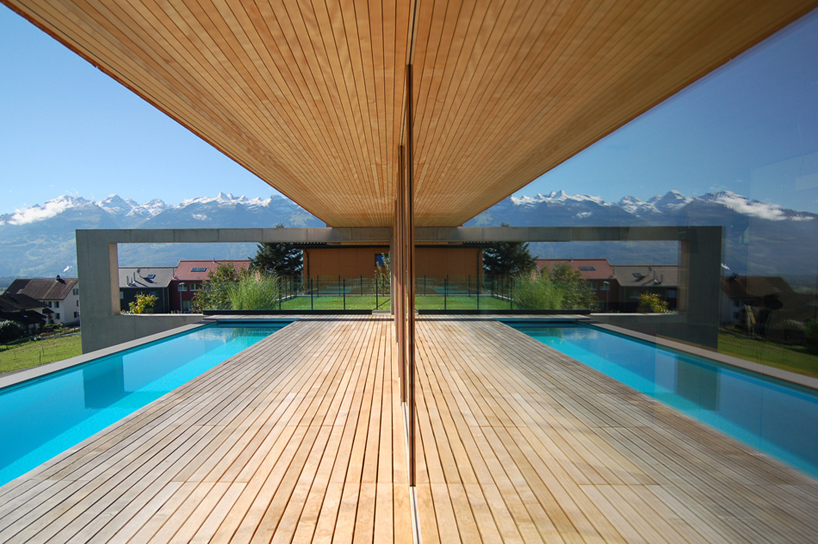
floor-to-ceiling glass walls link the interior space to the outdoor deck
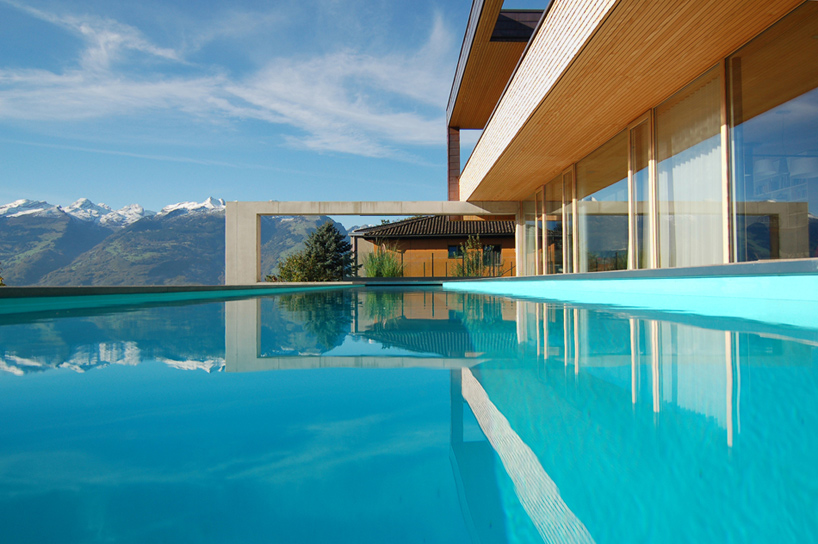

thin columns promote a feeling of spatial openness

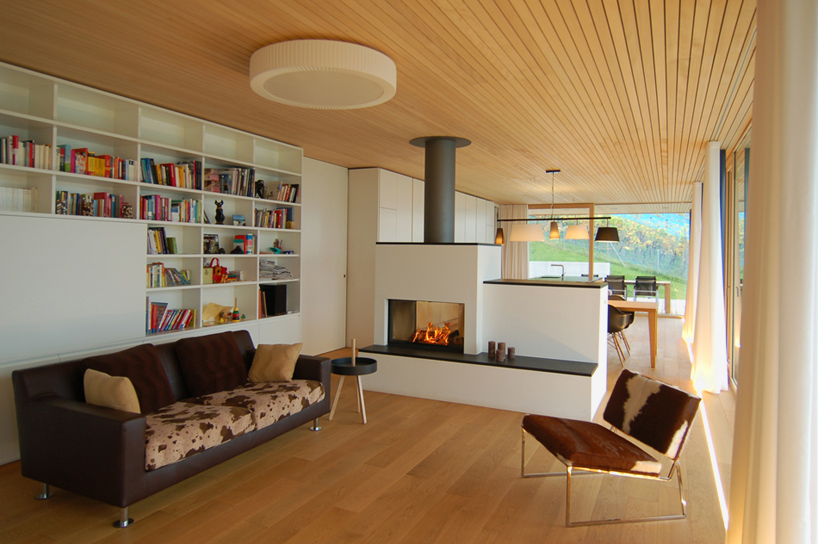
a central fireplace divides the living and dining areas
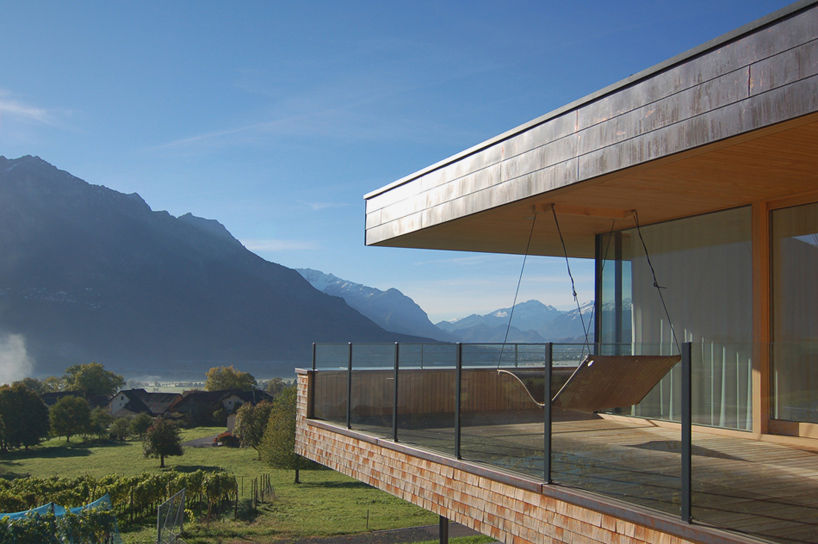
views stretch to the far mountains of liechtenstein, switzerland and austria
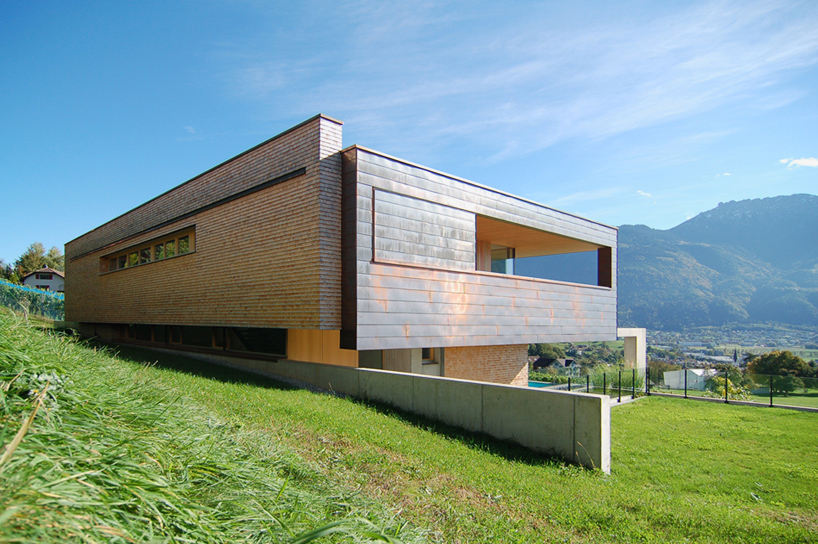
exterior materials will weather over time to blend with the surrounding environment




1/16