barberosgerby’s universal design studio plans frieze london interiors

focusing on contrast, tone and texture, the space serves as an important part of the overall masterplan, seeking to enhance the visitor experience of the event's 55,000 guests.
barberosgerby’s universal design studio plans frieze london interiors
photo by andrew meredith

the frieze international art fair has opened its doors in london, featuring an interior plan completed by universal design studio – the architectural branch of edward barber and jay osgerby‘s practice. focusing on contrast, tone and texture, the 20,000 square meter space will serve as an important part of the overall masterplan, seeking to enhance visitor experience for the event’s 55,000 guests.
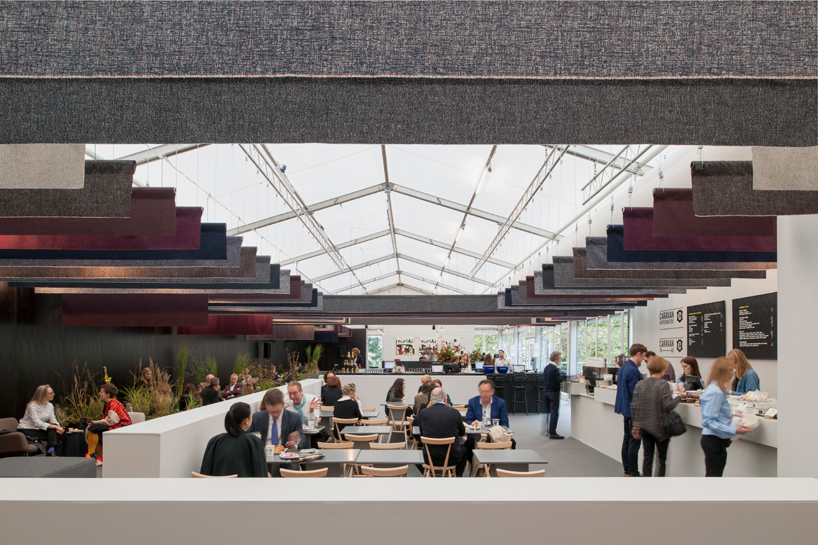
textile hangings add deep reds and warm blues that enhance the quality of the space
photo by andrew meredith

the formal nature of the design uses symmetry to make volumes easier to navigate, while simultaneously lending the project a sense of stature and structure. visitors enter through a darkened timber-lined courtyard that surrounds the existing trees, before a long passageway opens out into the light-filled spaces used for the various art galleries.
‘our ambition this year is to bring an elegance and simplicity to the overall experience of the fair‘, explained edward barber. ‘due to the increased ceiling height and formal masterplan, the fair will also feel more spacious and calming.’

seasonal planters are placed strategically within the fair
photo by andrew meredith
for the VIP lounge, the design team has used kvadrat textile hangings, adding rich deep reds and warm blues that enhance the quality of the space, as well as softening the acoustics. universal has also commissioned florist hattie fox to create seasonal planters that are placed strategically within the fair, bringing the vegetation that grows in the surrounding regent’s park inside the event.
visitors enter through a darkened timber-lined courtyard that surrounds the existing trees
photo by andrew meredith
the 20,000 square meter space will serve as an important part of the overall masterplan
photo by andrew meredith
shop
your own online design shop — no sales commission collected