teatum + teatum: high street
this office infills a leftover service space in london, carving a large window to allow pedestrians to interact with the interior.
prefer designboom on google[FEATURED]
‘high street’ by teatum + teatum, london, UK image © lyndon douglas all images courtesy of teatum + teatum
‘high street’ in an office which infills a leftover service space in london by london-based practice teatum + teatum. at entry level, a large window carves into the storefront to allow pedestrians to interact with the interior work environment. upon entering, positioned 1.3 meters below the sidewalk, visitors descend a stair into a recessed room with a 4-meter tall volume. beyond, a free-standing unit crafted from oriented strand board is partially enclosed with walls of integrated shelving and storage as well as a ceiling plane of the same textured OSB.
above the wooden volume, a mezzanine features an open meeting room. the space is positioned 1.5 meters above the street creating a juxtaposition of datums between the staggered floors. multiple views are offered across the interior producing a range of locations with different experiences.
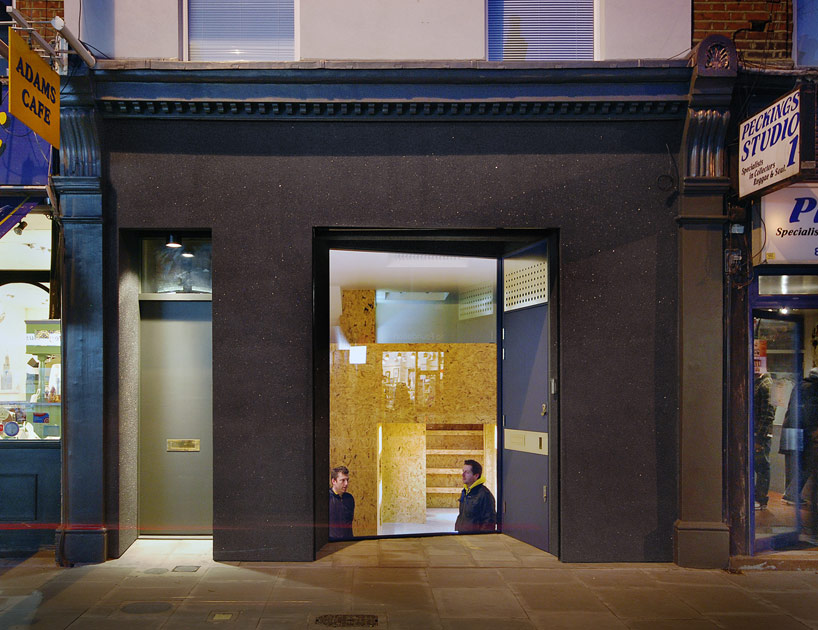 large window within storefront encourages interaction between pedestrians and the interior image © lyndon douglas
 (left) entry (right) room is recessed 1.2 meters below street level images © lyndon douglas
 free-standing unit made from oriented strand board image © lyndon douglas
 OSB forms the walls and ceiling image © lyndon douglas
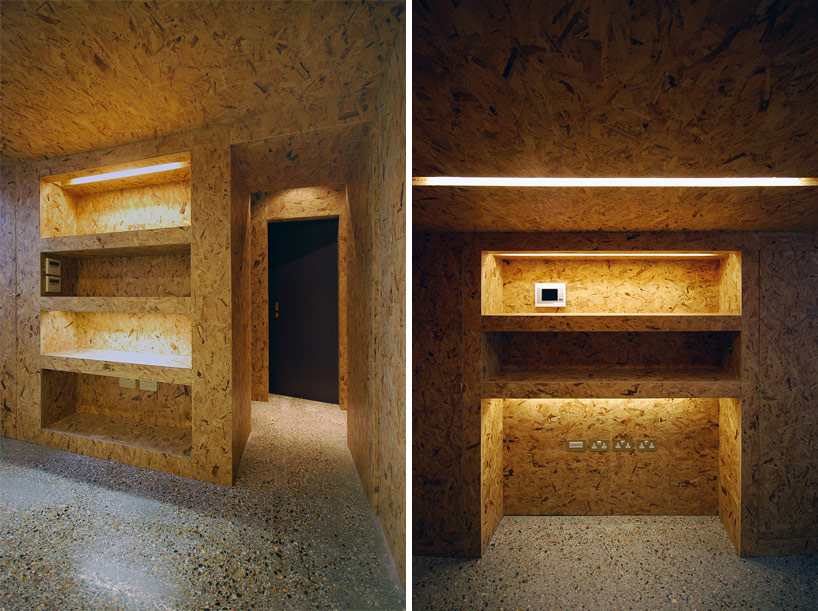 walls integrate shelving and storage images © lyndon douglas
 (left) bathroom (right) kitchen images © lyndon douglas
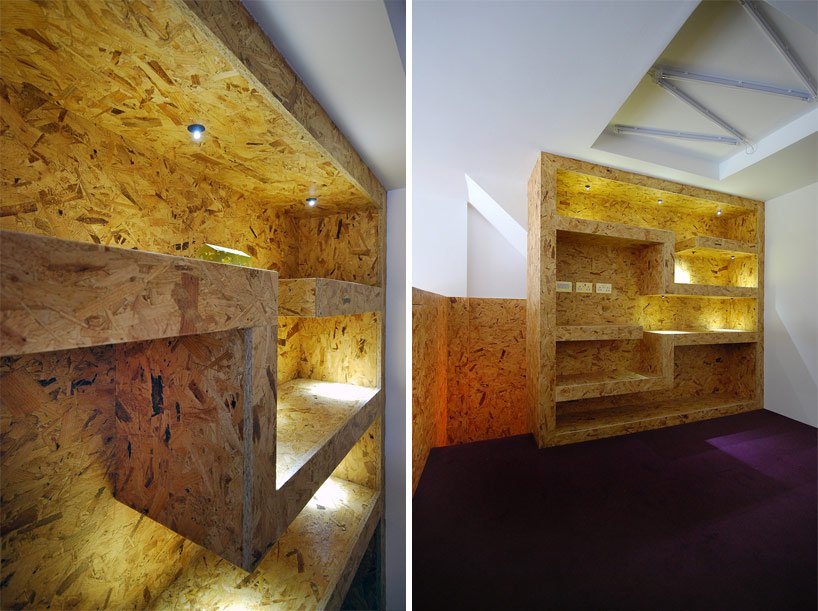 (left) shelves (right) mezzanine meeting room images © lyndon douglas
shop
your own online design shop — no sales commission collected