AST 77: house in rotselaar
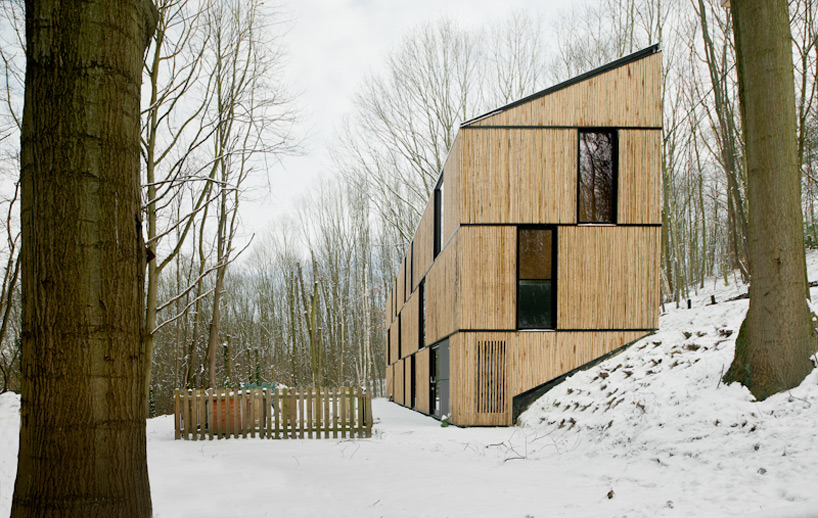
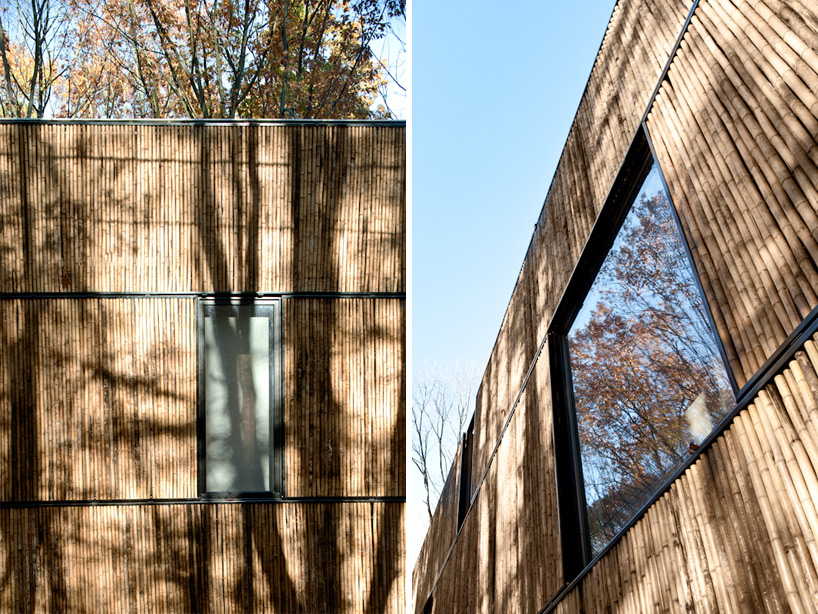
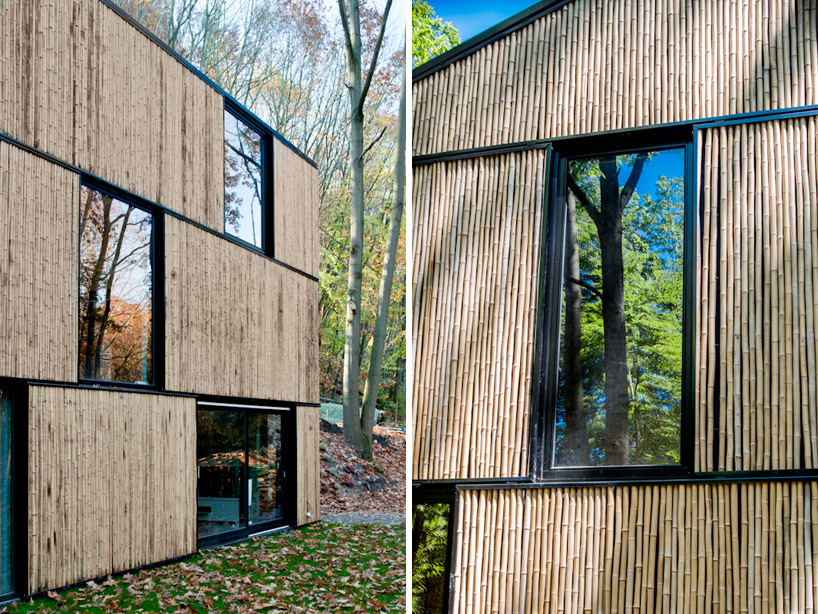
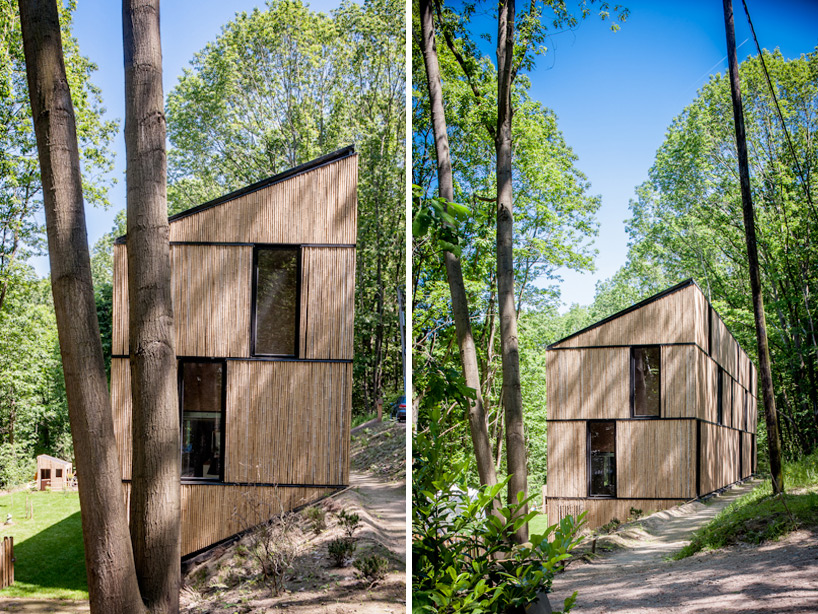
<p>clad with bamboo poles framed by black steel structural elements, the facade treatment recedes into the context of tree trunks during each season.</p>
‘house in rotselaar’ by AST 77, rotselaar, belgium image © steven massart all images courtesy of AST 77
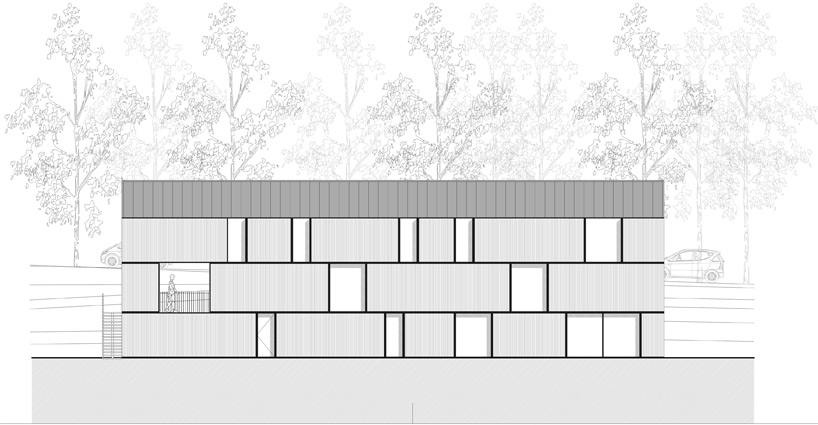
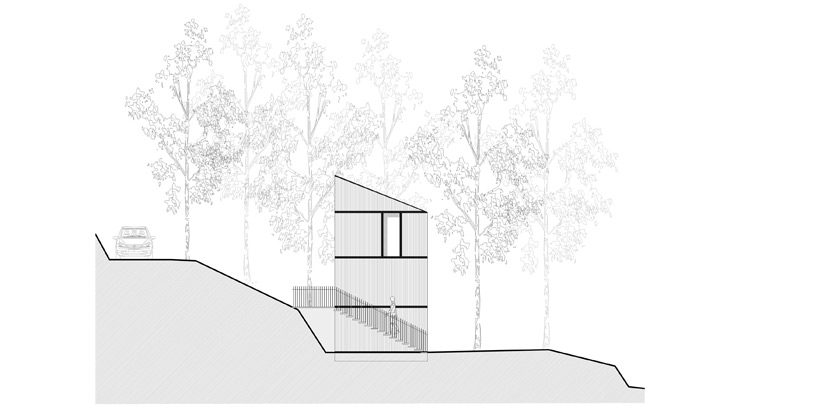
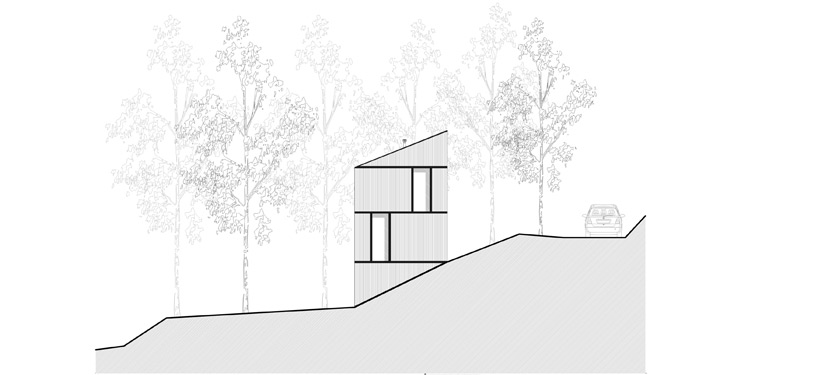
designed by by belgian practice AST 77, the ‘house in rotselaar’ is nestled within a forested plot in rotselaar, belgium. the 26.3 meter long by 4.5 meter wide dwelling is an open volume which navigates a steep grade. the exterior is clad with bamboo poles framed with black steel structural elements. the facade treatment attempts to recede into the context of tree trunks. strategically placed windows offer outward views and increase the passive solar gain, ventilation and natural daylight levels.
ideal orientation within the woodland setting as well as a heat pump, underfloor heating and good insulation reach energy coefficients of K33 and E40. the internal organization is placed at various floor heights to interconnect upper and lower stories.
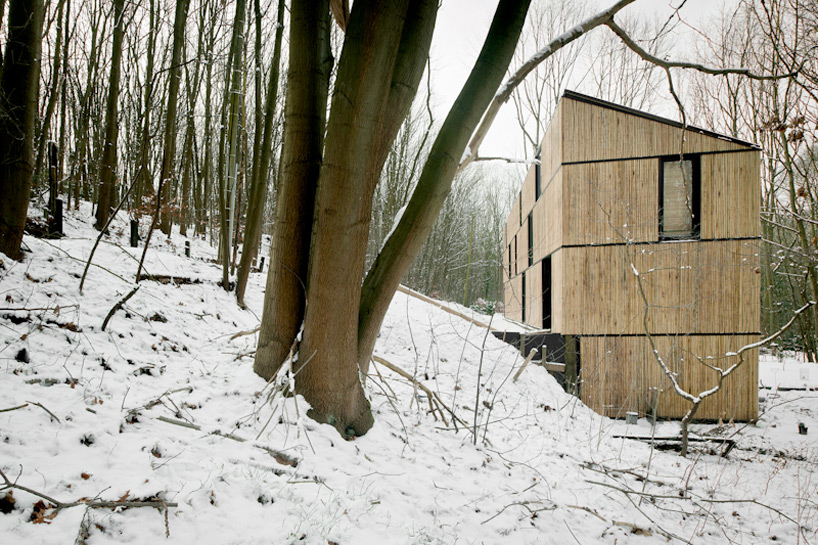 image © steven massart
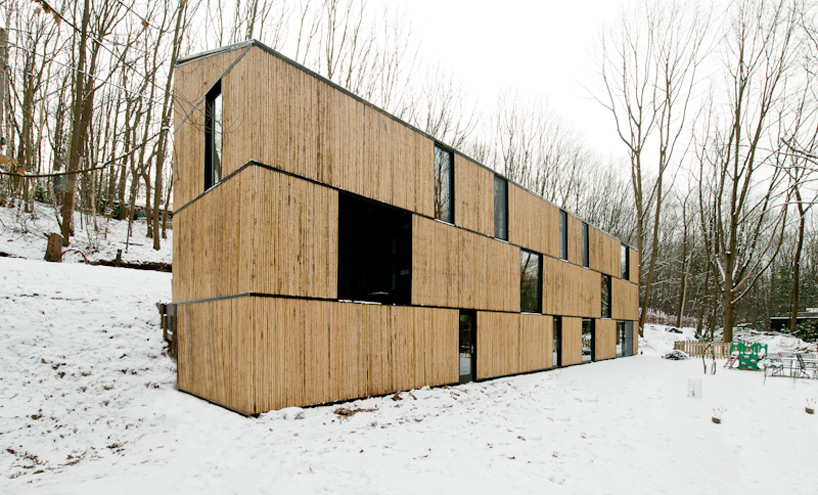 image © steven massart
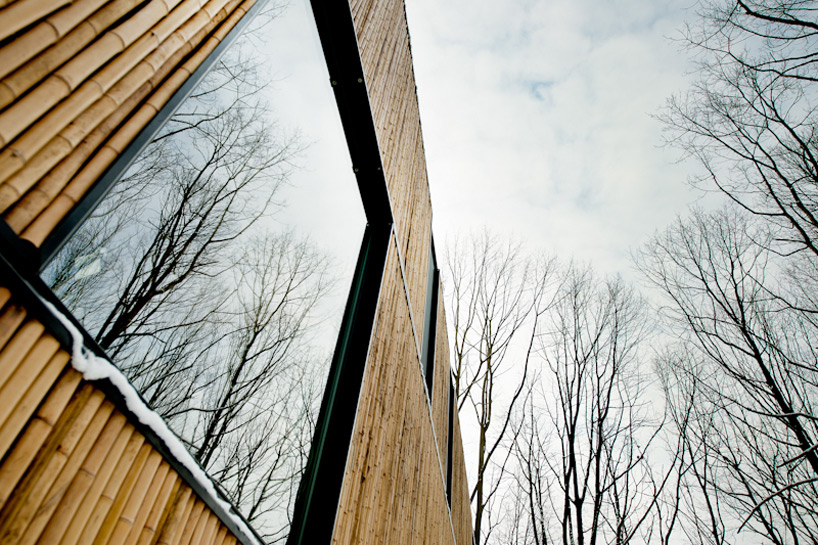 image © steven massart
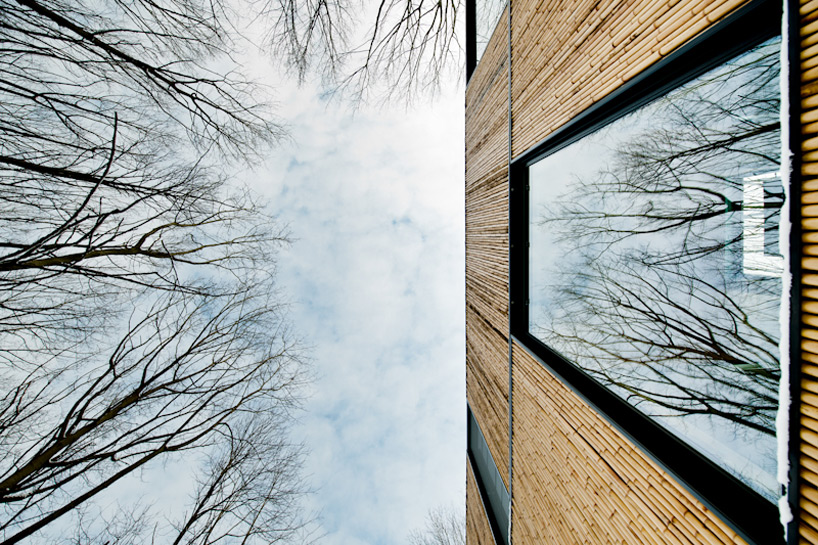 image © steven massart
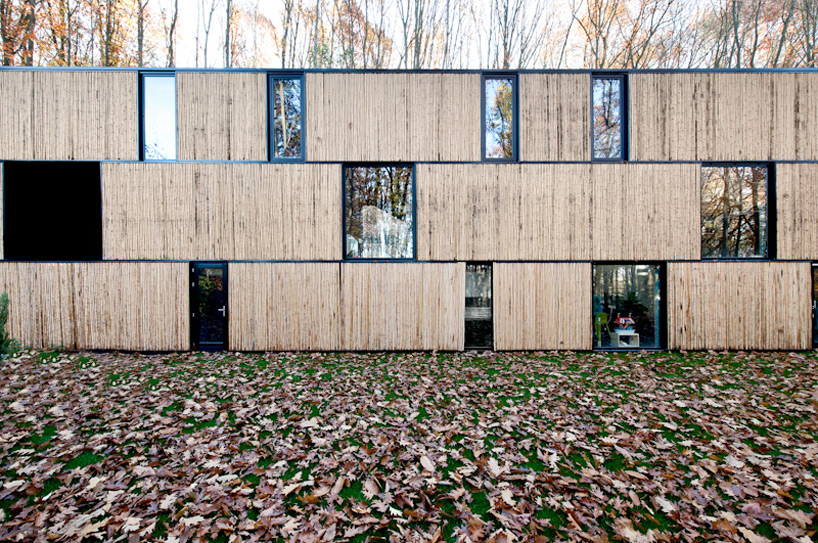 image © steven massart
 images © steven massart
 images © steven massart
 images © steven massart
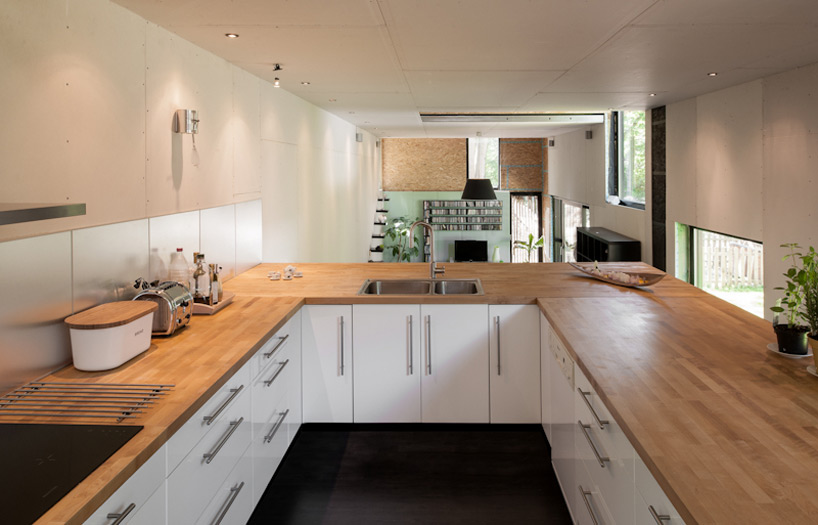 image © steven massart
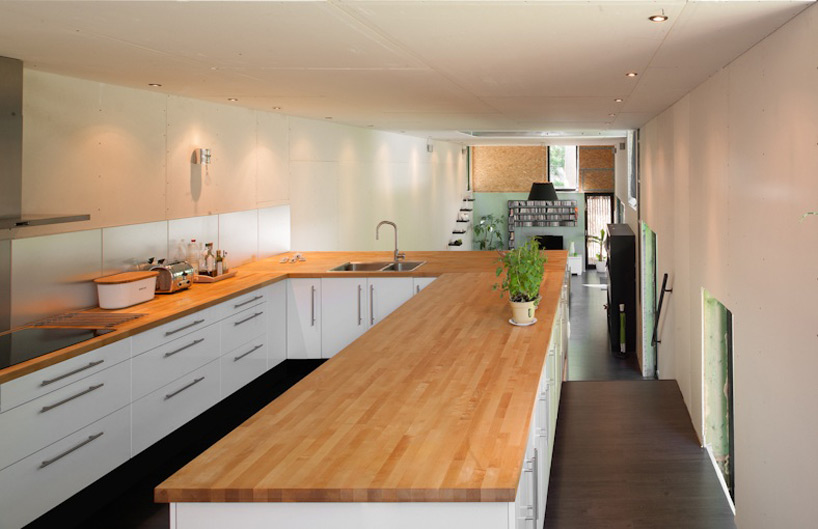 image © steven massart
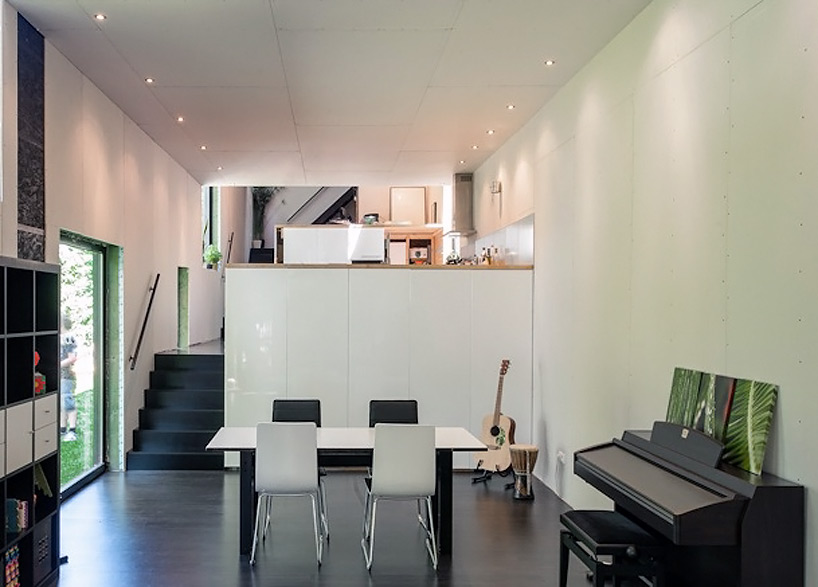 image © steven massart
 elevation
 elevation
 elevation
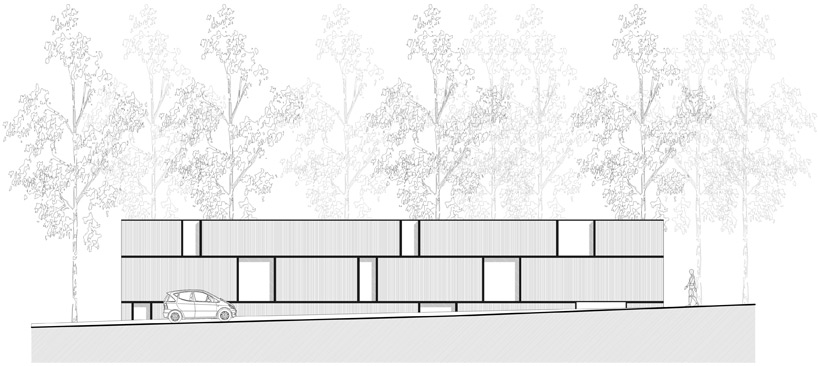 elevation
shop
your own online design shop — no sales commission collected