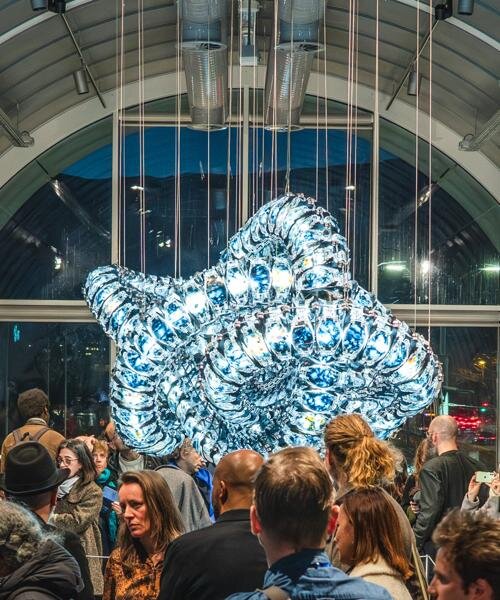
concert hall palladium in riga, latvia by studio annvil
the renovation of the interior space of the concert hall palladium takes place within the heritage cultural center in riga, latvia.
prefer designboom on google[FEATURED]
concert hall palladium in riga, latvia by anna butele of annvillatvian designer anna butele of the studio annvil has conceived a concert hall palladium in riga, where the concept for the project is developed as ‘a city within a city’. the materials and color tones from outer facades are adapted for entire exterior. its interior spatial plan is influenced from the town of riga, where hues of beige to grey emerge into bluish tones. for the main floor, an ash-tree material is chosen, consisting of eight different eight-by-eight centimeter panels. the diversity of these layers create a unique effect for the floor and spectacular pattern.
the bar is configured with old speaker equipment and television screens, while the accented wall behind the counter has an old-fashioned roof-slate finish. the floor of the male restroom incorporates colourful ceramic tile fragments that are arranged in a 21-degree angle, contrasting between the dual-functioning sink-urinals. during palladium’s construction, old-fashioned lamps and shades were aquired, which later were used for the foyer’s lighting, providing reference to the demonstrate the builiding’s cultural heritage alongside the building’s original staircase.
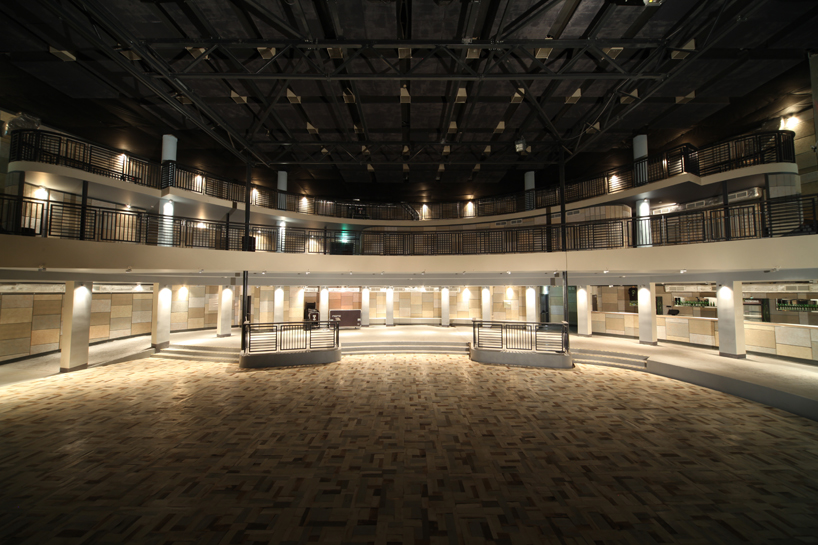 a panorama view of the main hall
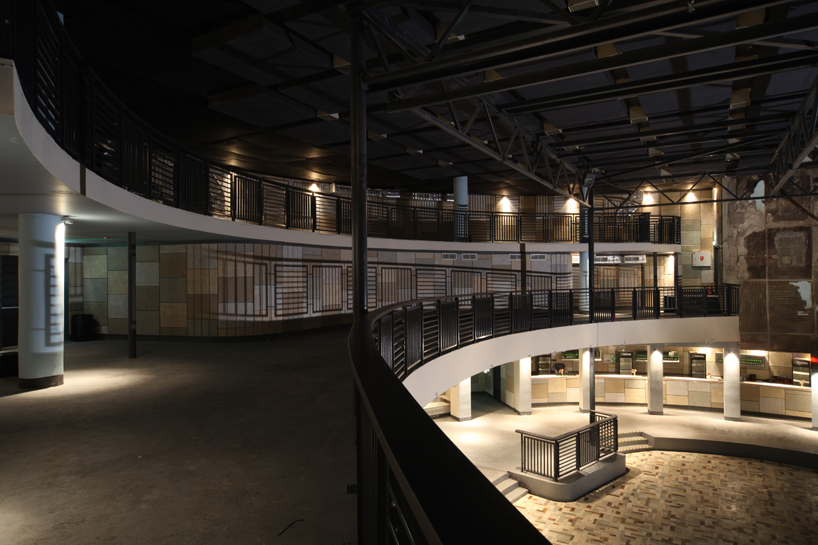 the second floor balcony
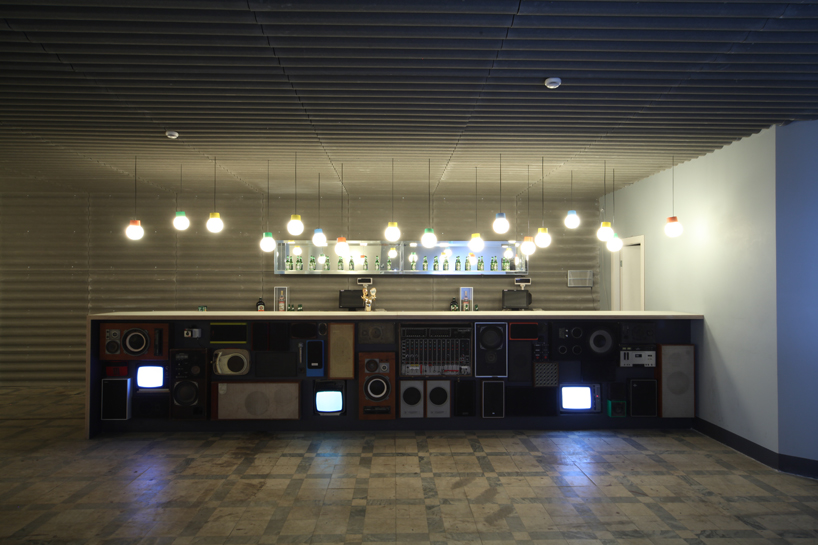 second floor bar
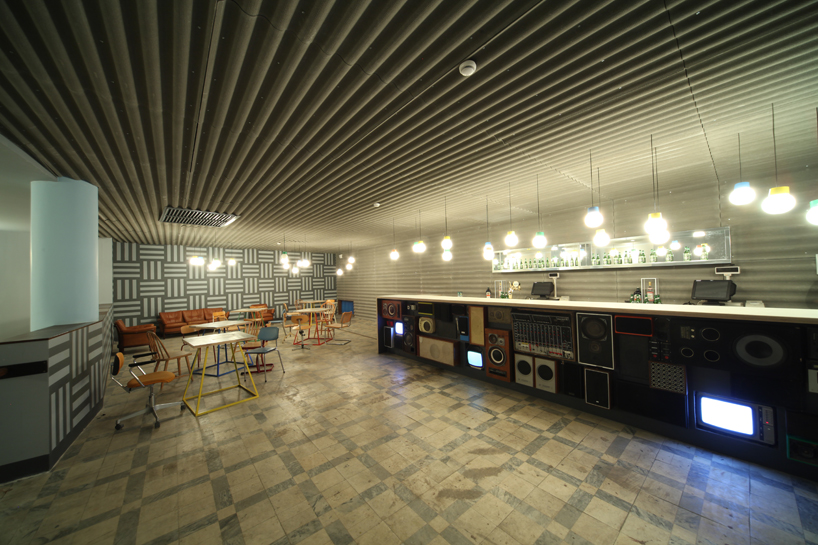 rest area in the bar
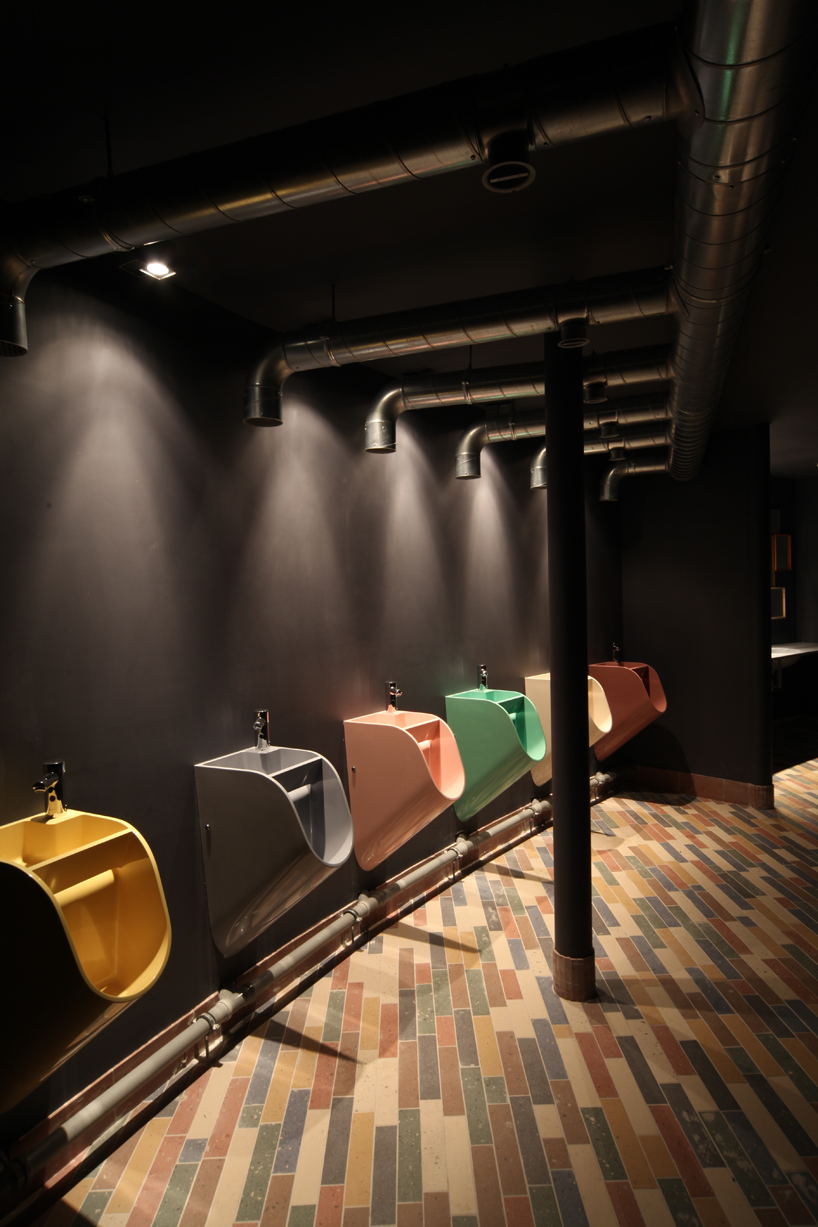 dual-functioning sink-urinals
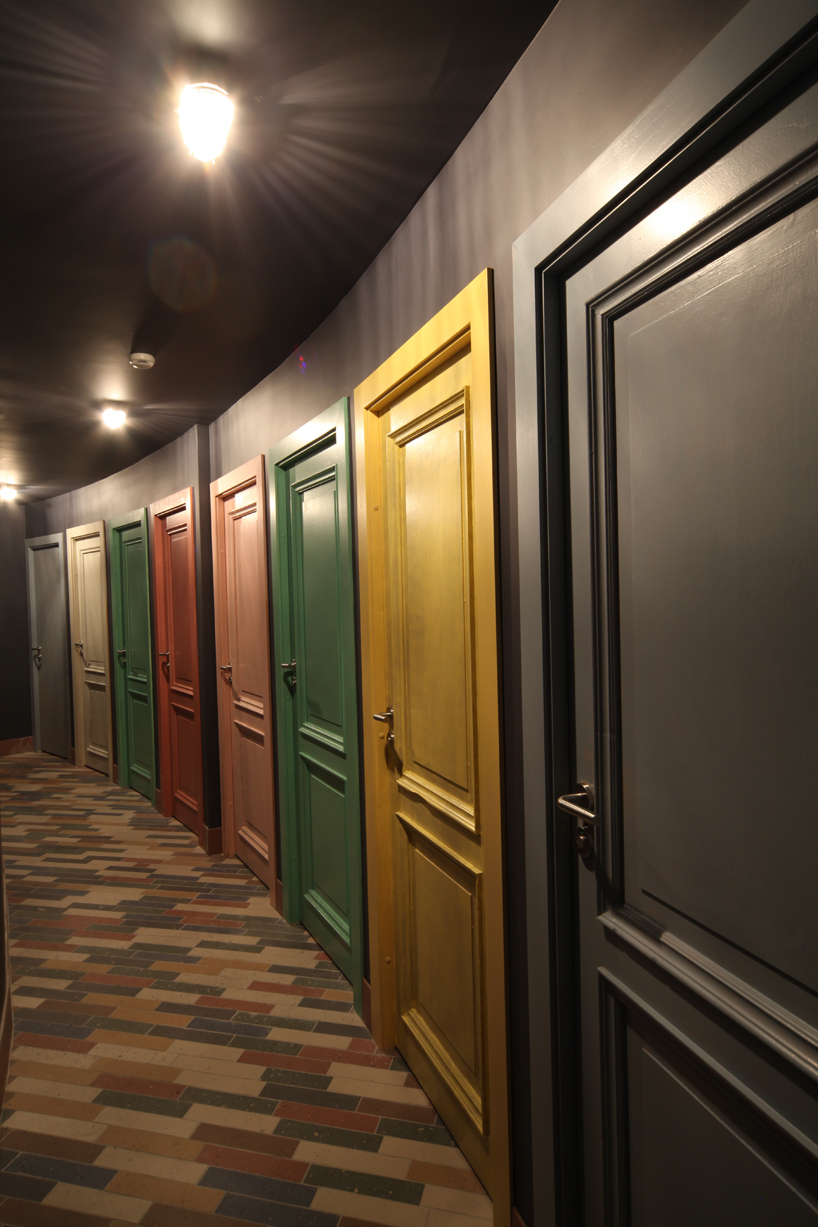 the doors of for the washroom
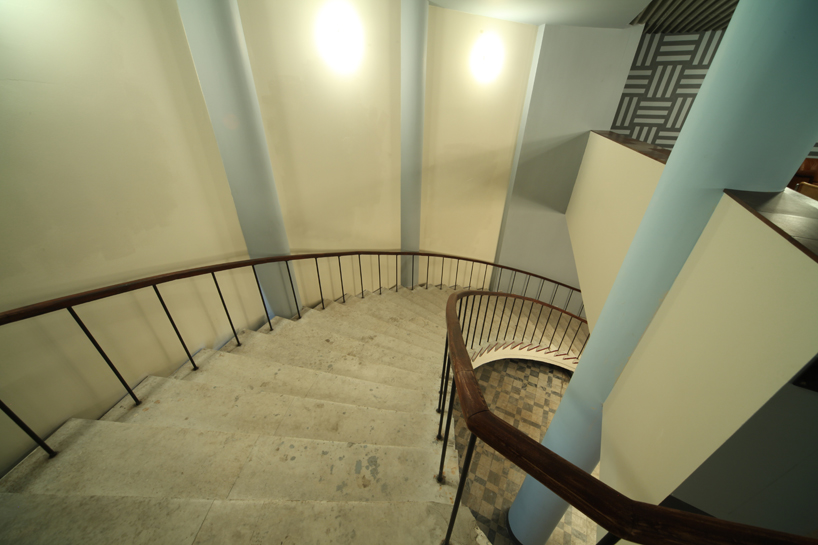 old stairs to the second floor
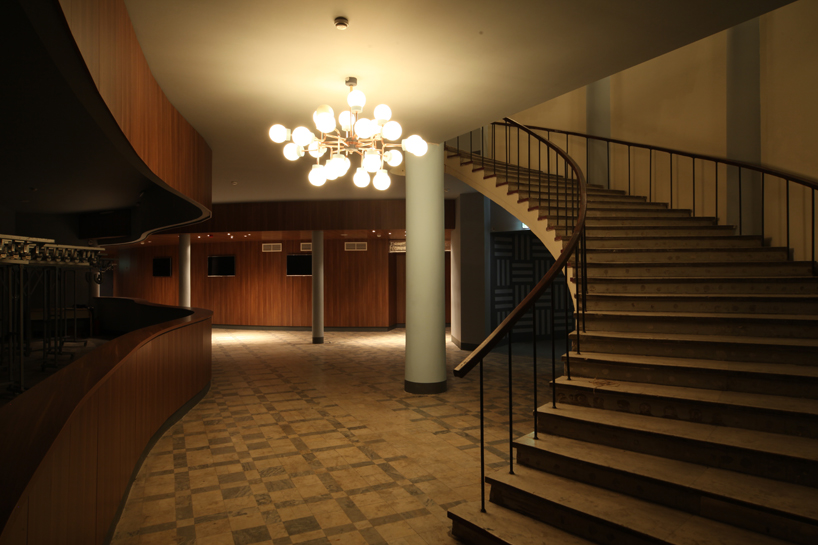 wardrobe with a historical lamps
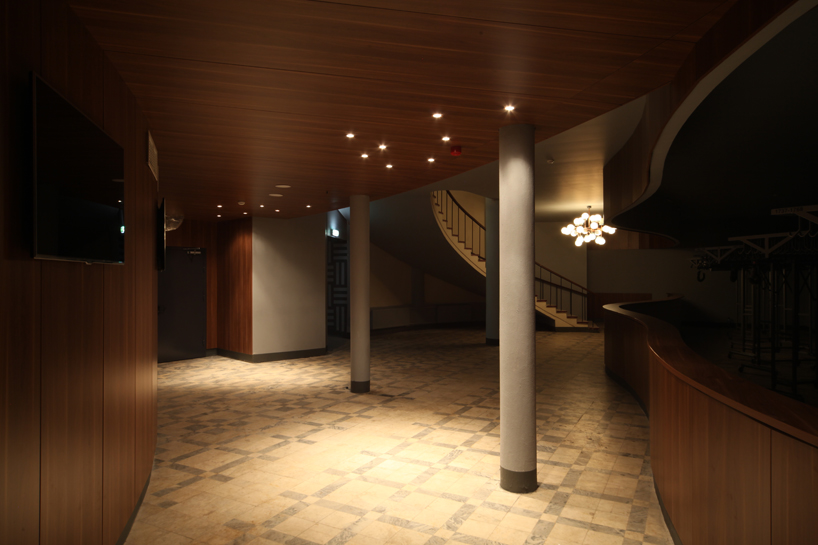 the foyer
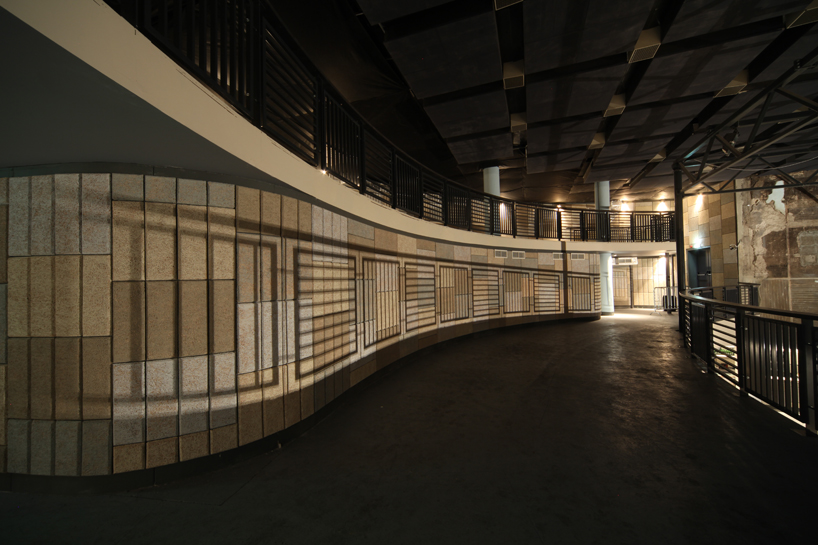 second floor balcony
designboom has received this project from our ‘DIY submissions‘ feature, where we welcome our readers to submit their own work for publication.
see more project submissions from our readers here.
shop
your own online design shop — no sales commission collected