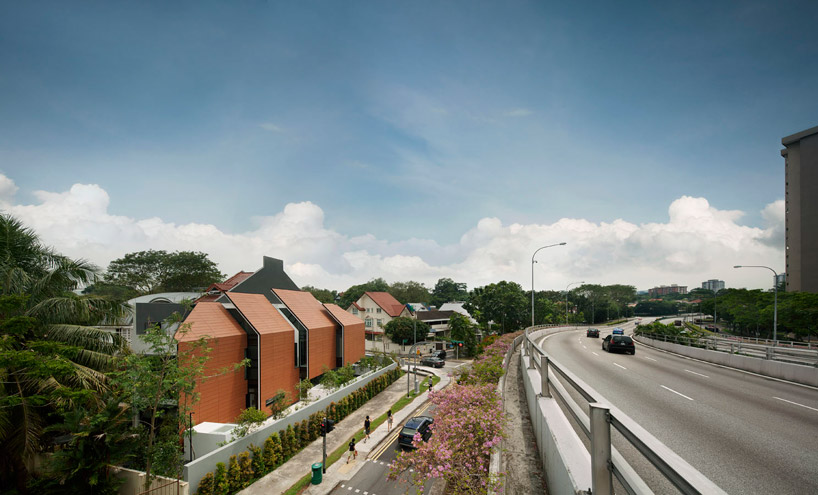
formwerkz architects: armadillo house
<p>a house within a series of thick protective plates blocks out the intense sun and traffic noise to provide a light-filled, comfortable and still private interior. </p>
‘armadillo house’ by formwerkz architects, the republic of singapore image © jeremy san all images courtesy of formwerkz architects
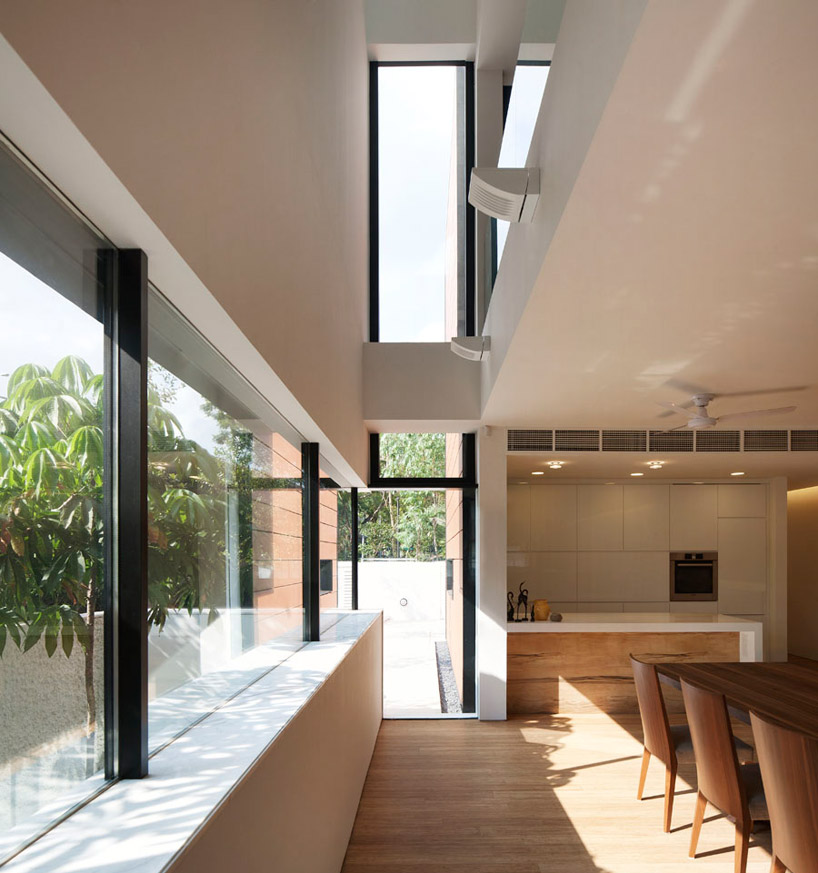
singapore-based formwerkz architects have recently completed the ‘armadillo house’ to respond to two major environmental factors on its particular corner site: the noise pollution from the adjacent highway and the hard western sun beating down along the broad side of the dwelling. the solution is, as the name implies, four stepped bent plates that quite literally block out the external elements and protects the intimate interior while allowing full height glazing to open the space and still maintain privacy within its vertical typology. below the outer shell, a sunken garden provides a vegetative habitat for the primary living space in the naturally shaded basement. the overhang of the upper floors and overlapping of the shielding components admit indirect light to illuminate the common functions while controlling solar gain. mechanical fans in the attic create a stack effect, pulling cool air from the bottom of the residence to the private bedrooms above.
‘the armadillo house’ has been shortlisted in the ‘house’ category of the 2012 world architecture festival. see the complete list of this year’s nominated projects here.
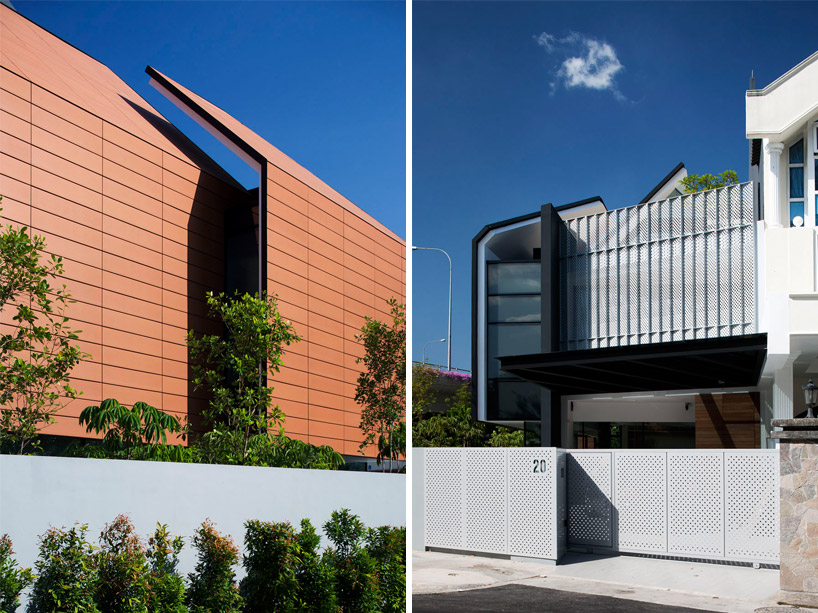 (left) overlapping exterior plates shade glazing (right) ‘exposed’ entrance to the house images © jeremy san
 ‘armadillo house’ by formwerkz architects, singapore
image © jeremy san
 sunken garden connecting to basement
image © jeremy san
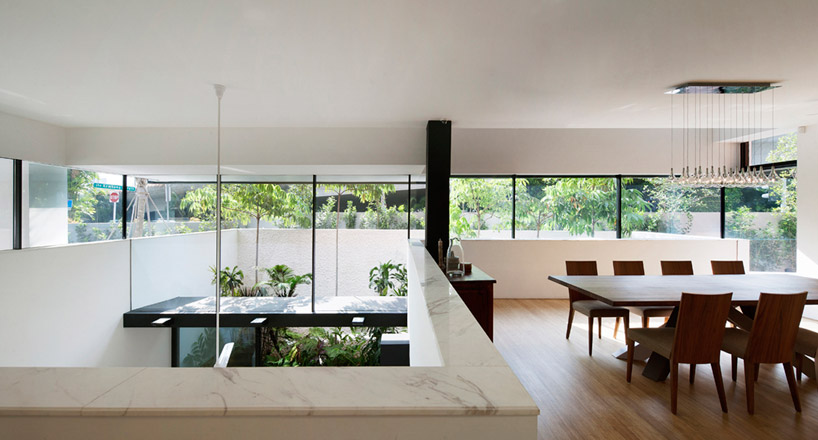 main living space surrounded by the garden
image © jeremy san
 basement level and first floor
image © jeremy san
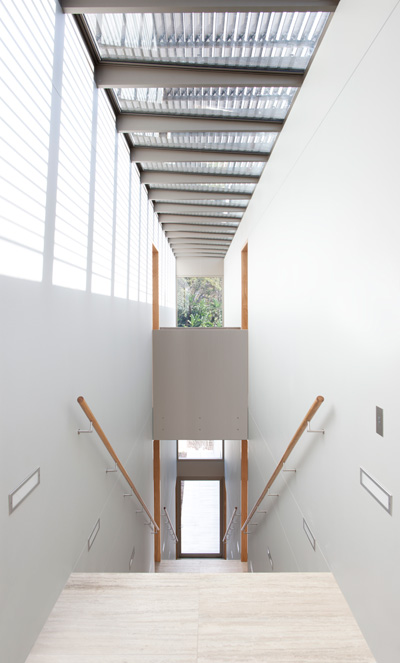
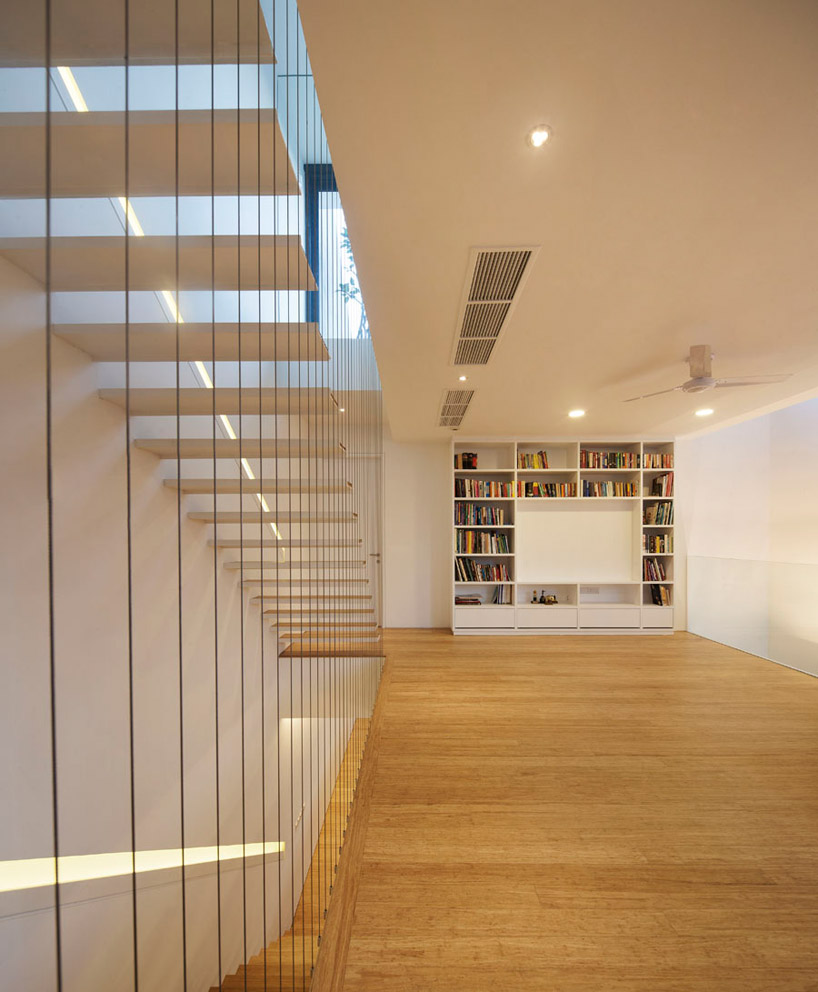 central staircase connects and ventilates the interior spaces
image © jeremy san
 attic space and terrace behind protective plate
image © jeremy san
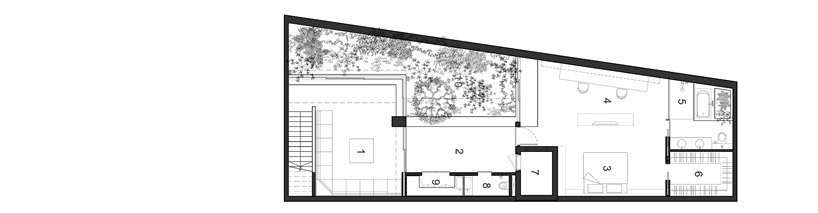 floor plan / level -1
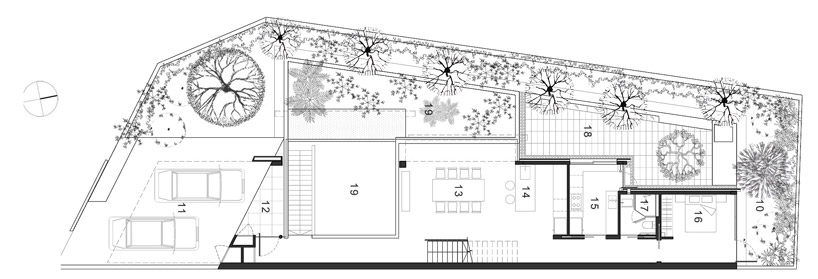 floor plan / level 0
 floor plan / level 1
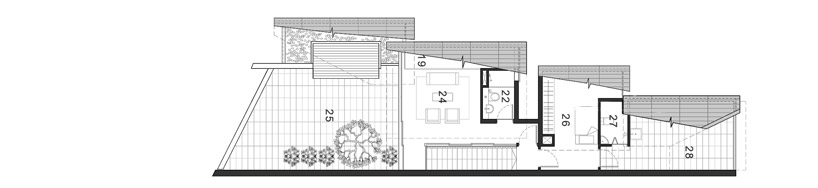 floor plan / attic
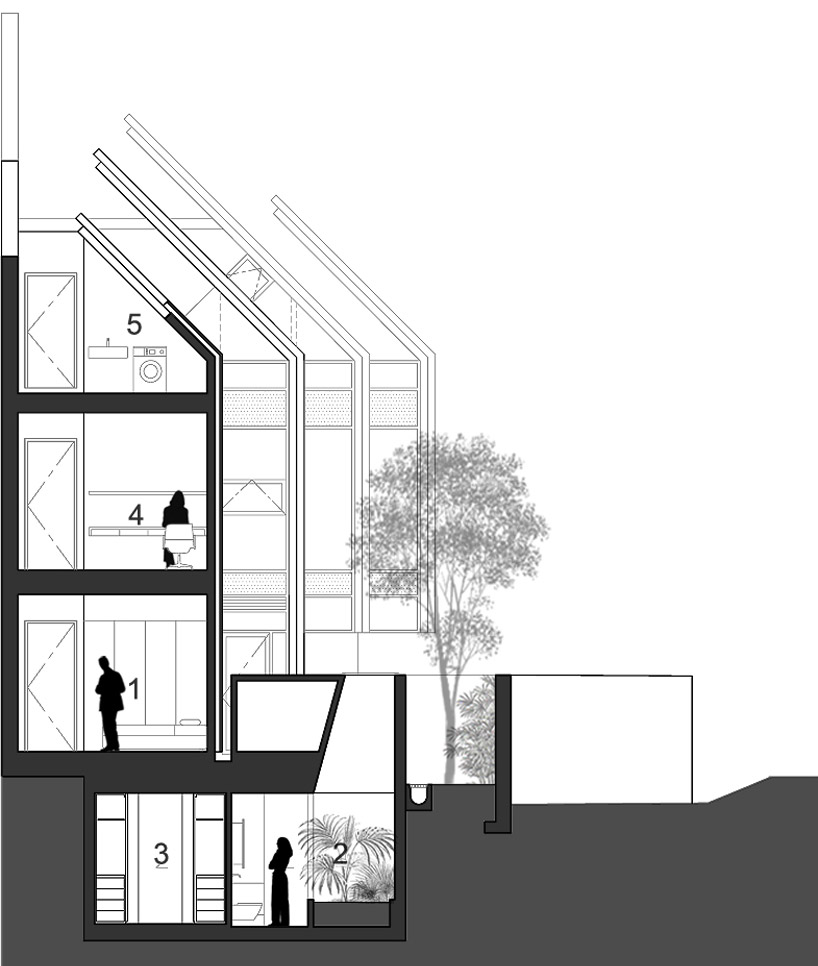 section
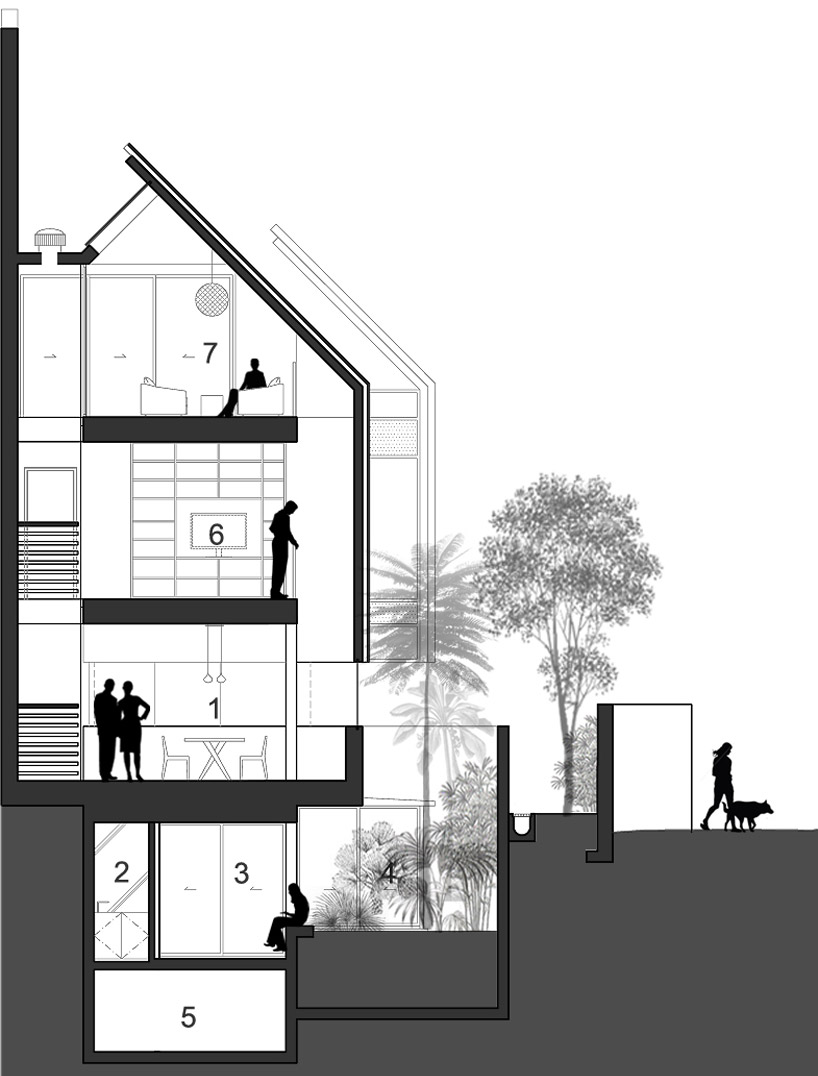 section
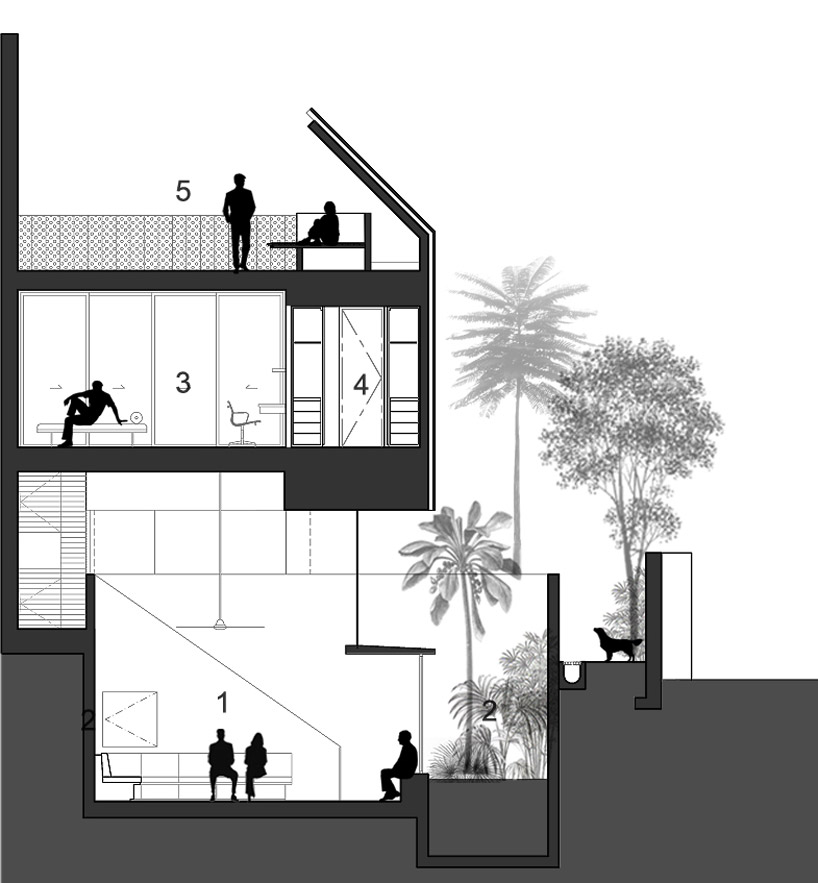 section
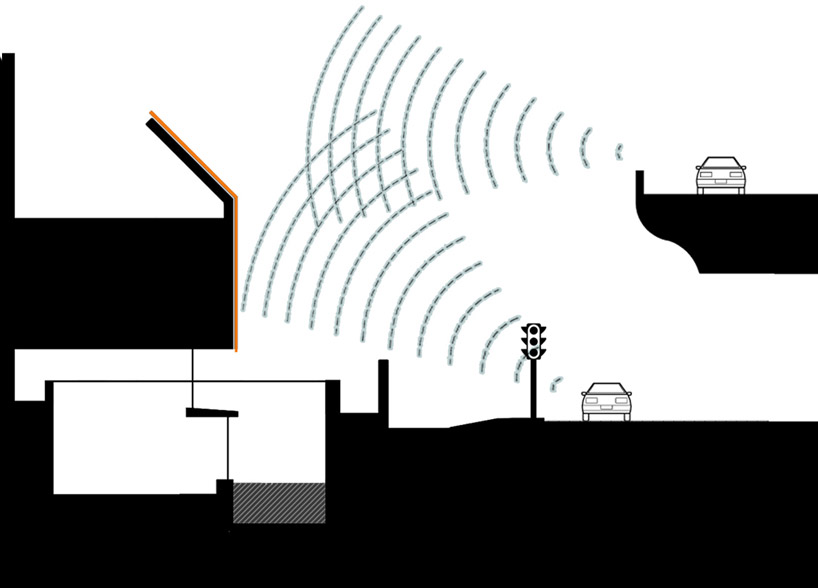 noise pollution diagram
 solar study