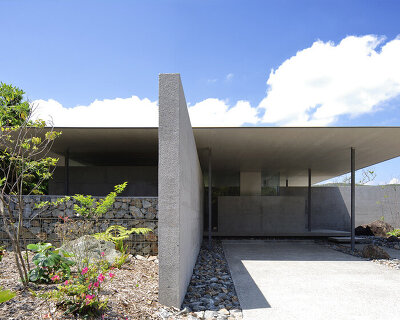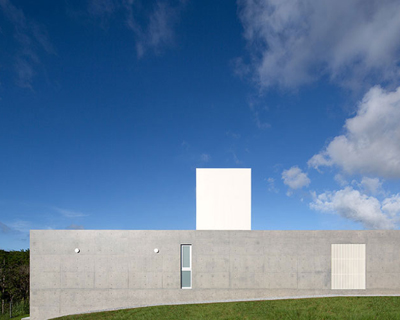
concrete house in amami ōshima by matsuyama architect and associates
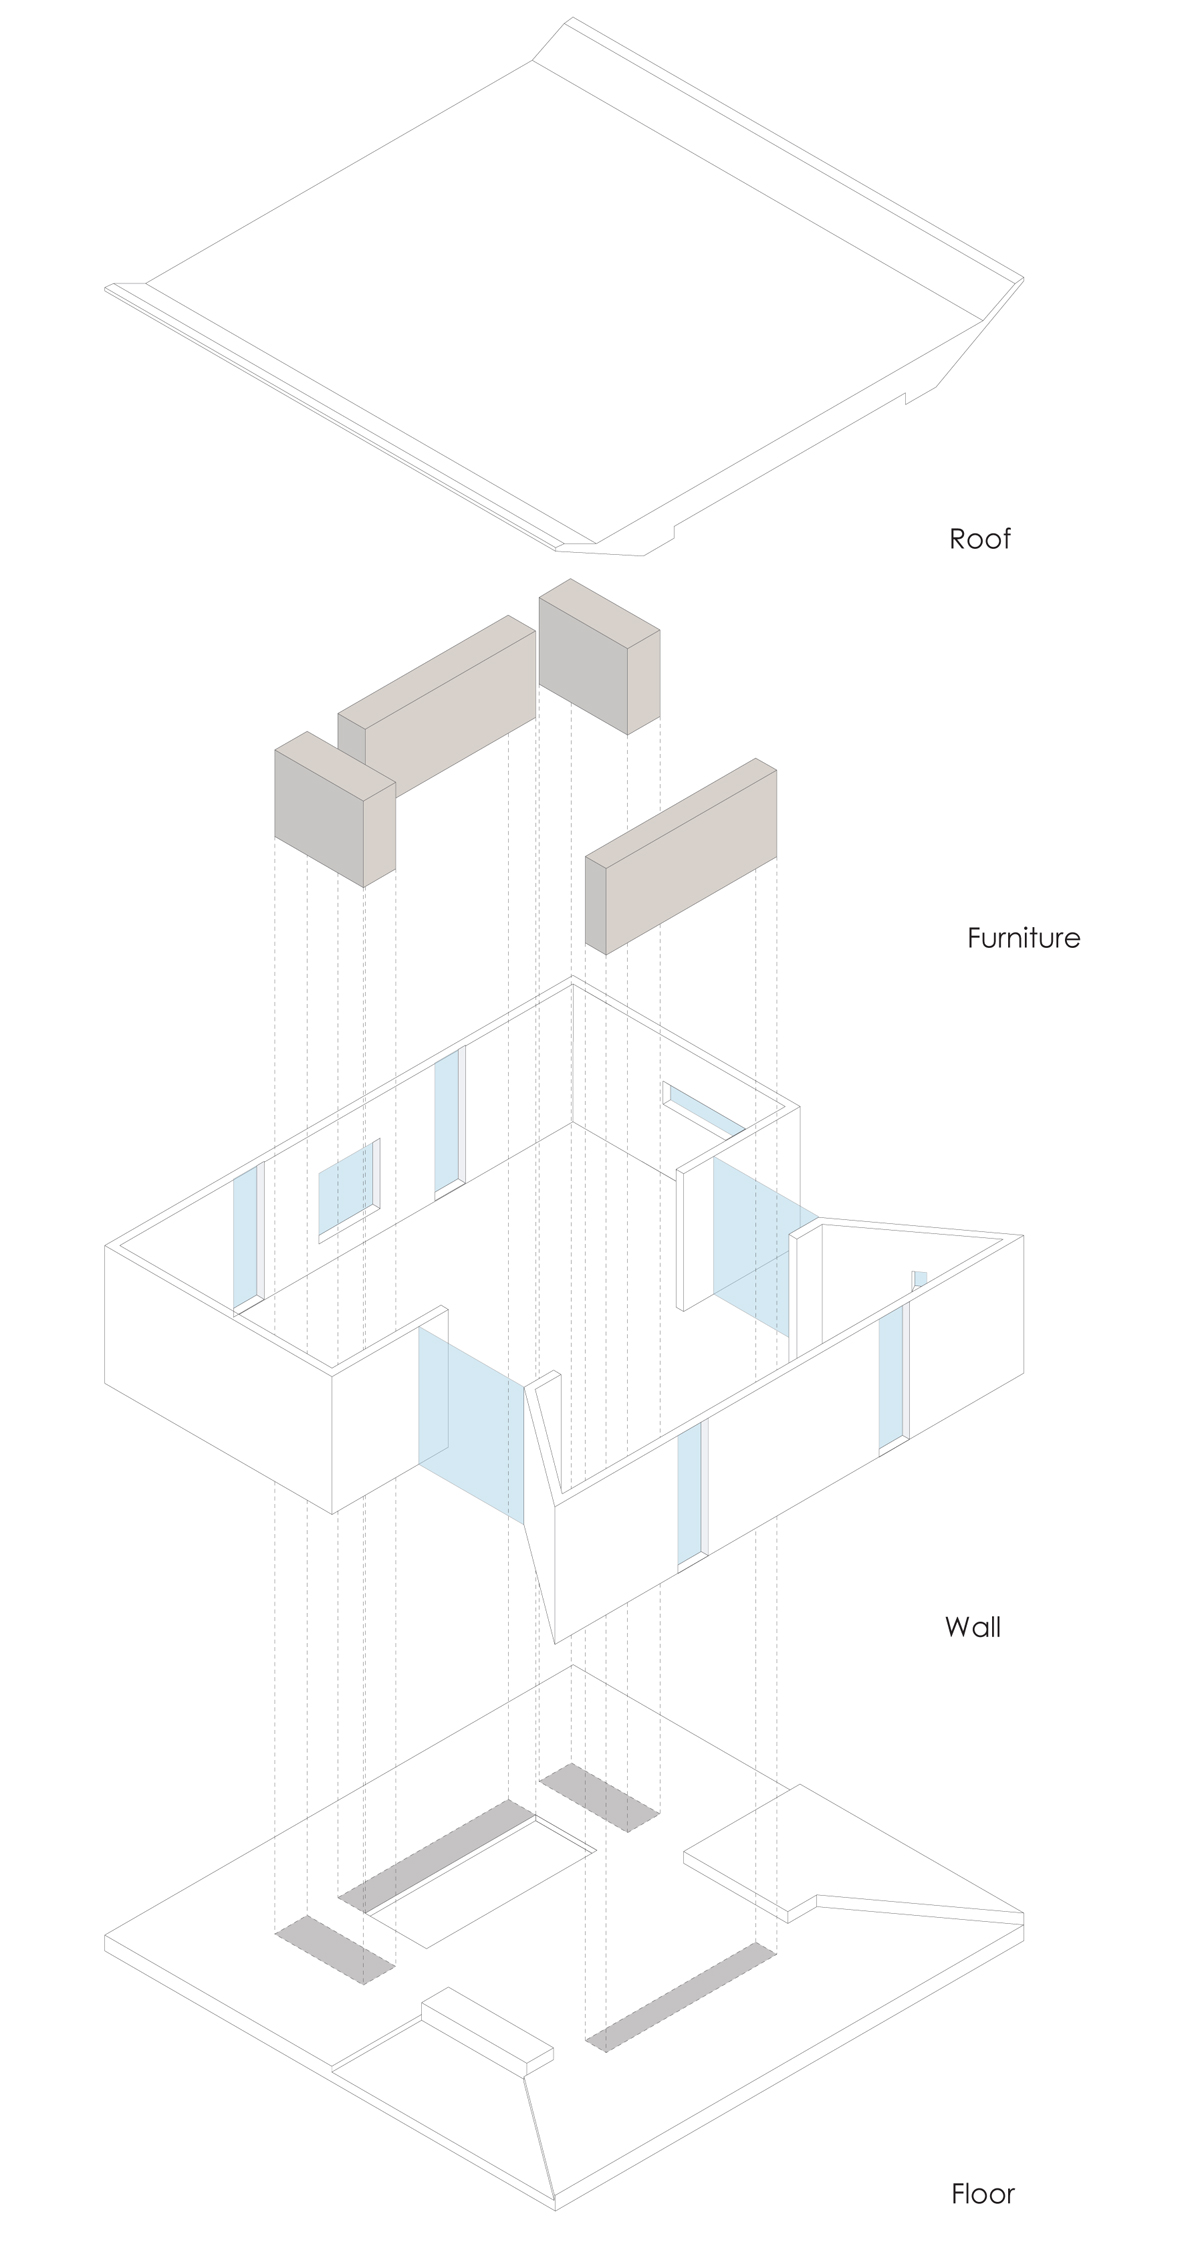
the singular internal volume is arranged around four large freestanding units that separate the property's living spaces and define their respective programs.

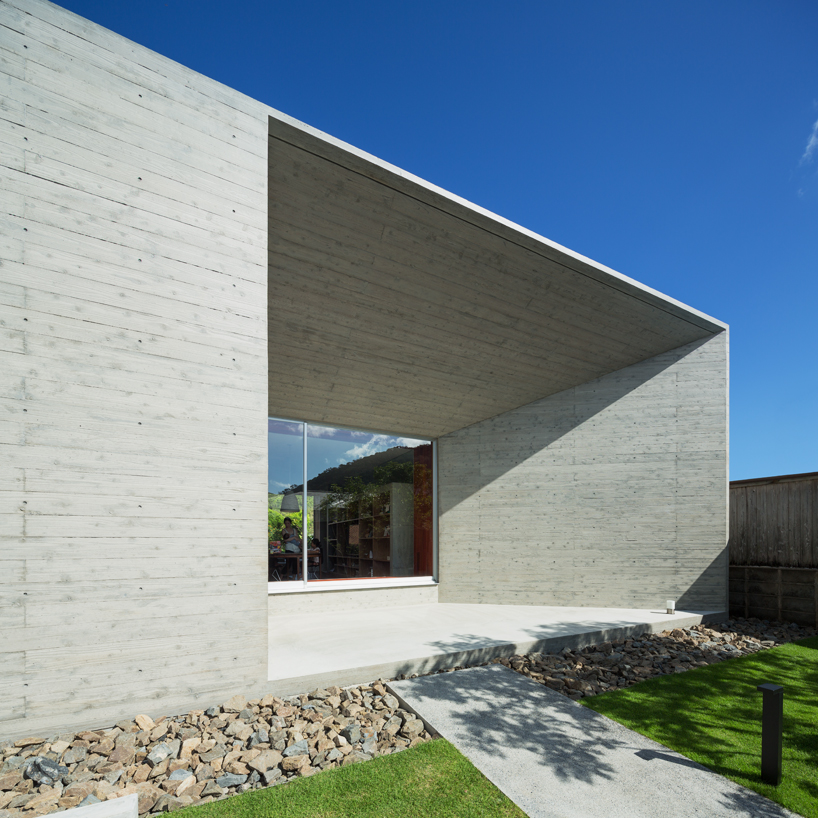
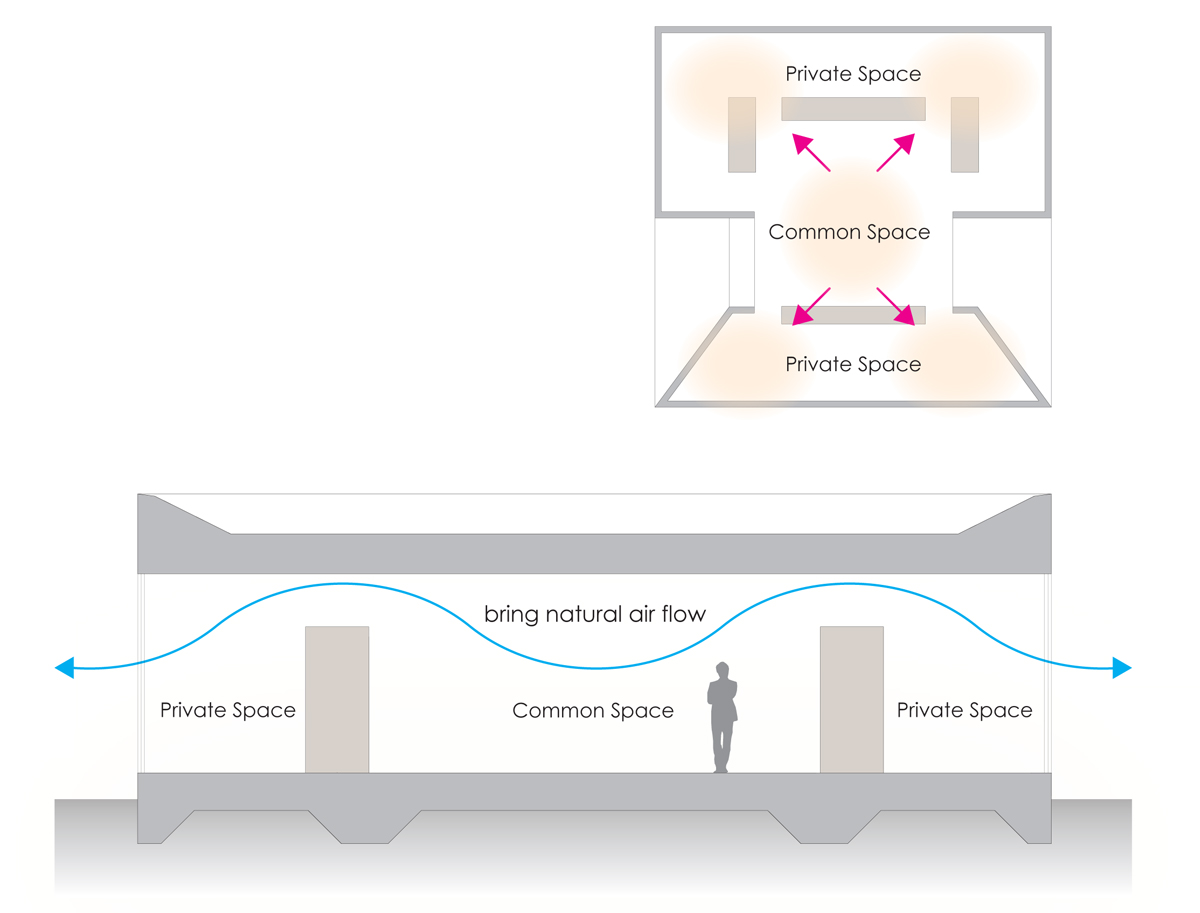
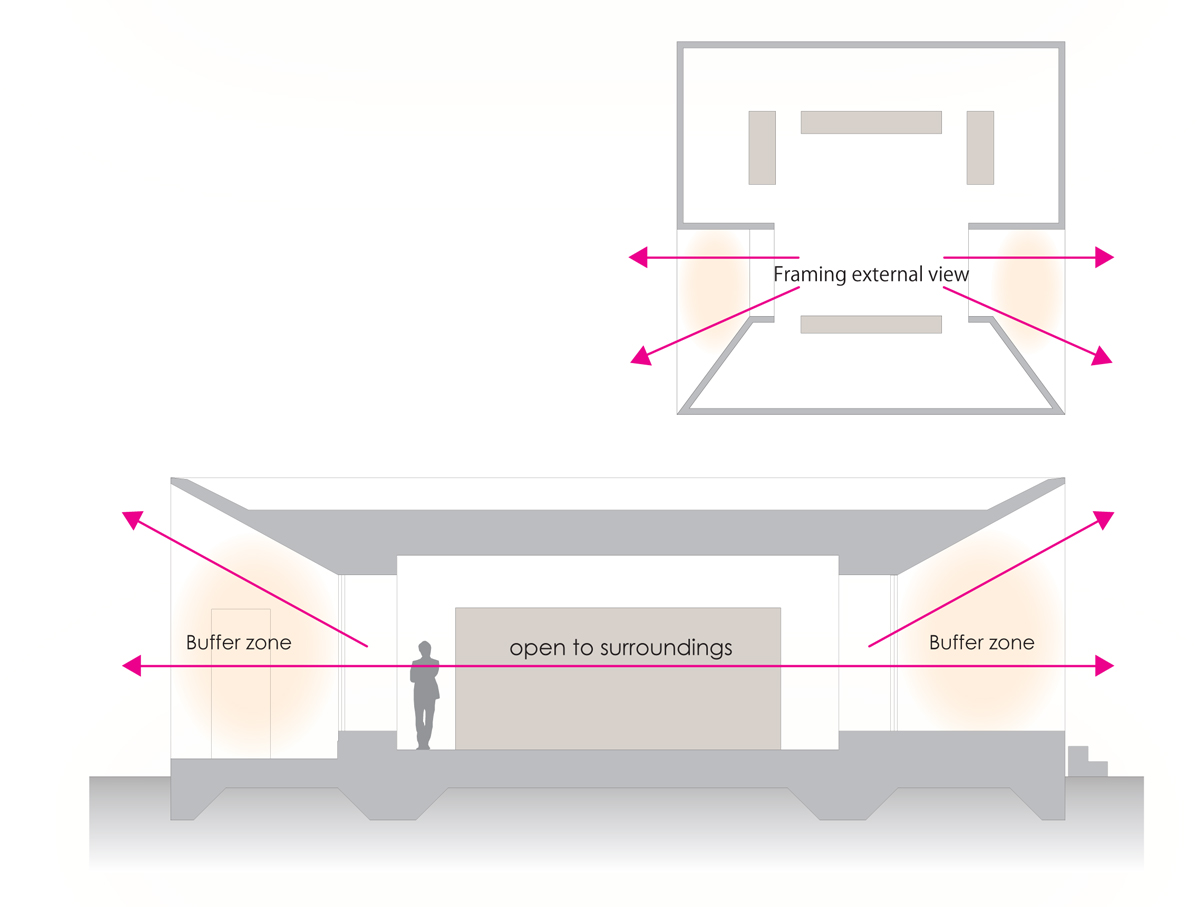
on the island of amami ōshima, 380 kilometers from japan’s mainland, matsuyama architect and associates has designed a single storey concrete residence that provides living accommodation for a family of five. located in a relatively populated area, the dwelling utilizes recessed alcoves to frame external views of the surrounding environment. the singular internal volume is arranged around four large freestanding units that separate the property’s living spaces and define their respective programs. the floor plan directly responds to the client’s wish for an intimate home with no dividing walls, subsequently enabling inhabitants to spend more time together as a family.
all images courtesy of matsuyama architect and associates
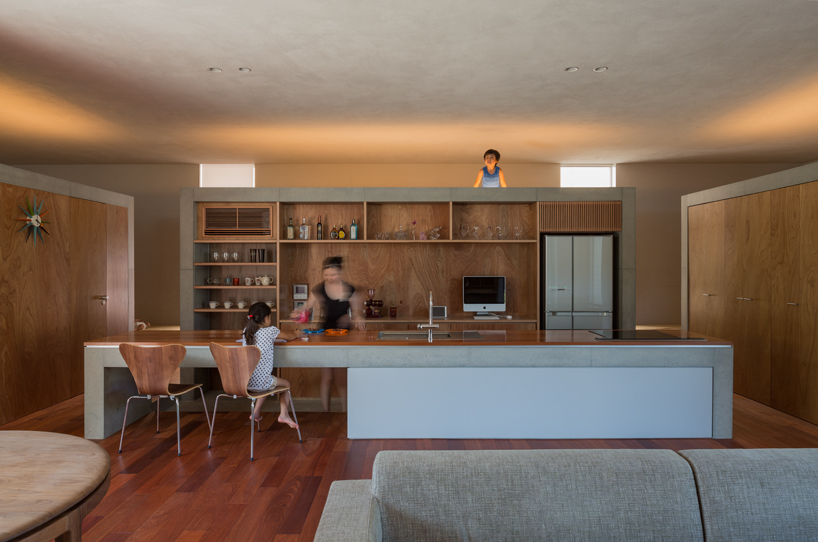
the floor plan directly responds to the client’s wish for an intimate family home with no dividing walls
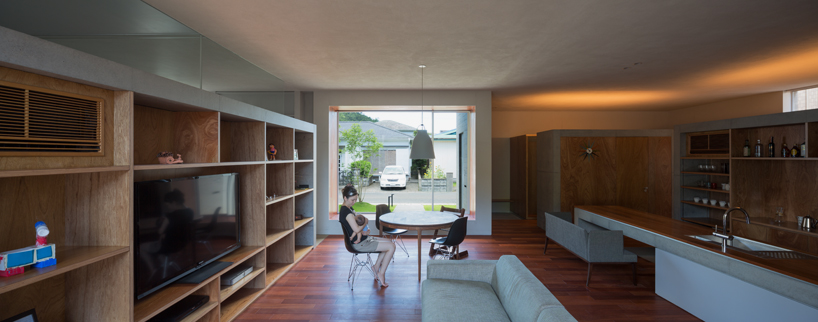
primary living space within the single storey structure
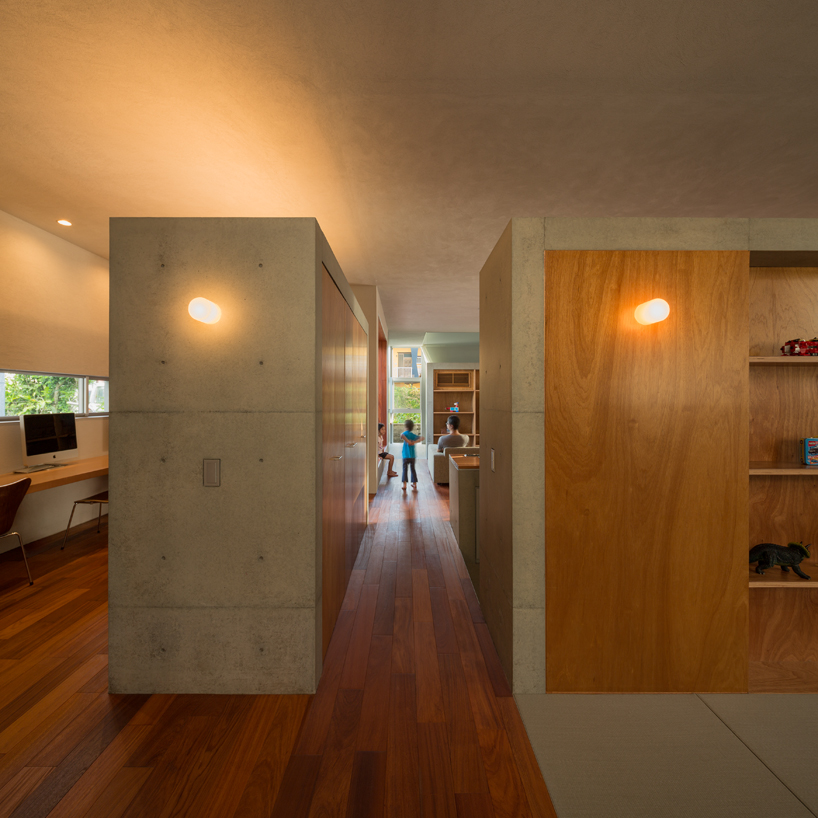
the singular internal volume is arranged around four large freestanding units
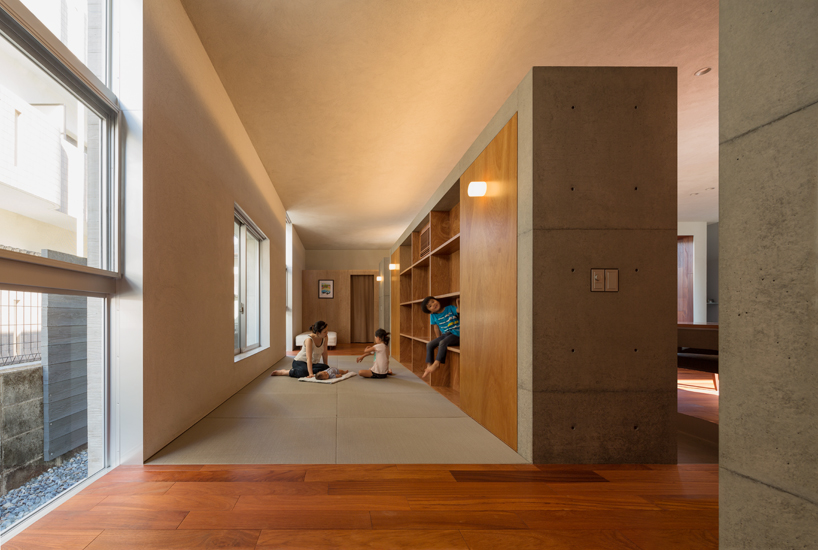
the large units are used for storage as well as partial delineation
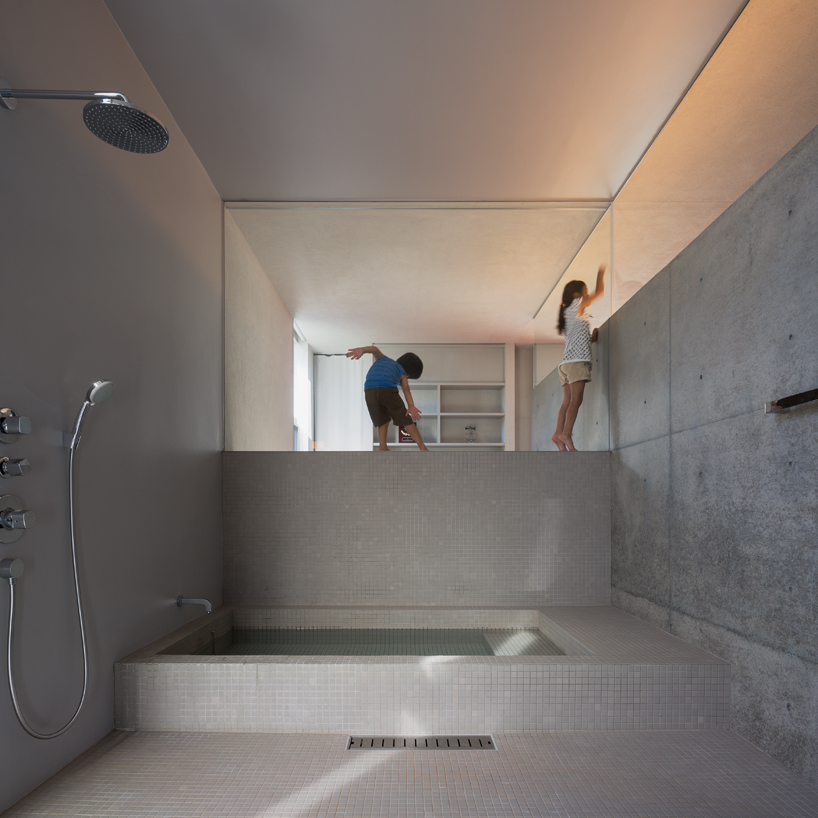
the dwelling’s shower room
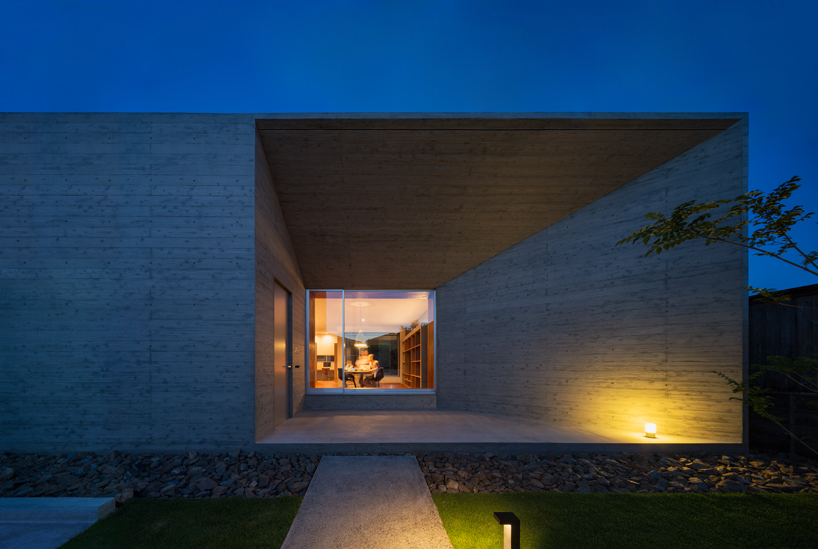
the approach to the concrete home
1/3
shop
your own online design shop — no sales commission collected