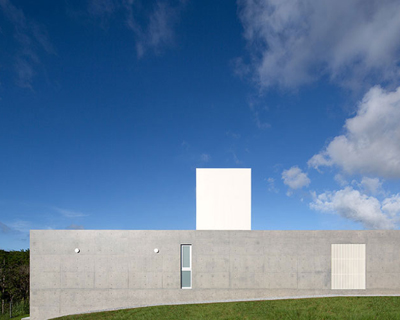
house in oike by matsuyama architect and associates offers residential privacy
the building's outer skin is aligned to the boundaries of the site, while internal walls are oriented to frame external views.
in fukuoka city, matsuyama architect and associates has utilized a small sloping plot to complete a residential property that boasts impressive views across the region’s rolling terrain. owing to its geographical position – adjacent to both the mountains and the ocean – flat land within the city is at a premium. however, instead of flattening the site, the design team sought to overcome the 3 meter change in elevation with a series of connected stairways.
all images courtesy of matsuyama architect and associates
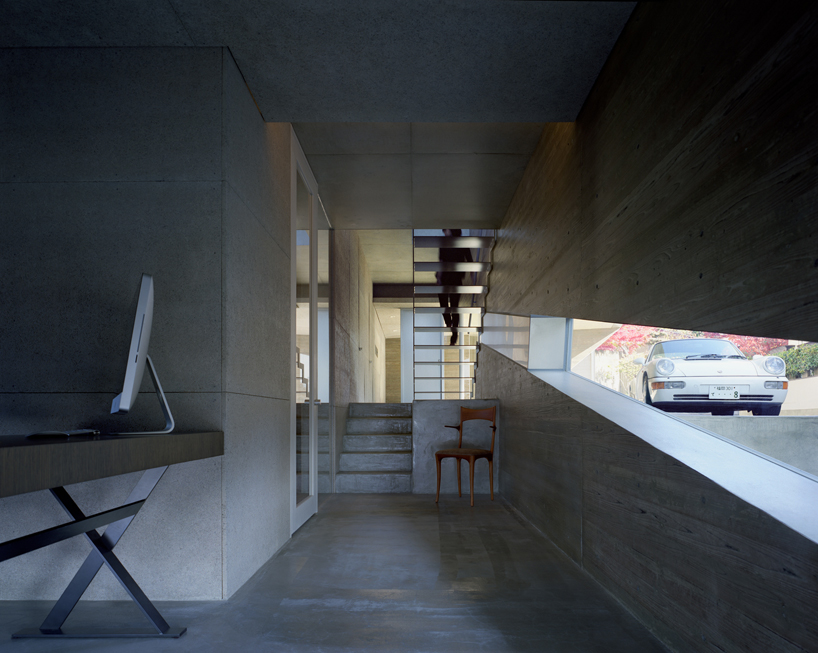
the form of ‘house in oike’ is determined by two separate factors. the outer skin is aligned to the boundaries of the site, while internal walls are oriented to frame external views. consequently, the dwelling achieves a great deal of residential privacy while simultaneously incorporating the panoramic vistas.
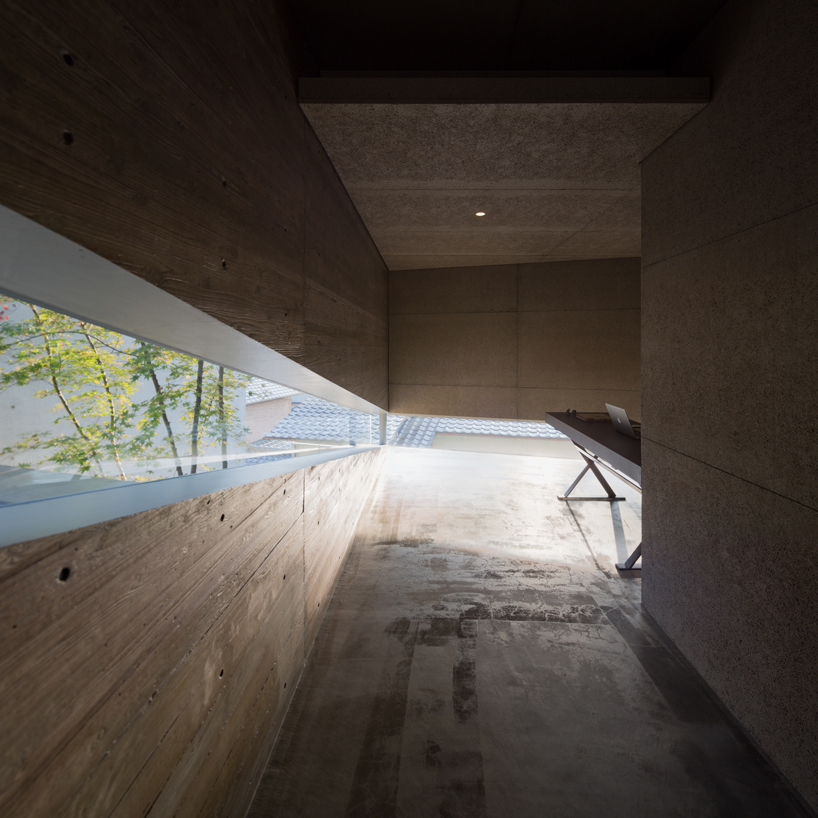
carefully positioned windows ensure privacy

a large window at the upper level provides expansive views across the city

internal walls are oriented to frame external views
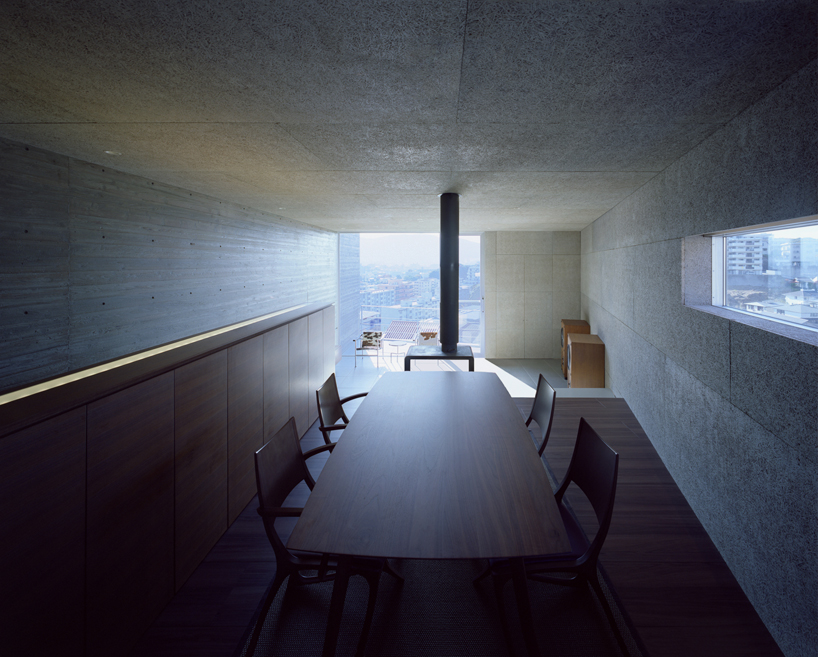
living accommodation at the upper level of the plan
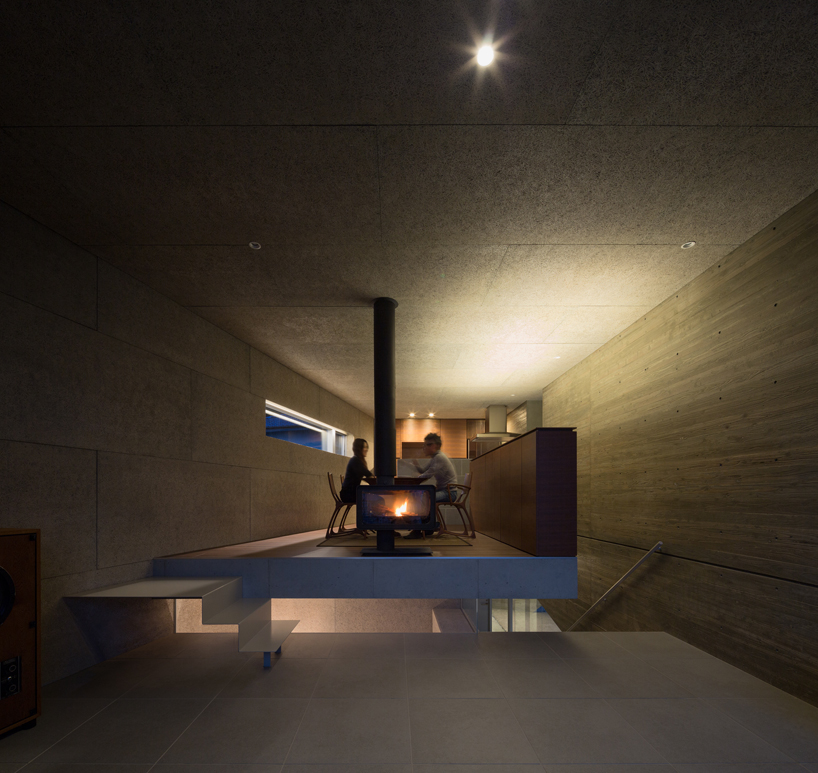
a warm fireplace is positioned at the heart of the space
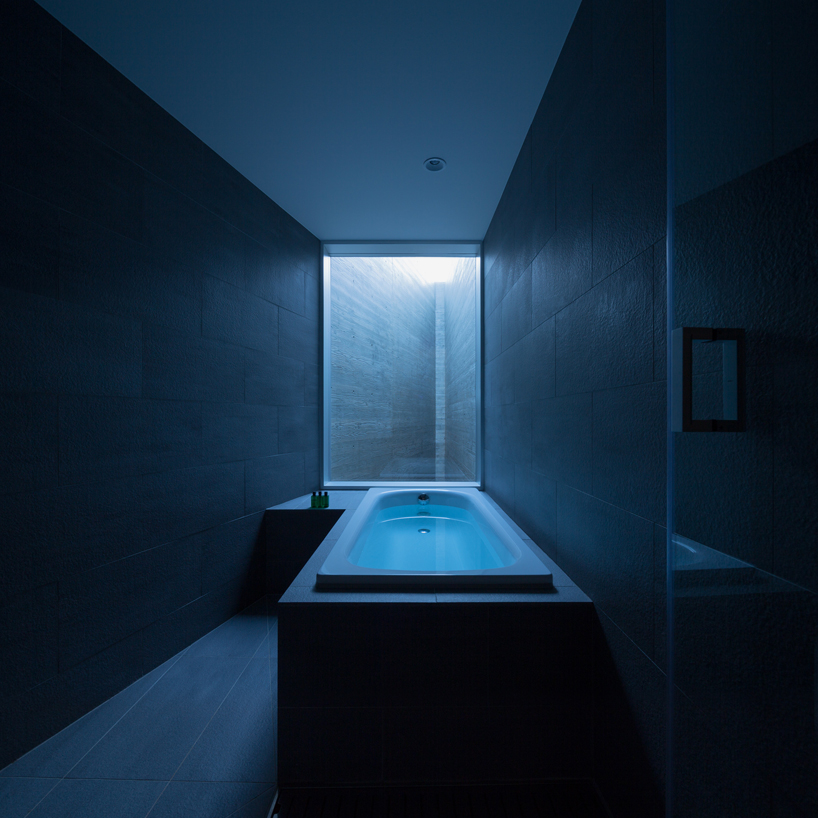
secluded bathroom
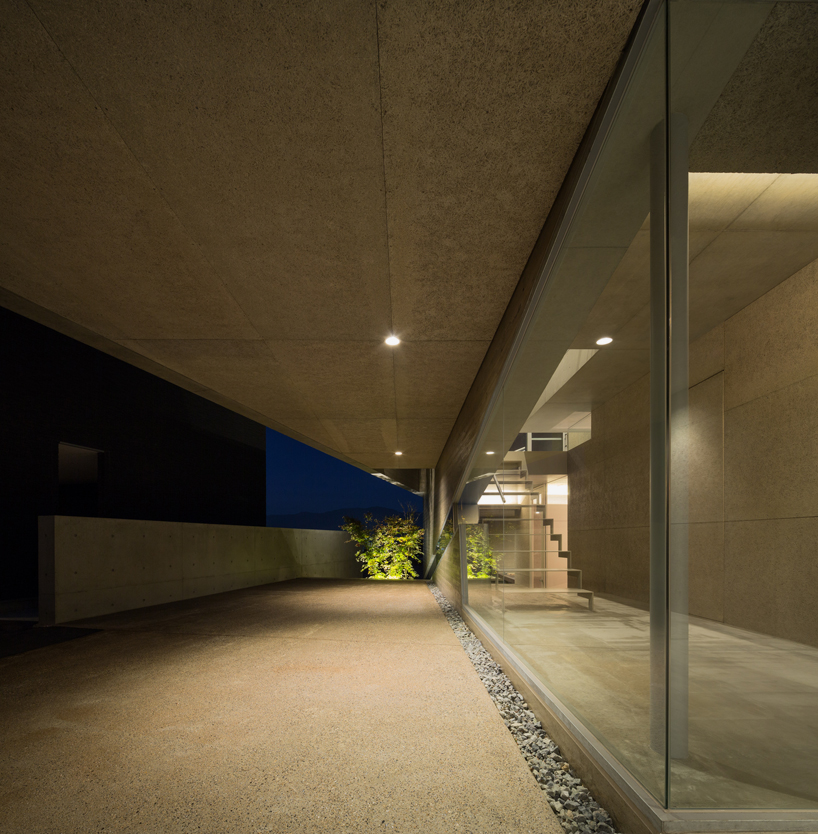
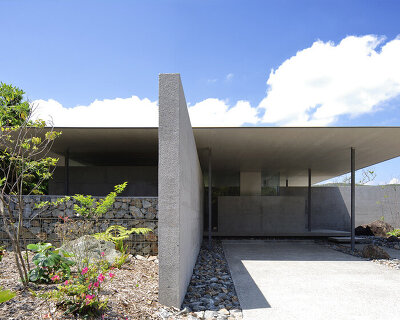
entrance to the two storey dwelling

floor plan / level 0

floor plan / level +1
shop
your own online design shop — no sales commission collected