
new images of borisov football stadium in belarus by OFIS architects







new images display the recently completed bulging and perforated dome structure, located among forest and surrounded by a large open plaza.
[ADVERTISEMENT]
new images of borisov football stadium in belarus by OFIS architects
photo © tomaz gregoric
all images courtesy of OFIS architects
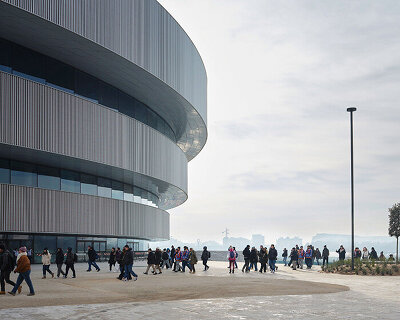
the OFIS architects-designed football stadium arena in borisov, belarus, distinguished with a bulging and perforated ring form, has recently been completed. it accommodates a total of 13,000 seats, and is the new home for the local team FC bate. taking into account the site’s forested location, the scheme maintains as many of the existing trees as possible. the development accommodates up to 620 VIP guests, 100 press seats and parking for 800 spectators.
see designboom’s previous coverage of the stadium here, as it was nearing completion.
borisov football stadium in belarus by OFIS architects
video courtesy of OFIS architects

located among a forest context in belarus, the development maintains a large amount of the existing trees
photo © tomaz gregoric


the structure’s gridded framework is revealed through the bubble-shape windows
photo © tomaz gregoric

the cladding’s voids meet the ground plane to allow for entries to the stadium
photo © tomaz gregoric

photo © tomaz gregoric

photo © tomaz gregoric

the perforated surface produces elliptical patches of sunlight on the interior
photo © tomaz gregoric

the stadium accommodates 13,000 seats
photo © tomaz gregoric

photo © tomaz gregoric

at night the building’s inner elements are projected through the irregular apertures
photo © tomaz gregoric

photo © tomaz gregoric
1/8
project info:
location: borisov, belarus
dates: 2010 (commission), 2011 (construction), 2014 (completion)
program: football stadium + public area
client: FC bate, county of borisov
engineering and local office: magnus group
area: 3,628 sqm (public program), 480 sqm (offices), 2,000 sqm (service)
capacity: 13,000 seats (audience), 620 seats (vip), 100 seats (press), 800 spaces (parking)
structure: steel, reinforced concrete; roof structure – metal beams with aluminum cladding
OFIS architects project leaders: rok oman, spela videcnik
OFIS architects project team: janez martincic, rok gerbec, andrej gregoric, konstantine bogoslavsky, janja del linz,
katja aljaz, ana kosi, ieva cicenaite, grzegorz ostrowski, filip knapczyk, sergio silva santos
collaborators:
lorna jackson, patrycja majewska, rita dolmany, dusan chobor,
darko ivanovski, alex manecan, catalina severin, michele albonetti
shop
your own online design shop — no sales commission collected