global architects renovates contemporary dutch mansion penthouse
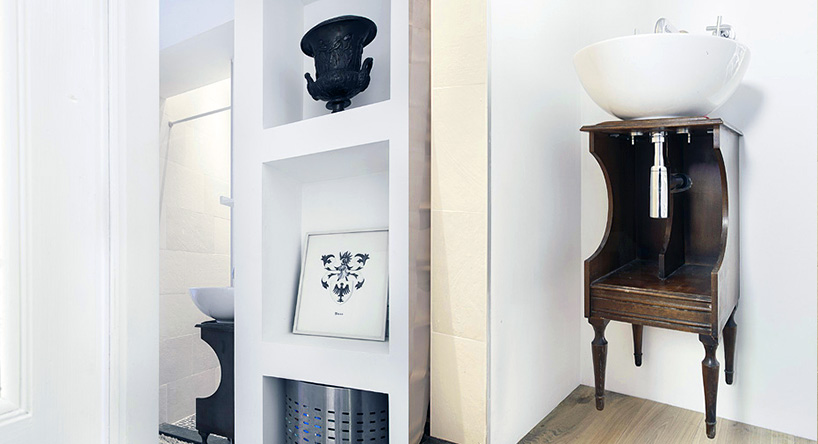
industrial elements and built-in furnishings intend to combine ideals of the early 20th century bourgeoisie with high-tech design features.
prefer designboom on google
global architects renovates contemporary dutch mansion penthouse
all images courtesy of global architects
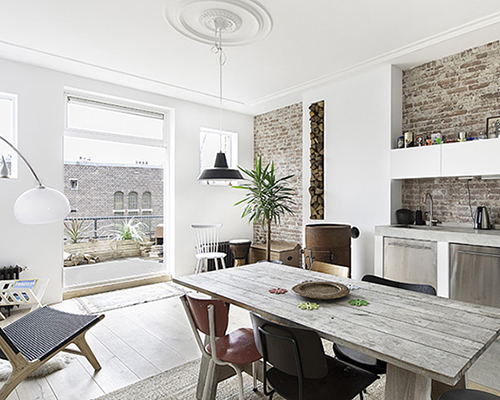
in their approach to ‘re-use’, a project located in the top floor of a dutch mansion, global architects says, ‘the renovation was a challenging one since the goal was to restore the traditional function of the rooms in an efficient and contemporary way without compromising the overall spatial experience.’ the main section of the apartment consists of a large area that contains the living room and the dining room. two minimalist style built-in closets are centrally positioned alongside both walls and provide the total amount of requested storage, including a hidden fridge, laundry machine, and bookcase.
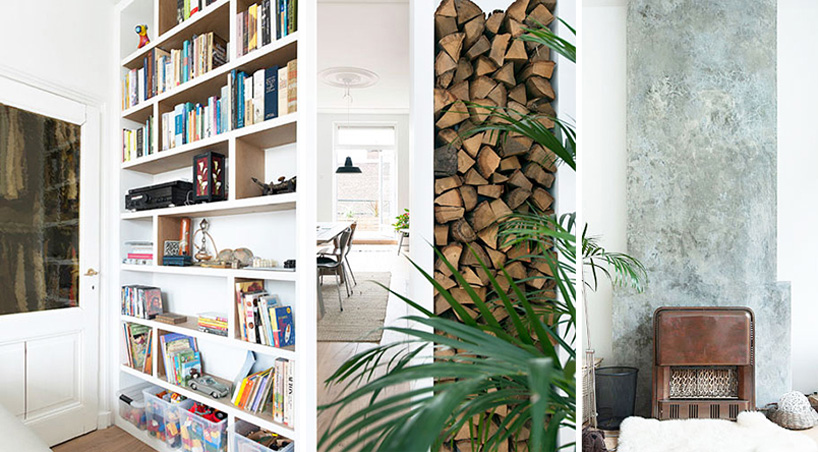
details of the architecture such as the built-in bookshelf, log storage compartment, and fireplace
a clear division in programs and the recovery of their proportions have been accomplished, without diminishing the sensation of the abundant presence of volume. daylight penetrates the complete depth of the interior from both sides and the ceiling hovers unhindered over the entire residence.
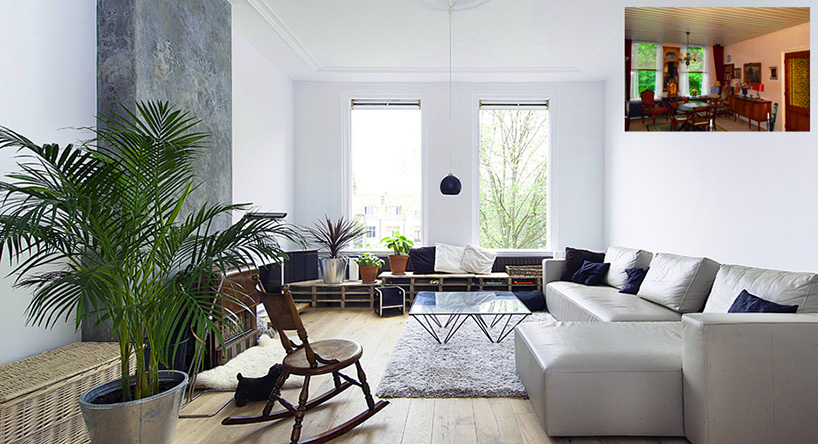
living room interior compared to its previous condition
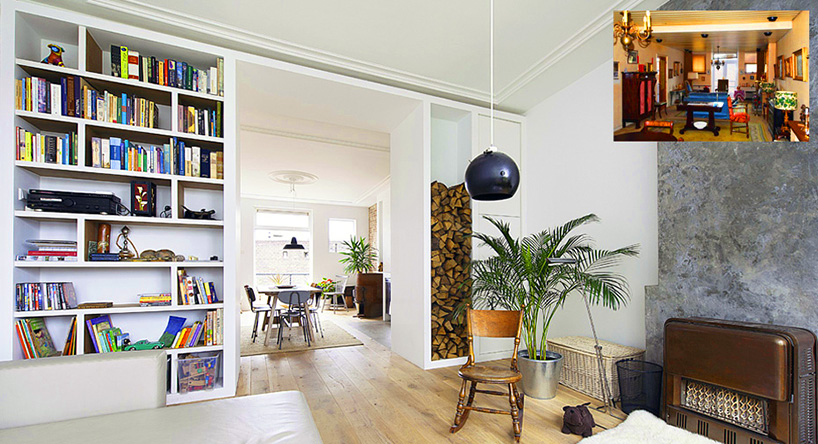
the new condition of the interior
the brick and mortar portion of the dining room wall, as well as the concrete structure of the original fireplace, has been revealed, providing contrast with the white stucco finishing. additionally, industrial elements such as stainless steel kitchen cupboards, a stove of corten, and raw grain wooden boards have been incorporated. the result is a comfortable living experience, which combines sustainable building principles and the ideals of the early 20th century bourgeoisie with contemporary high-tech design features.
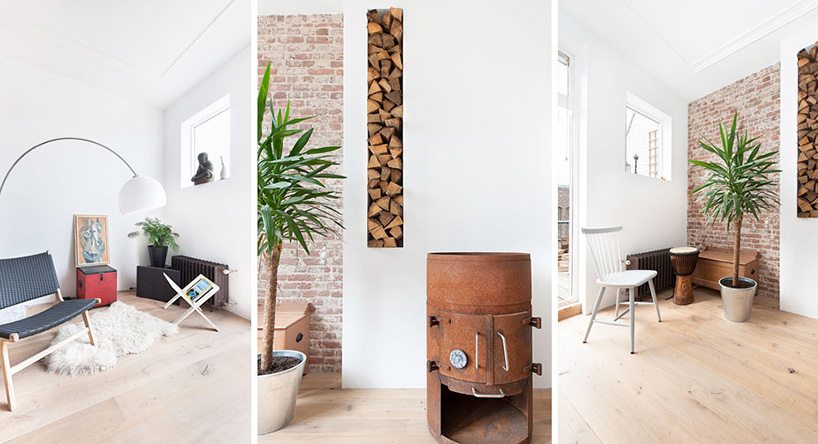
the original functions of each room have been maintained
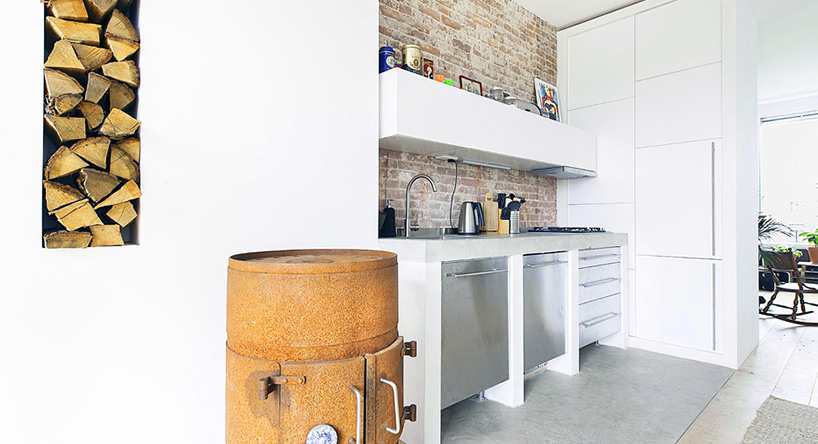
view of the kitchen with the hidden refrigerator and brick wall
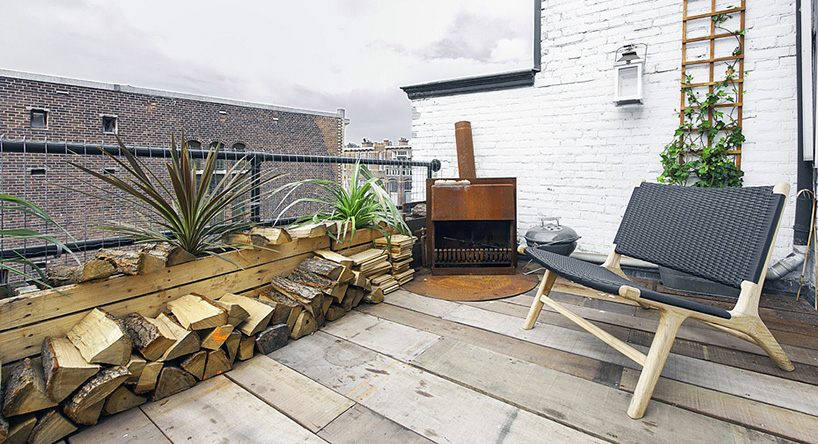
the patio
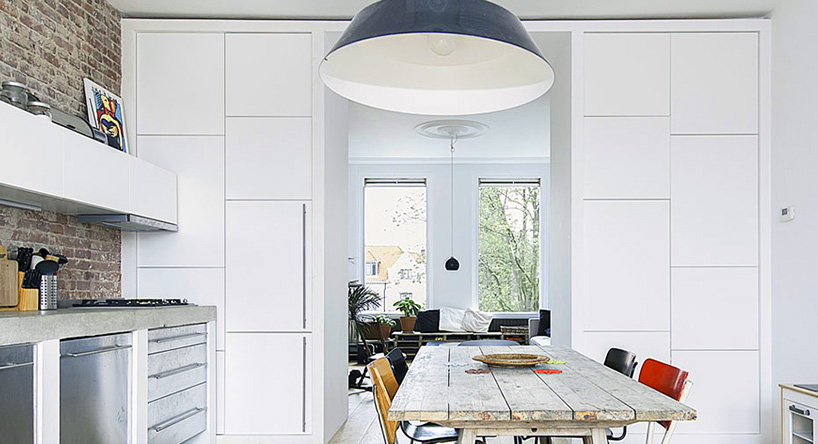
raw elements have been combined with steel kitchen cupboards
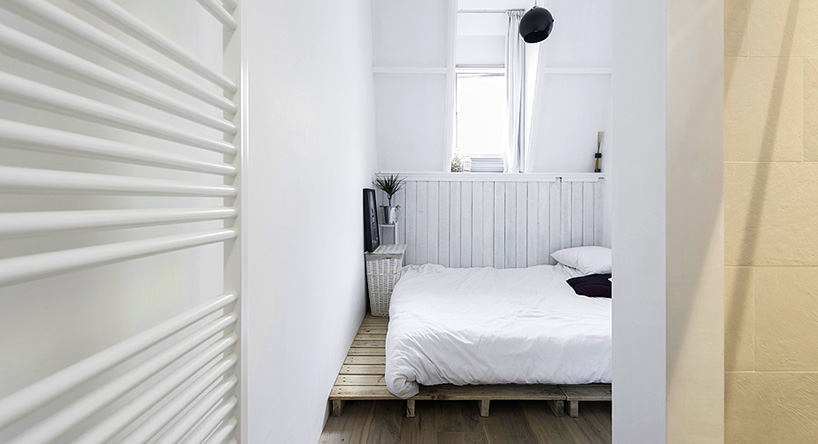
the bedroom
designboom has received this project from our ‘DIY submissions‘ feature, where we welcome our readers to submit their own work for publication. see more project submissions from our readers here.
shop
your own online design shop — no sales commission collected