
NAU architecture renovates baths of géronde in switzerland
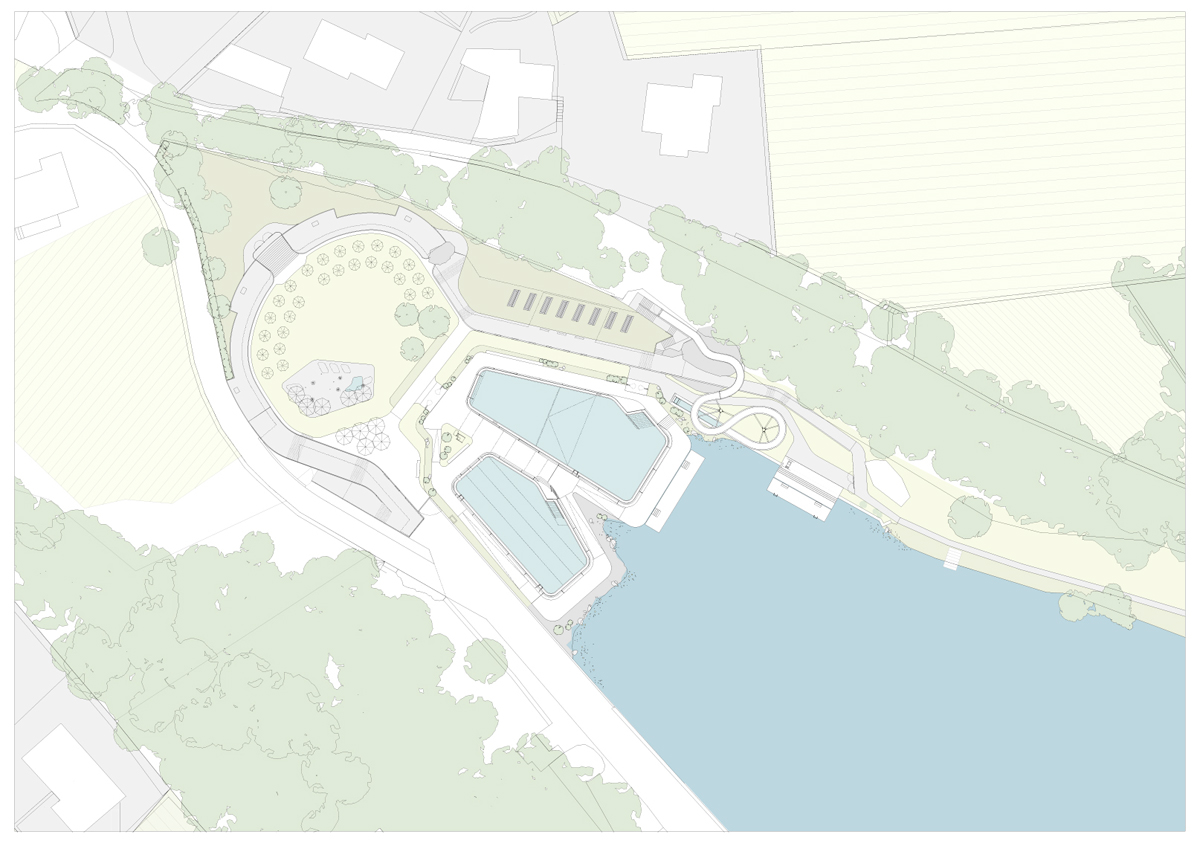
in addition to carefully restoring the pools' relationship with the adjacent lake, the scheme also involves extending the facility to accommodate present day demands.
NAU architecture renovates baths of géronde in switzerland
image © roger frei
a collaborative design team of NAU architecture and drexler guinand jauslin architects has completed the renovation of a historical outdoor bathing complex in switzerland. in addition to restoring the pools’ relationship to the adjacent lake, the scheme also involves extending the facility to accommodate present day demands.

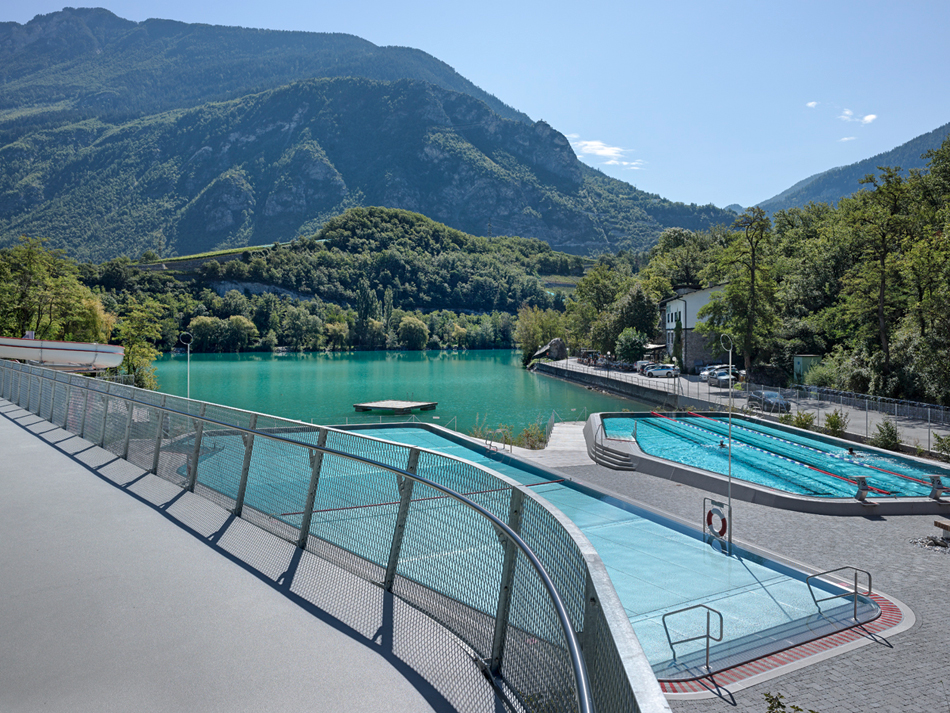
two new pools hover above the lake’s surface
image © roger frei
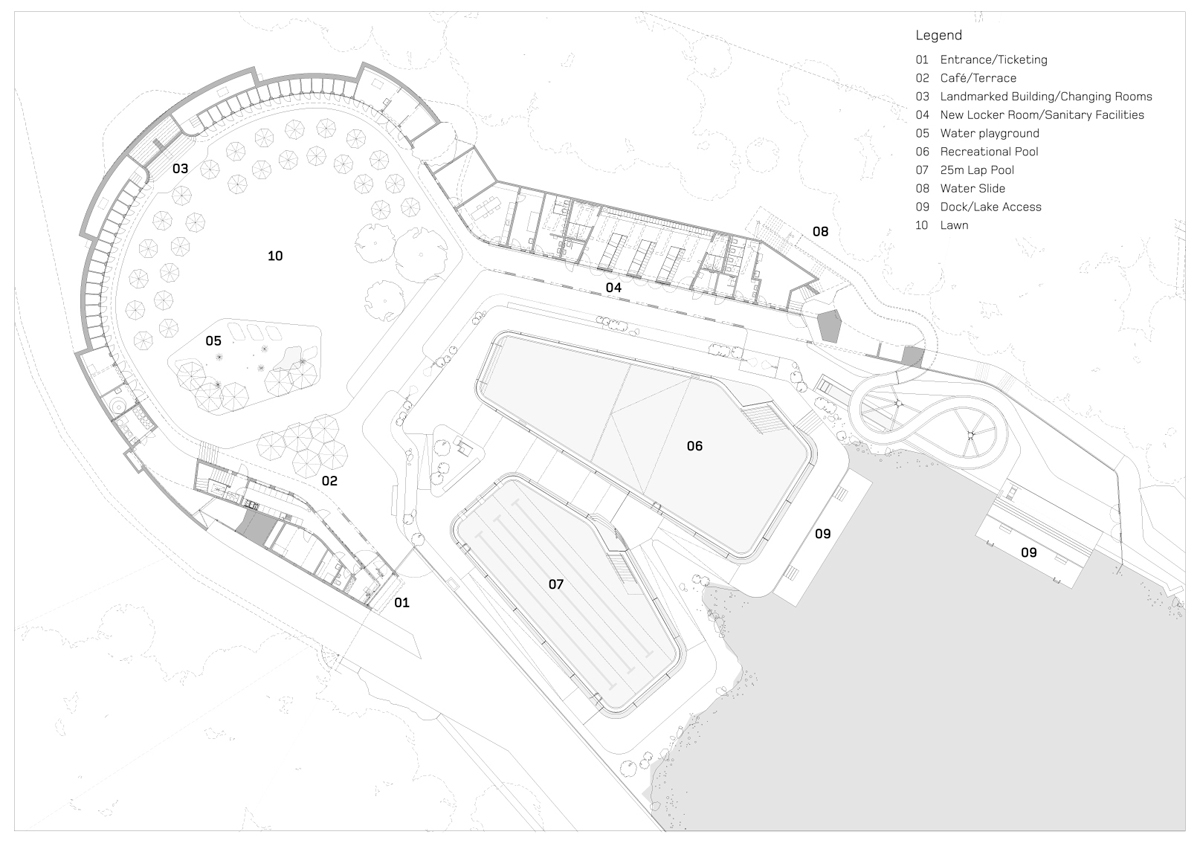
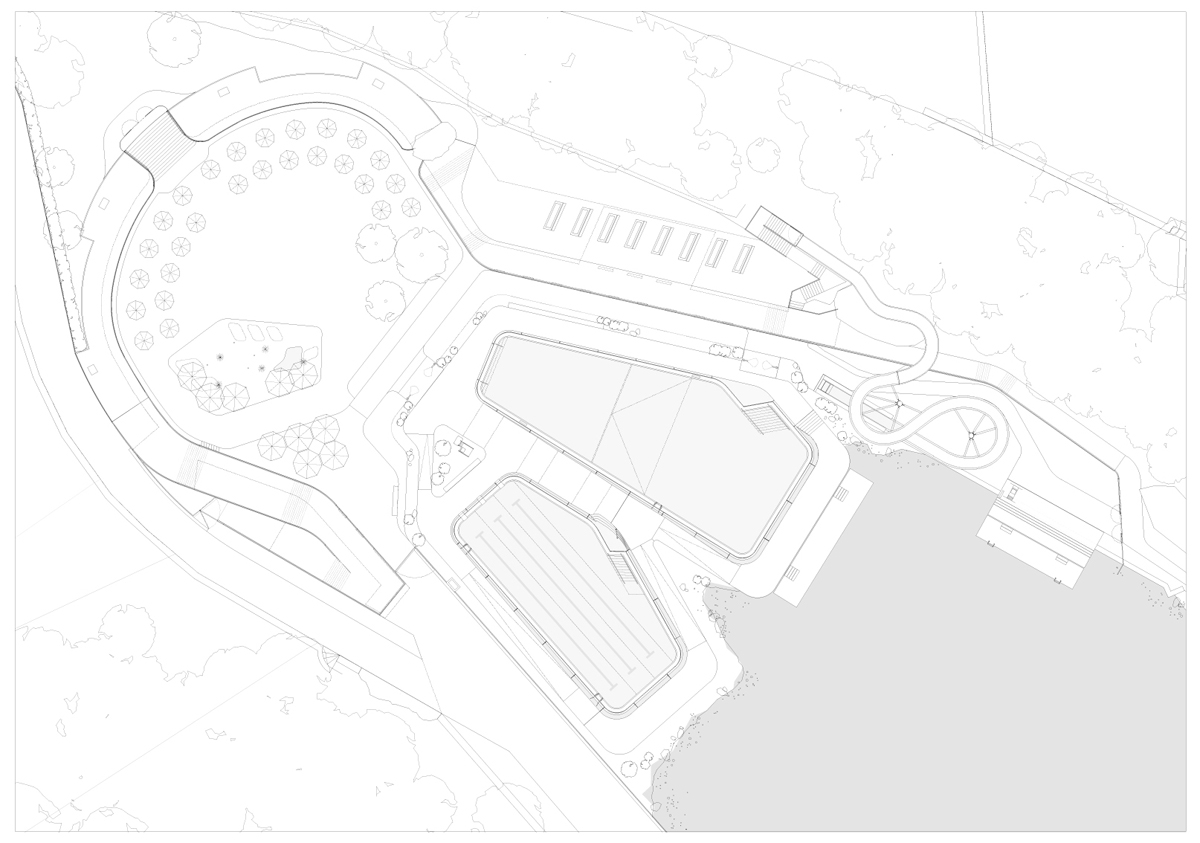
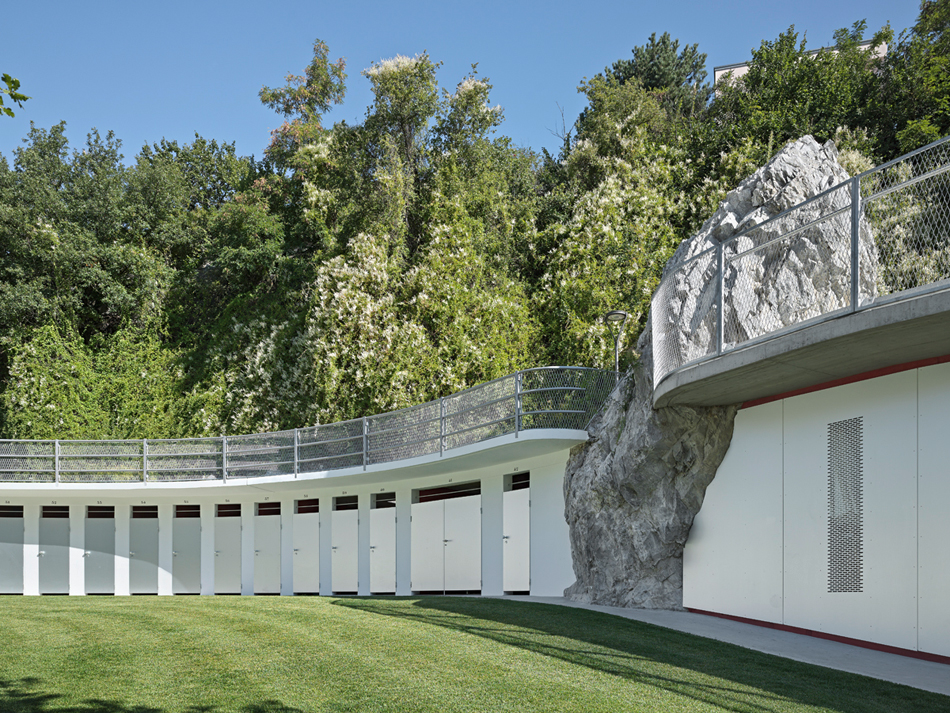
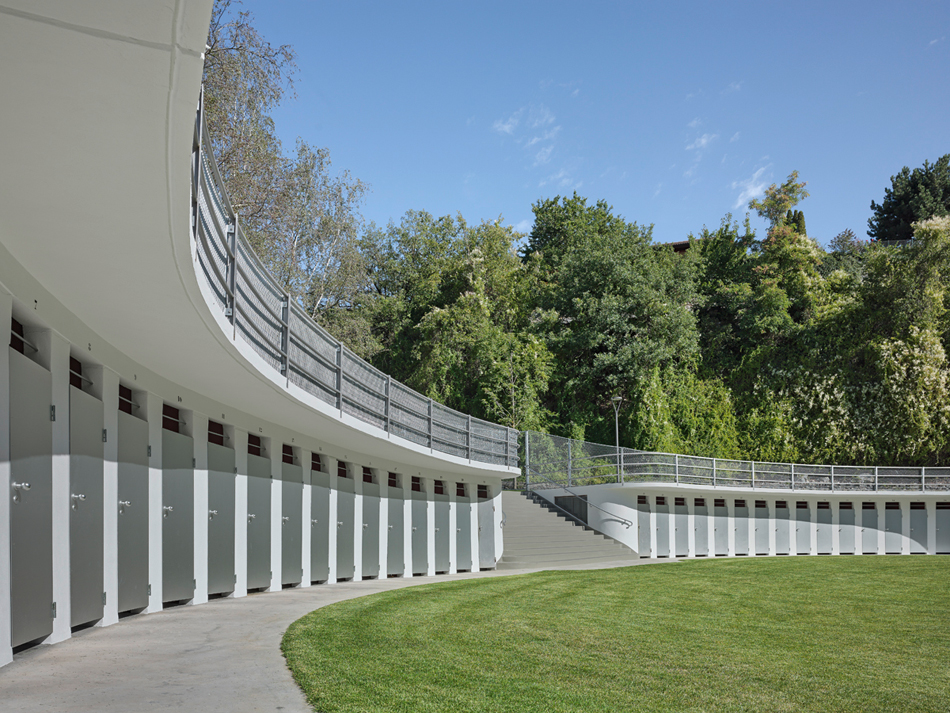
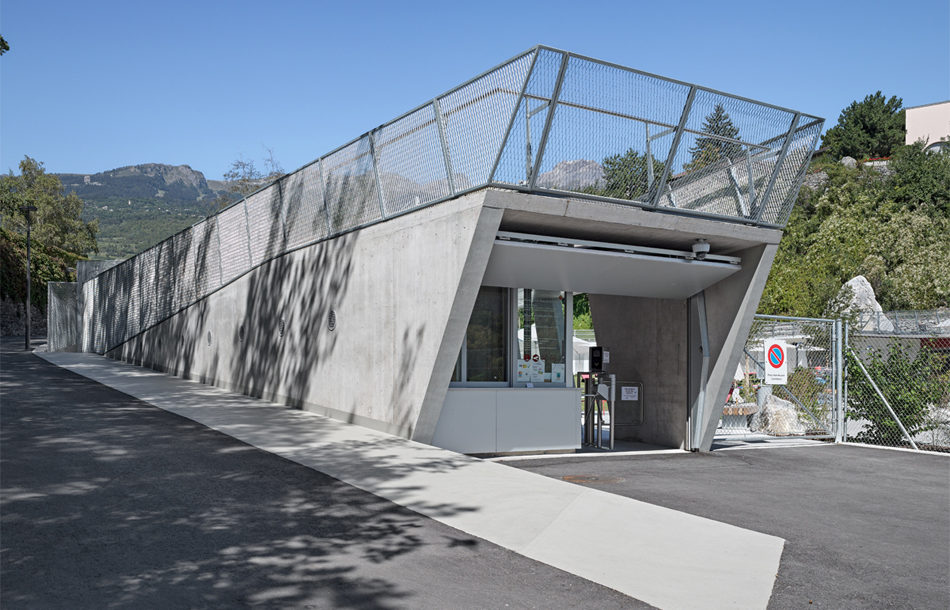
stairways and boardwalks provide direct access to the lake, while shores have been renaturalized using local vegetation such as water lilies, reeds and other indigenous plant life. embedded in the landscape, the original semicircular changing rooms are extended with two new arms that house the entrance and on-site service areas. consequently, a ramped circulation route is formed that allows for rooftop strolls around the lake when the baths are closed.
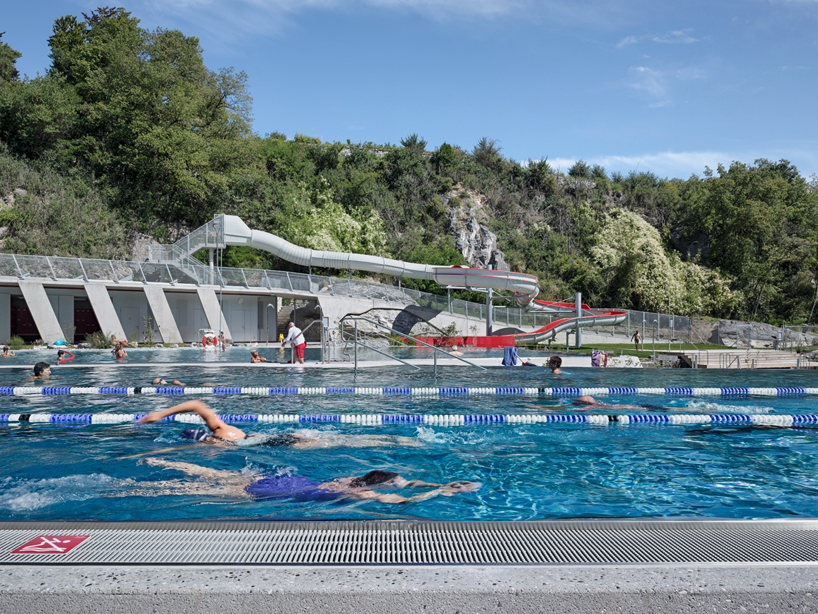
the facility serves as an area of recreation for all ages
image © roger frei
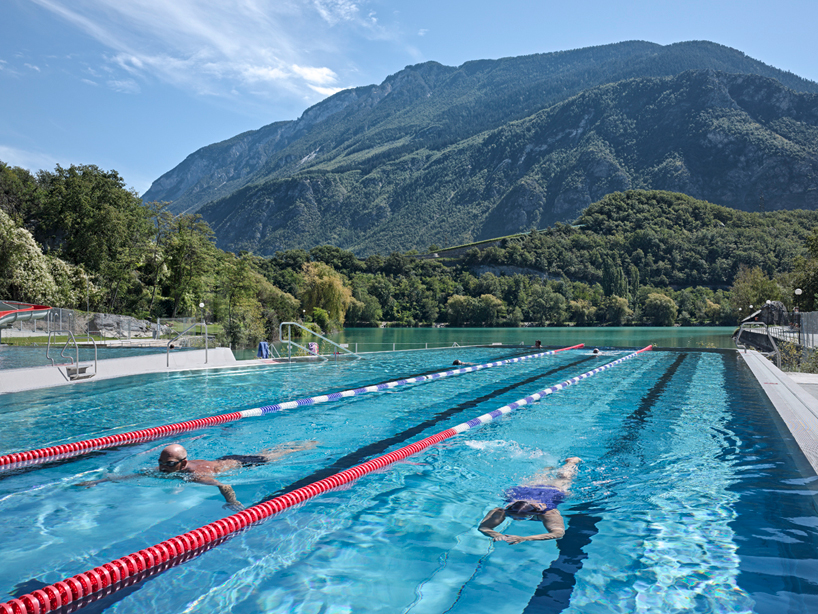
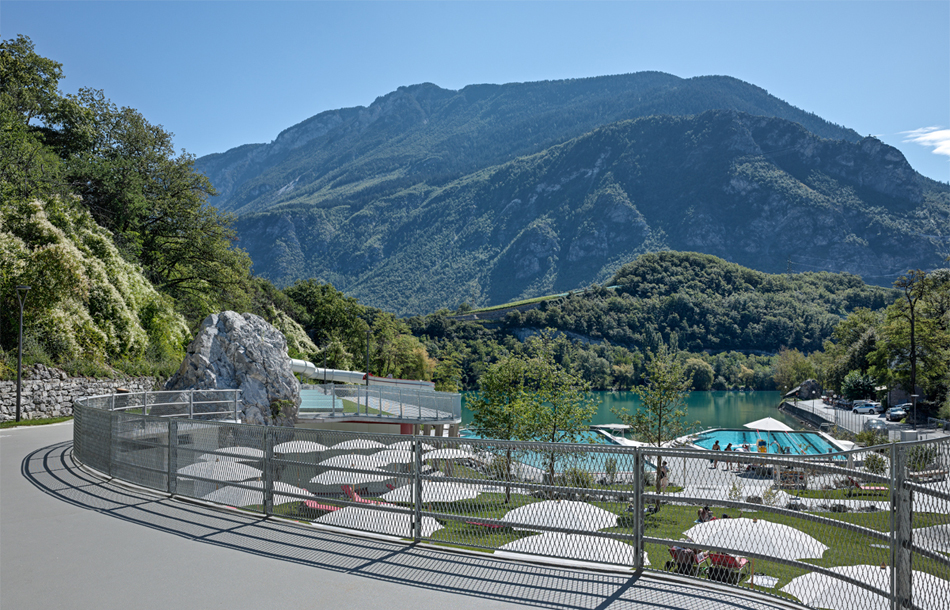
the project restores the pools’ relationship to the adjacent lake
image © roger frei
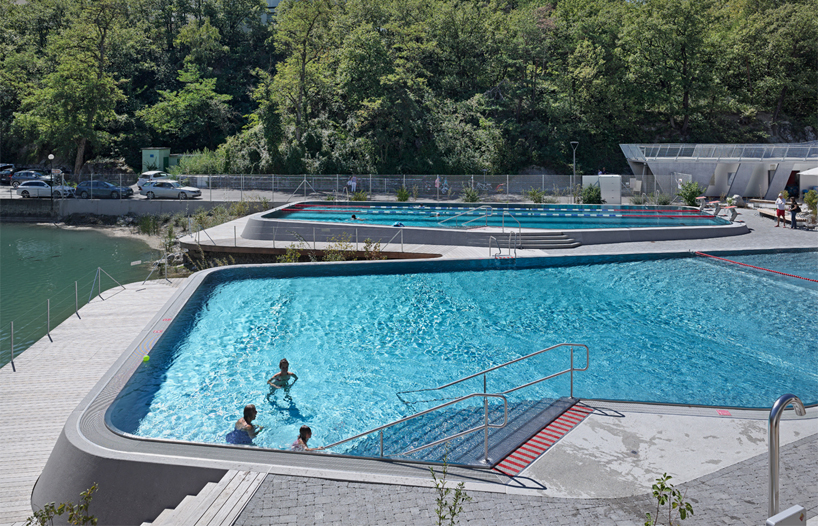
stairways and boardwalks provide direct access to the lake
image © roger frei
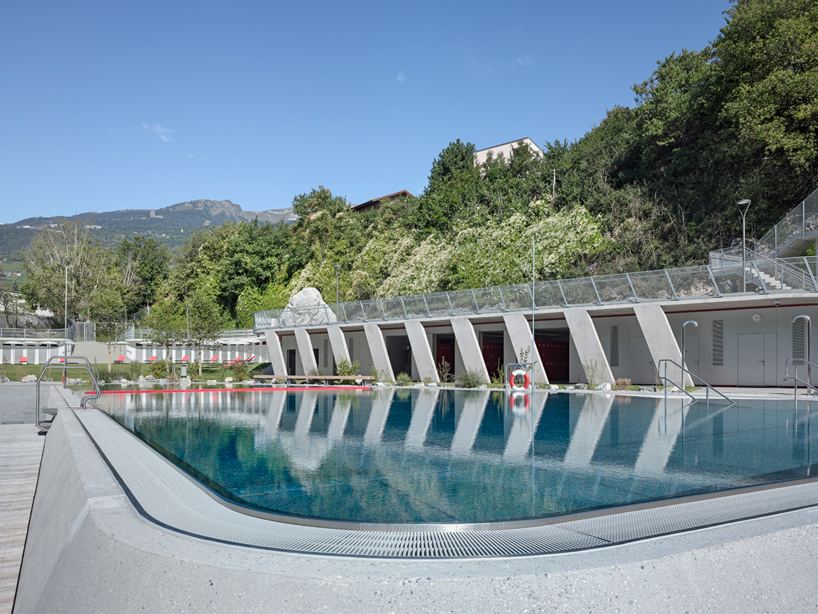
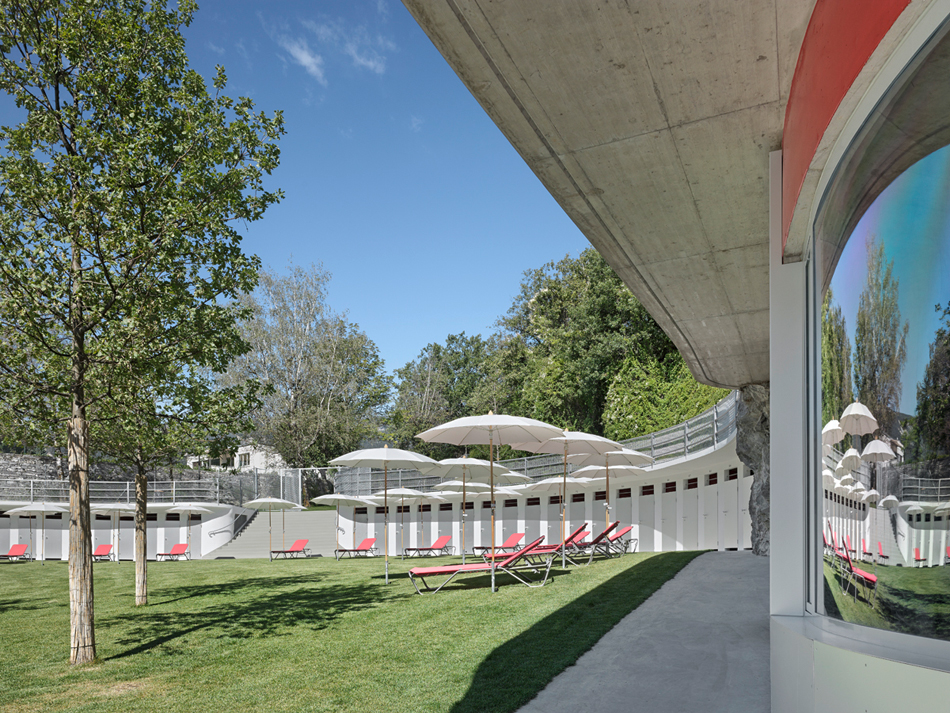
the original semicircular changing rooms are extended to house the entrance and on-site service areas
image © roger frei
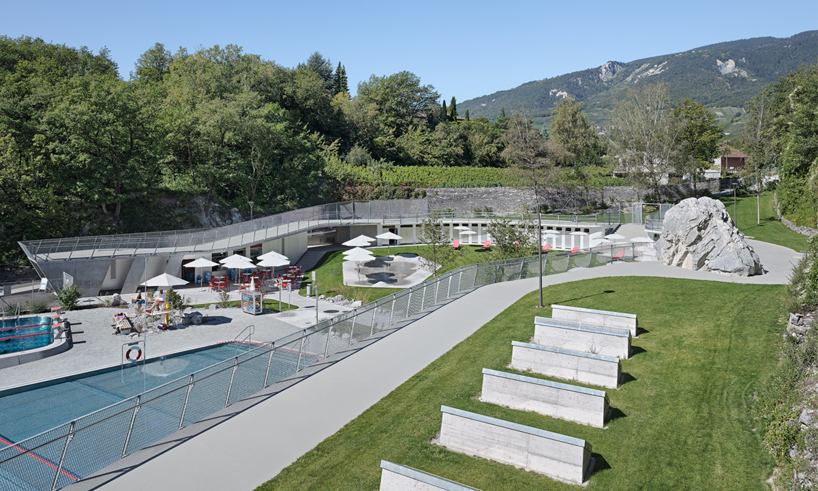
the design’s horseshoe shaped plan
image © roger frei
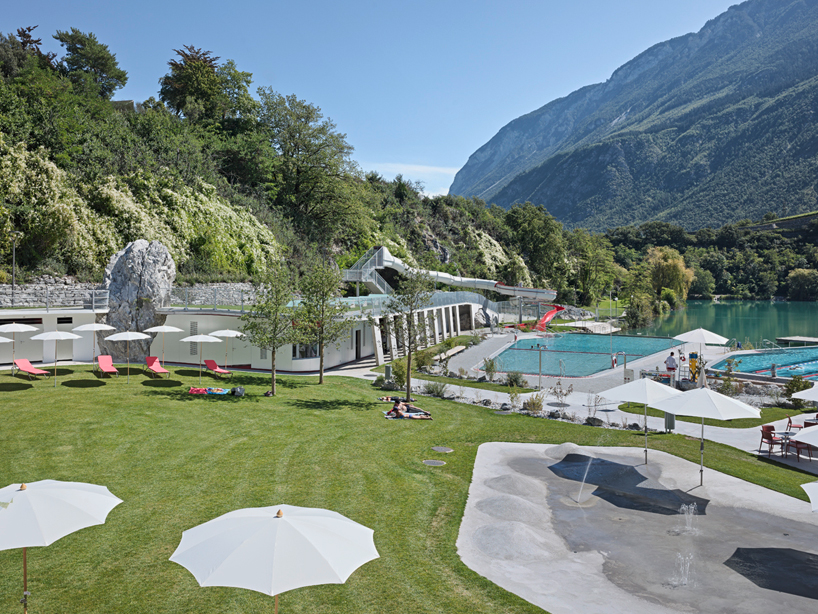
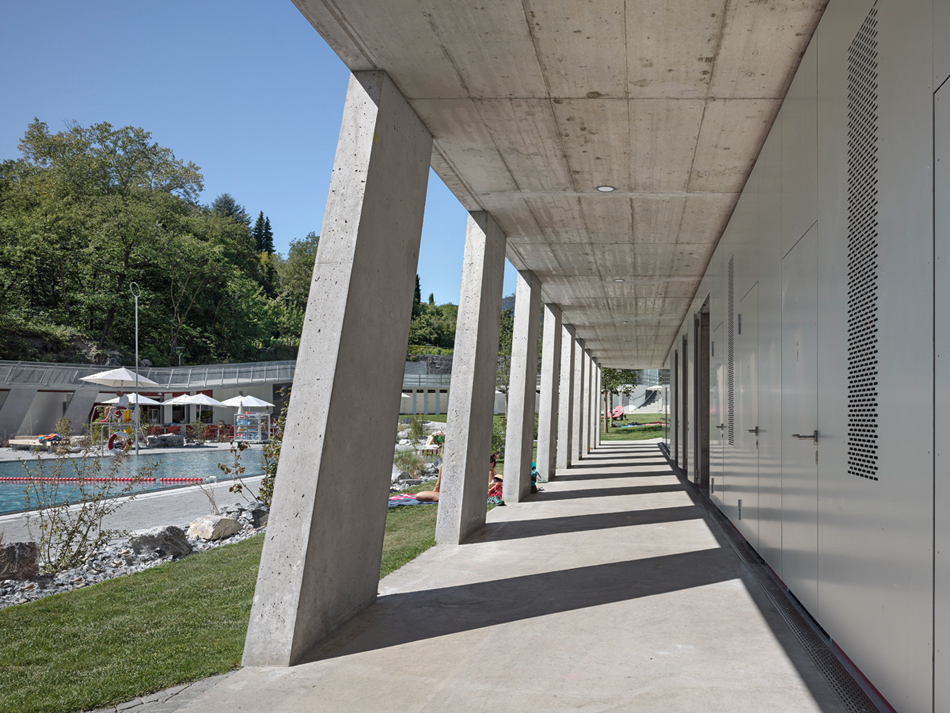
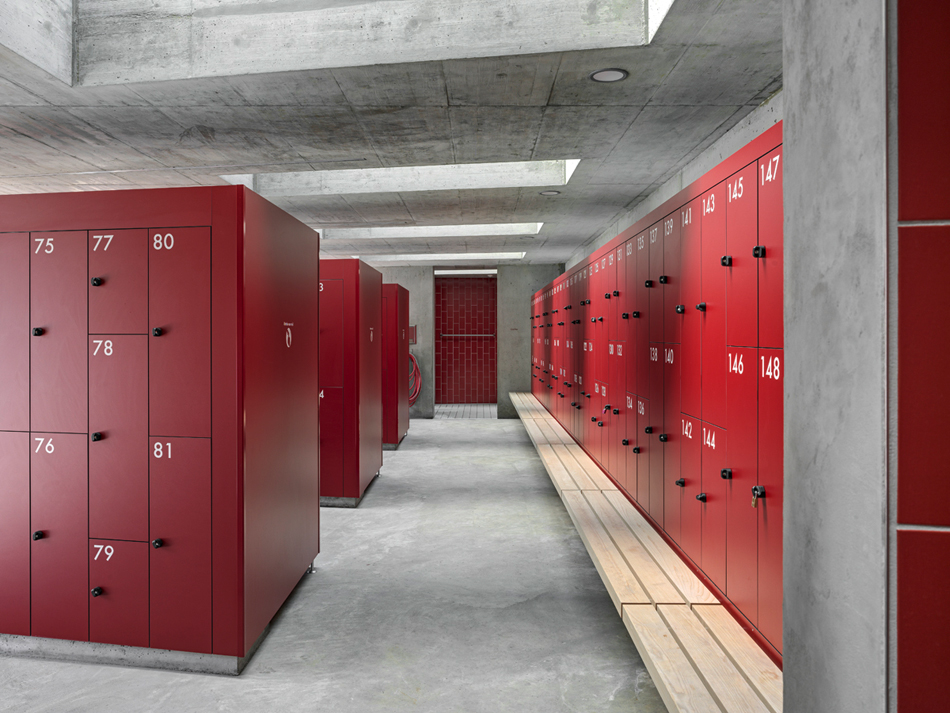
the material palette, limited to concrete, aluminum and wood, serves as a counterpart to historical features
image © roger frei
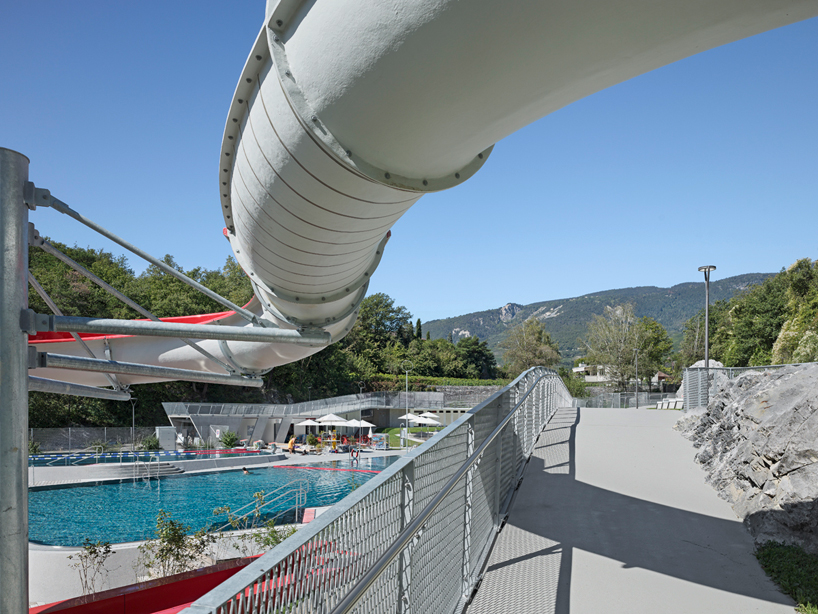
a ramped circulation route is formed that allows for rooftop strolls around the lake
image © roger frei
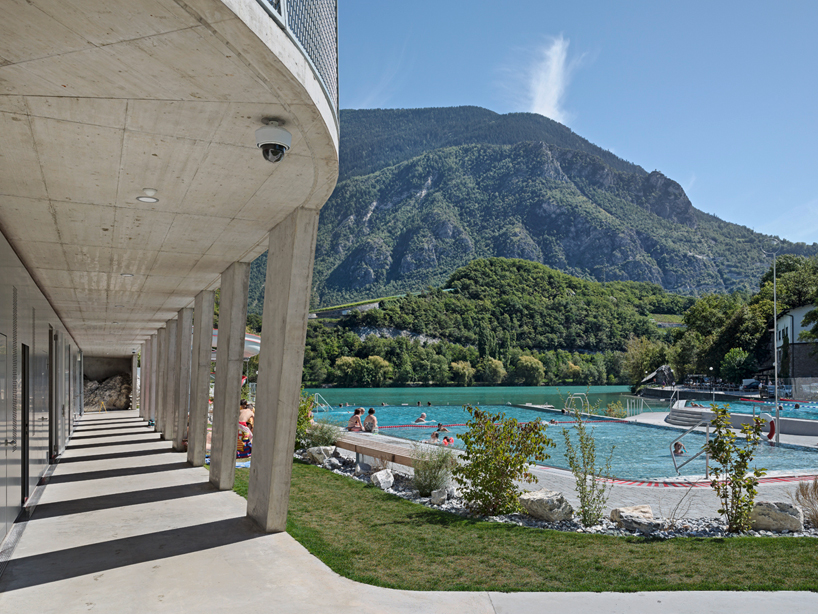
the site has been renaturalized using local vegetation such as water lilies and reeds
image © roger frei
1/11
project info:
project name: bains de géronde
client: city of sierre, switzerland
location: lac de géronde, sierre, valais, switzerland
duration: planning 2010-2013, construction 2012-2014
project team: NAU architecture + drexler guinand jauslin architects (NAU + DGJ cooperative)
photography: roger frei
shop
your own online design shop — no sales commission collected