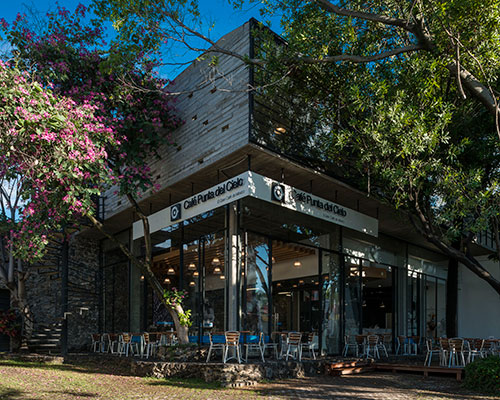
a home becomes modular locales and atelier on ordaz street by t3arc
an old home is converted into three modular spaces and a workshop wrapped in large glass doors and brick lattice wall.
prefer designboom on google[FEATURED]
a home becomes modular locales and atelier on ordaz street by t3arc
image © luis gordoa
all images courtesy of t3arc
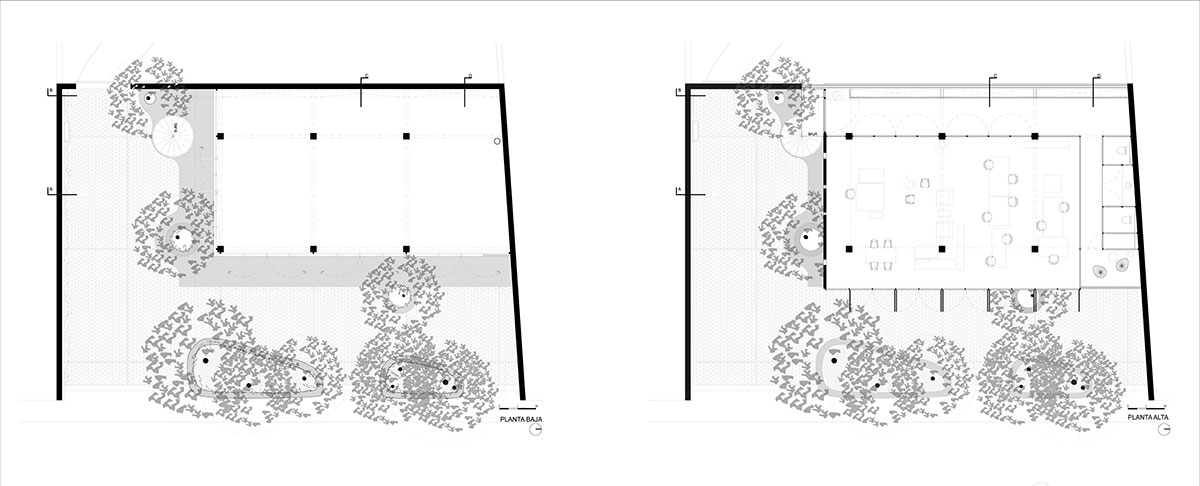
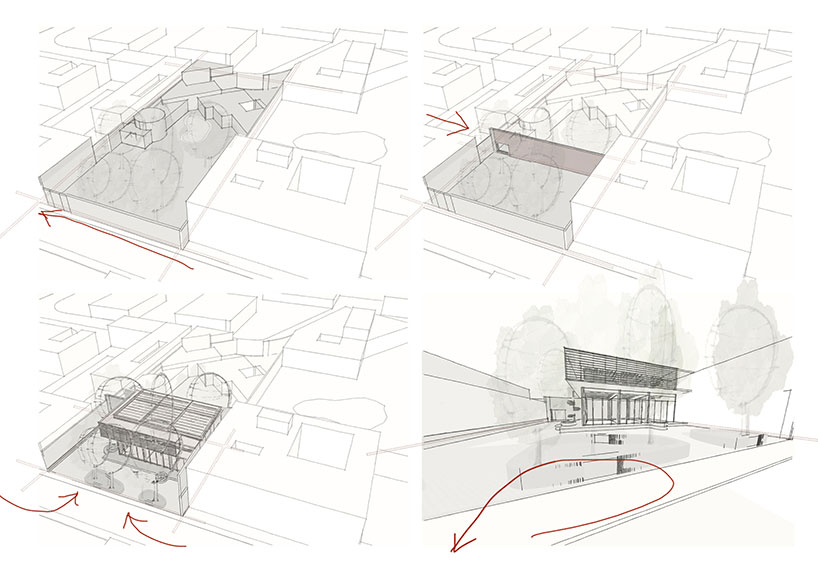
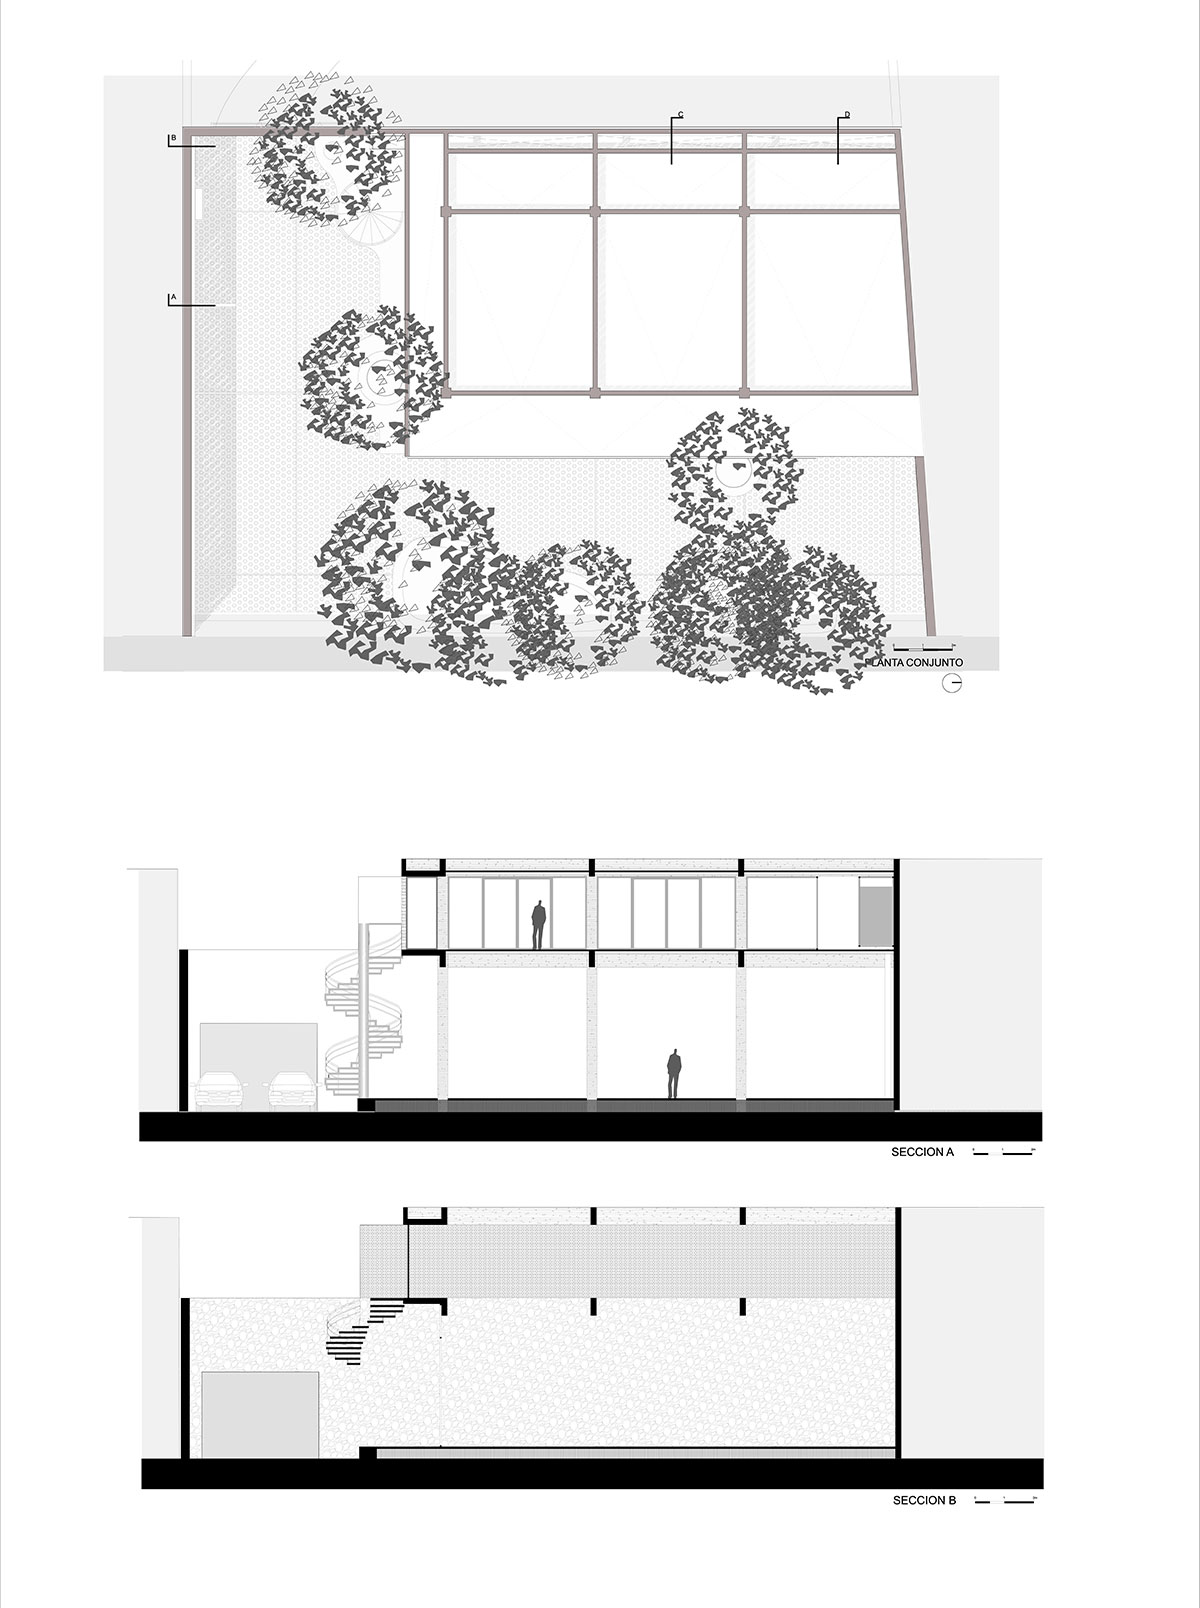
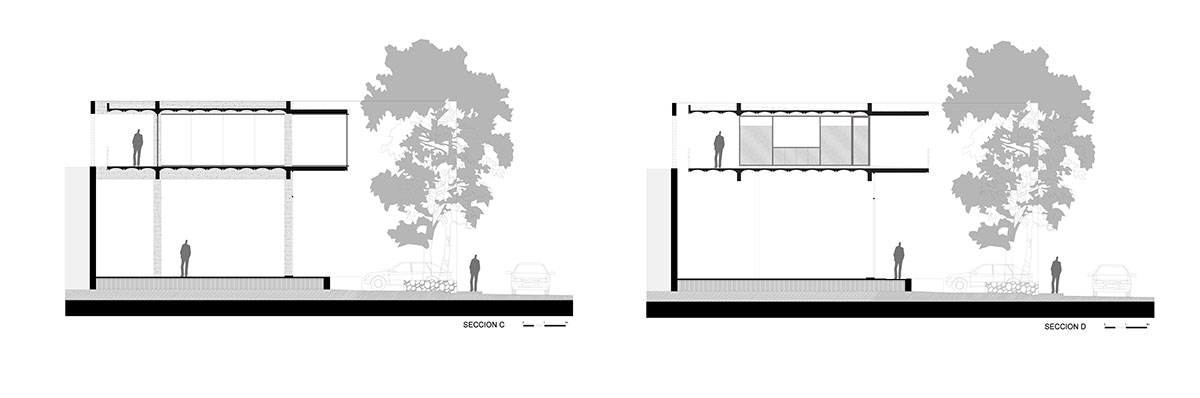
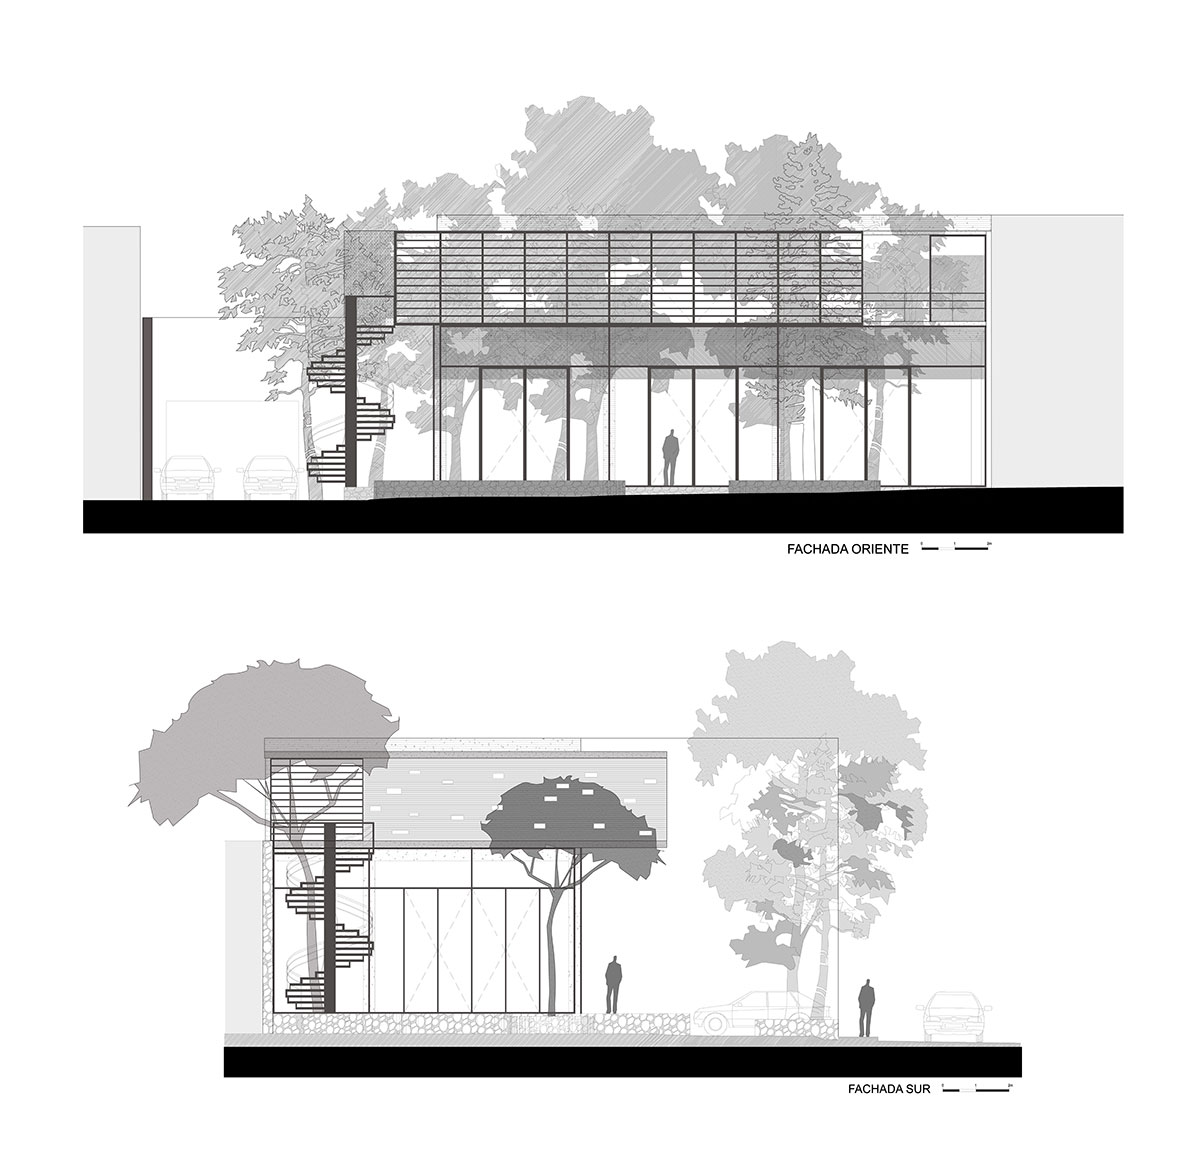
a modular home of concrete moment frames and precast beams has been converted into a series of leasable locales and atelier by mexican architect alfredo cano of t3arc. the ‘building on ordaz’ is a carefully thought-out retrofit that recycles many of the sites features and structure’s existing spaces to minimize budget and construction time. the first floor was turned into three modular double-height units that can be rented individually or in groups. a line of trees along the primary street side offers relative privacy and shade to the glass walls that enclose these spaces. at the back side of the lot, a masonry wall of local stone stands firmly marking the perimeter of the public space. on top of this partition is another wall of brick lattice, turned at an angle to create a sort of screen filtering direct sunlight through to the upstairs corridor and workshop.
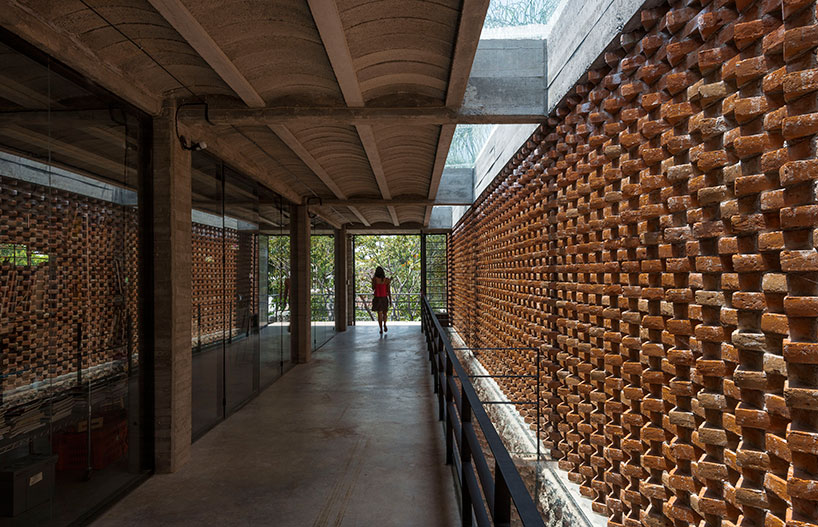
apstairs hallway
image © luis gordoa
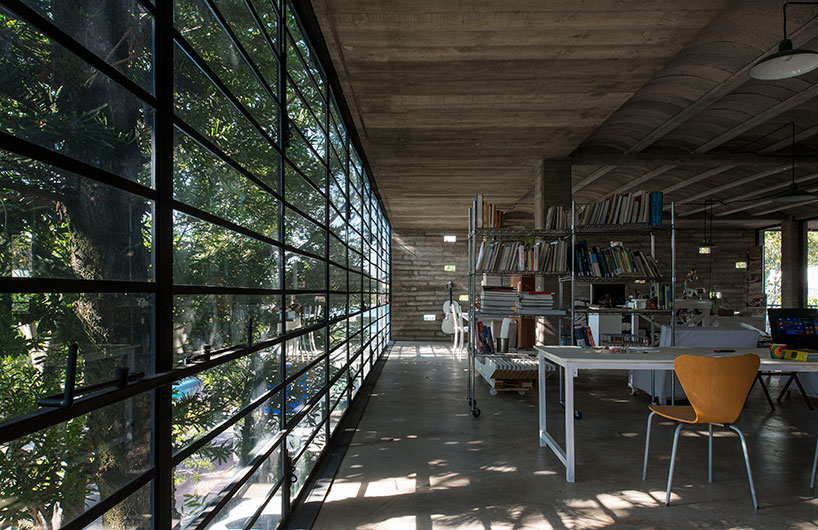
atelier space
image © luis gordoa
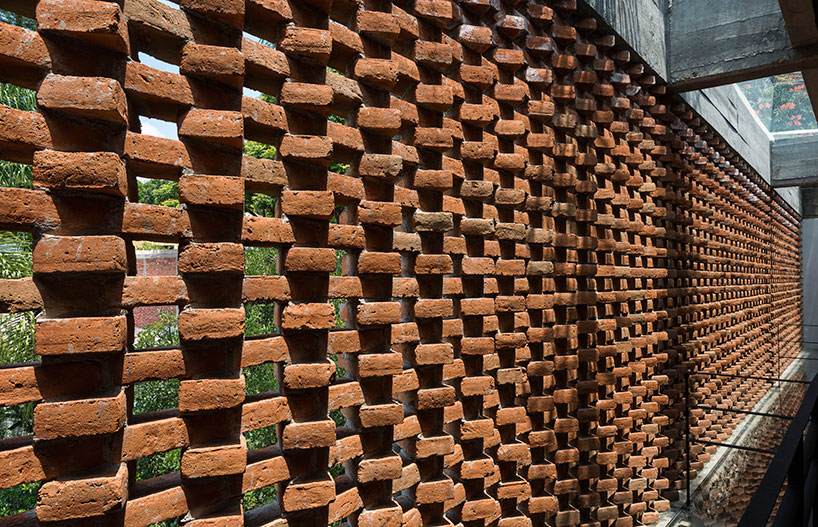
brick lattice wall
image © luis gordoa
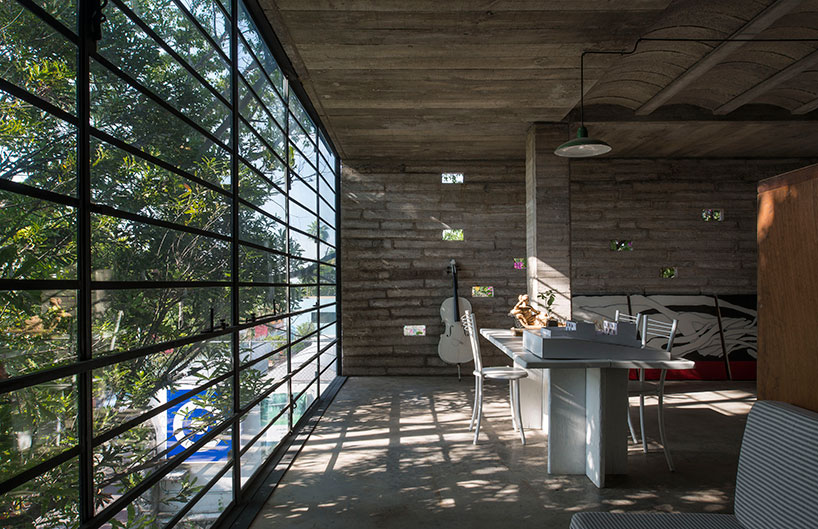
image © luis gordoa
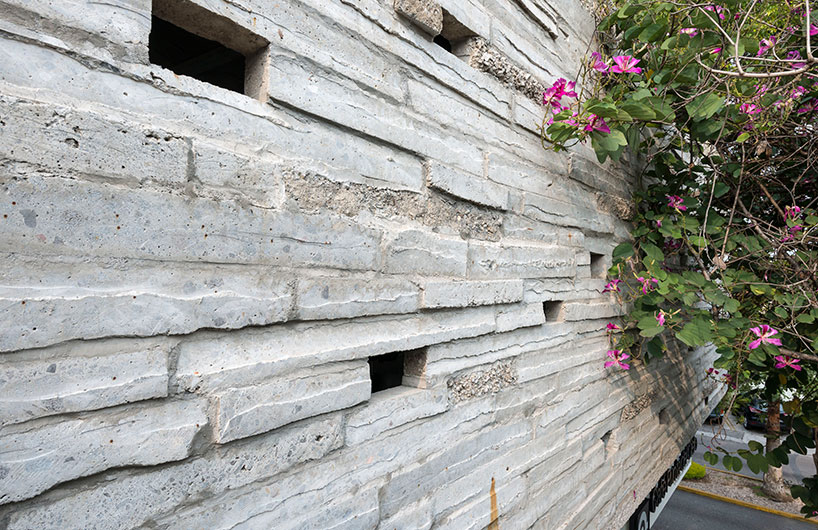
image © luis gordoa
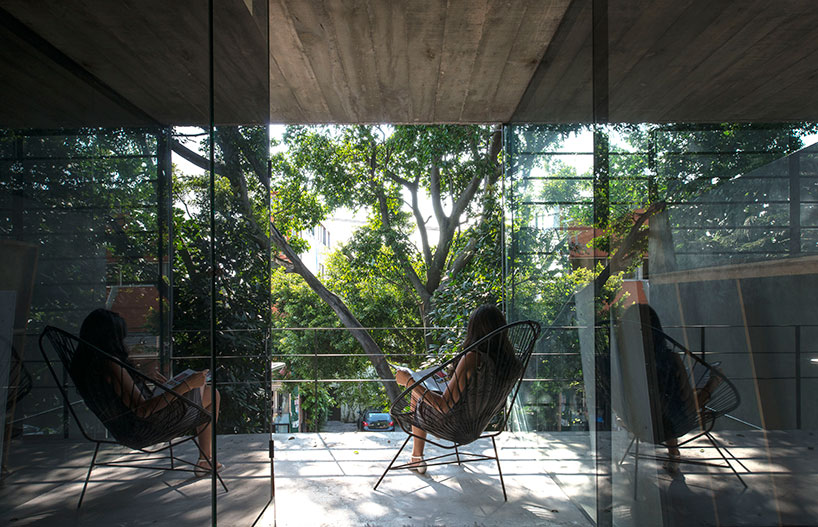
exterior patio
image © luis gordoa
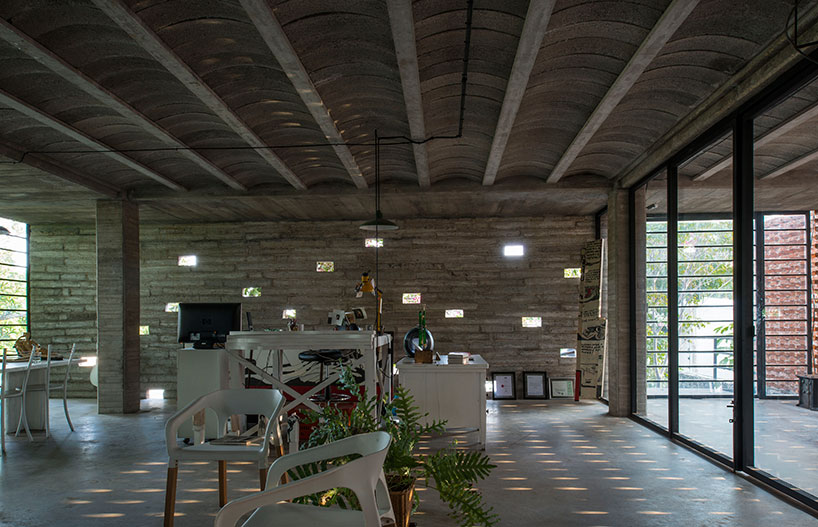
image © luis gordoa
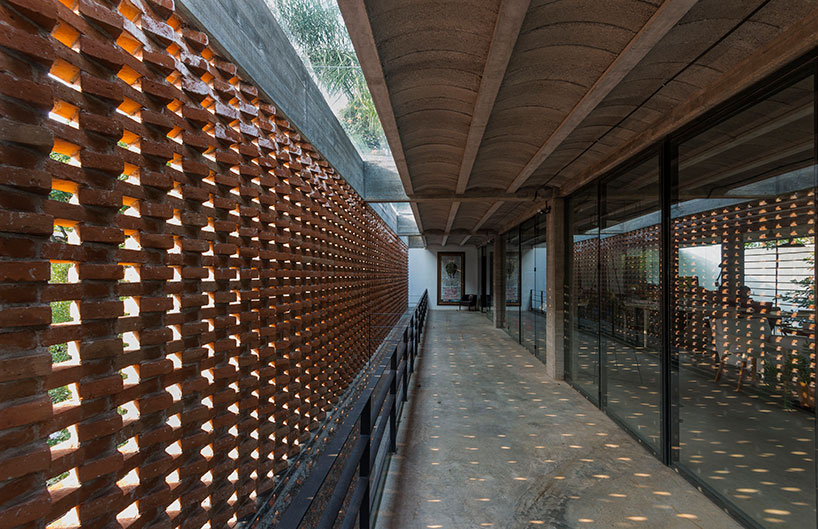
large glass doors close off the interior space
image © luis gordoa
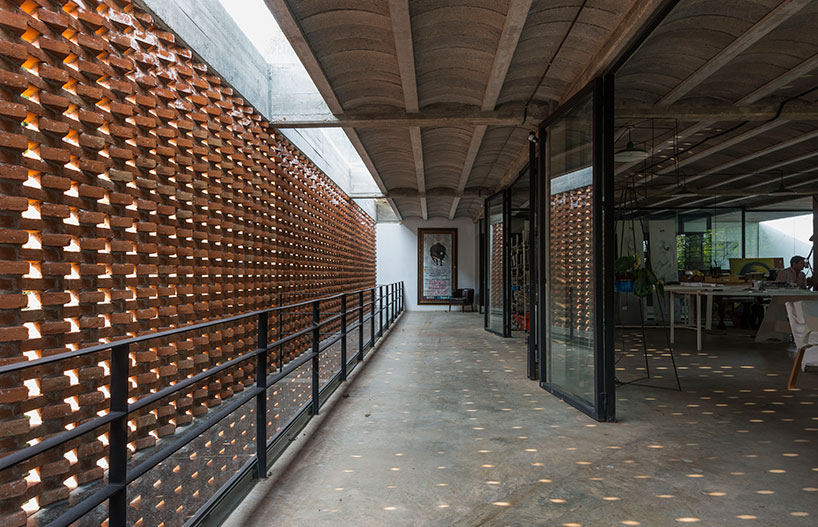
open doors
image © luis gordoa
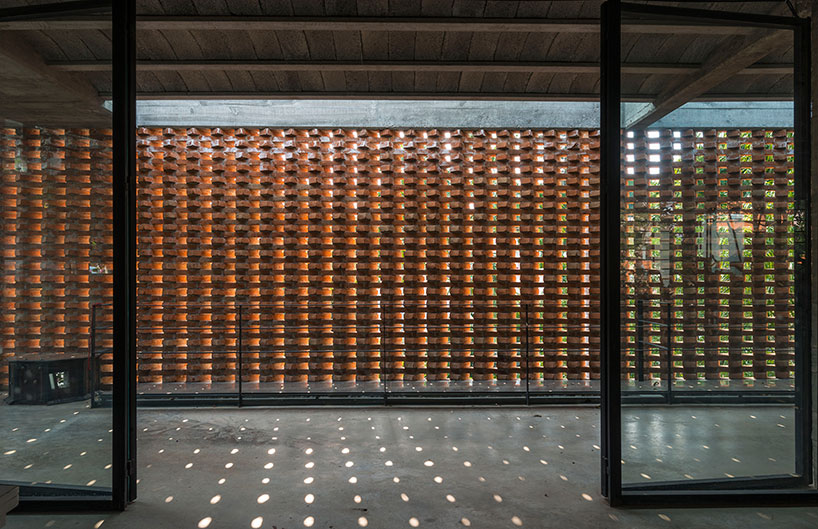
filtered light speckles the interior
image © luis gordoa
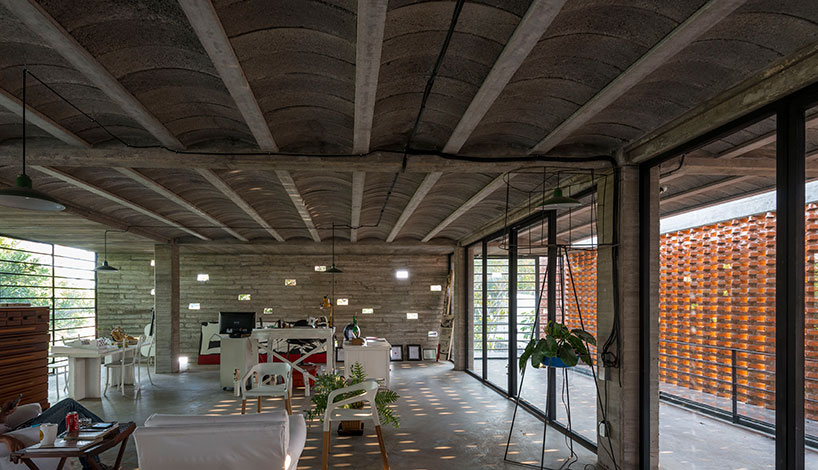
image © luis gordoa
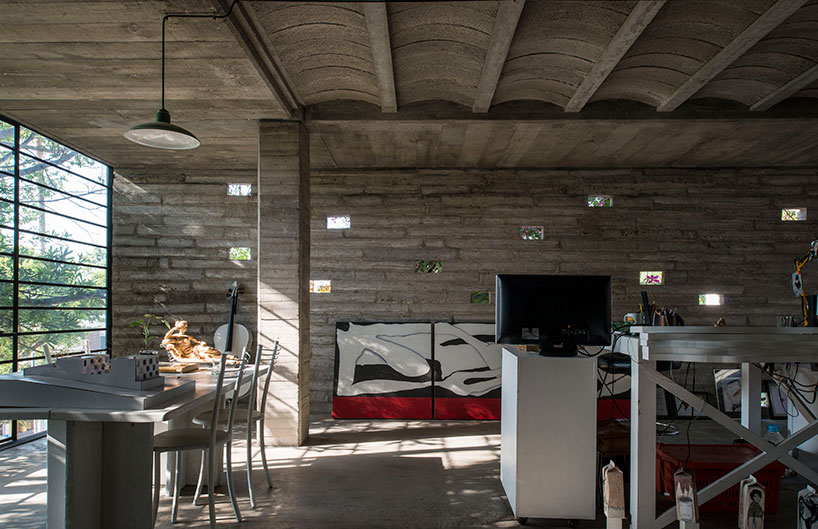
image © luis gordoa
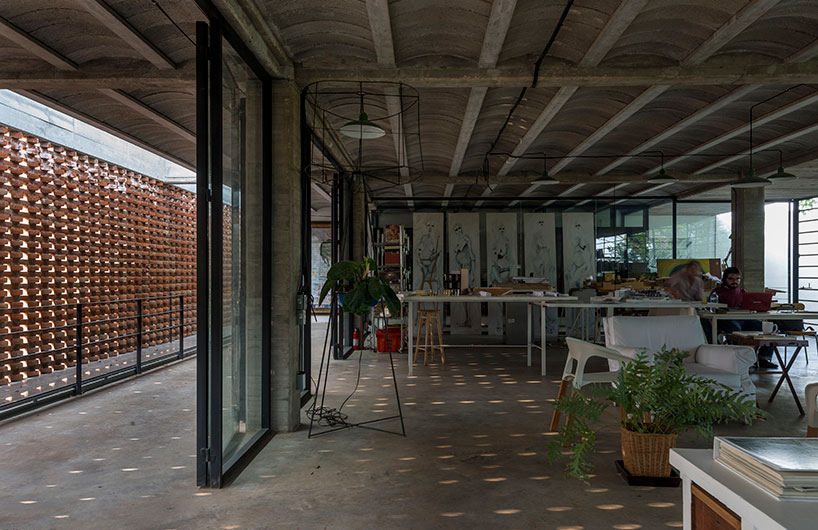
image © luis gordoa
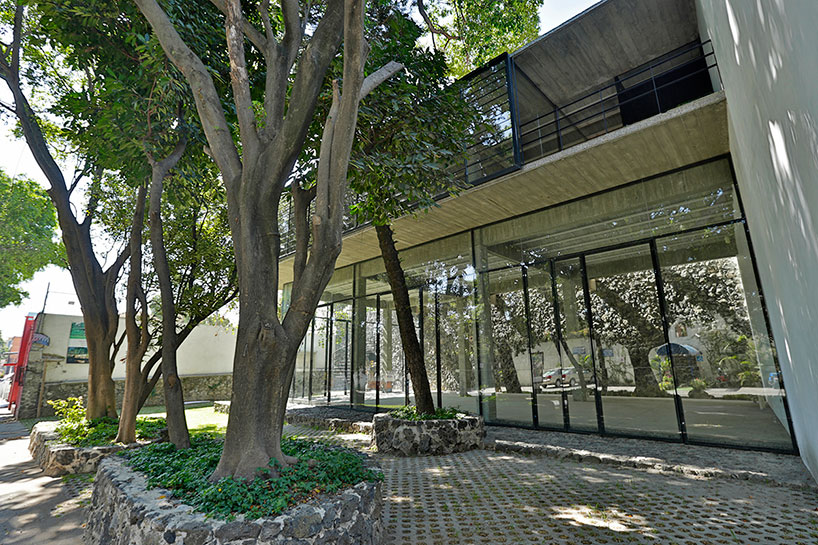
image © luis gordoa

 1/5
project info:
architects: t3arc, alfredo cano briceño
construction: t3arc, alberto campos
structural engineer: alejandro solano
location: cuernavaca morelos méxico
area: 420sqm
year: 2014
photographs: luis gordoa
shop
your own online design shop — no sales commission collected














