brazil pavilion curated by lauro cavalcanti at the 2012 venice architecture biennale image © designboom
the brazil pavilion for the 2012 architecture biennale in venice, curated by lauro cavalcanti, features two distinct architects: urbanist lucio costa who is responsible for the conception of brasilia in 1960 and the ideology of brazilian modernism, and film director and architect marcio kogan of studio mk27, who is considered to create some of brazil’s most iconic contemporary houses. the first room displays a technically exhaustive look into several projects realized by the two participants, followed by two opposing halls exhibiting their unique installations in an interesting juxtaposition of past and present.
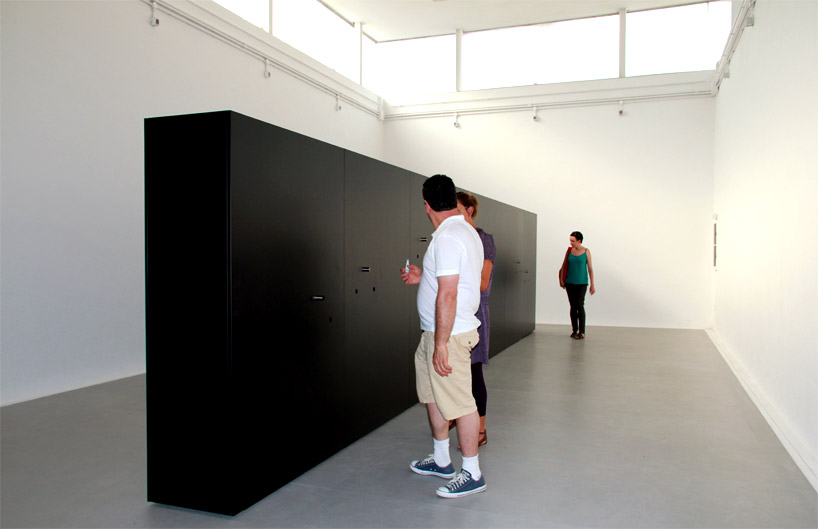 ‘peep show’ hall image © designboom
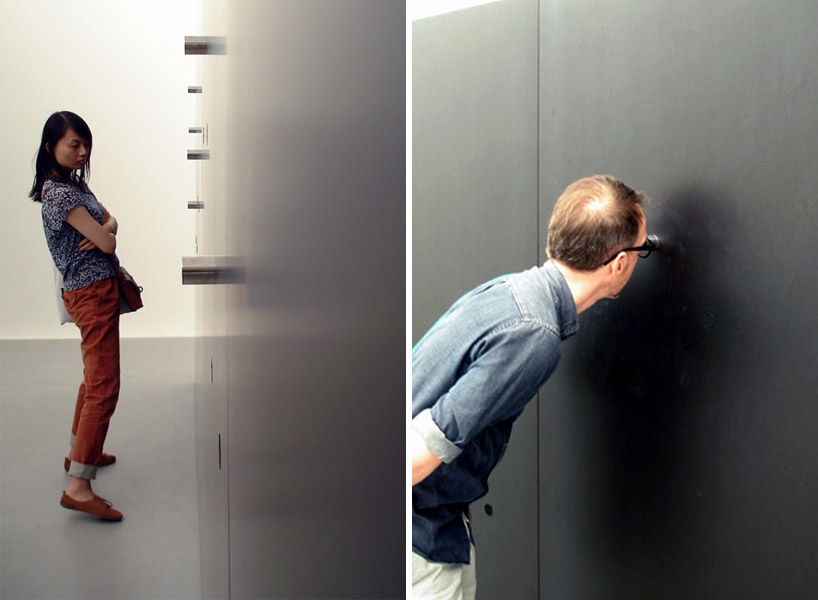 small holes protrude from the black volume letting the viewer ‘peep’ into the private lives in the V4 house image © designboom
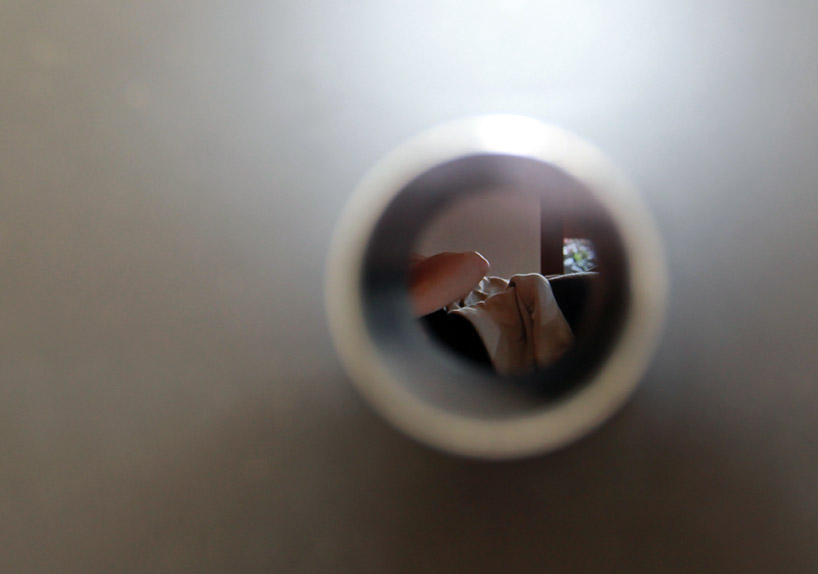 view into peephole image © designboom
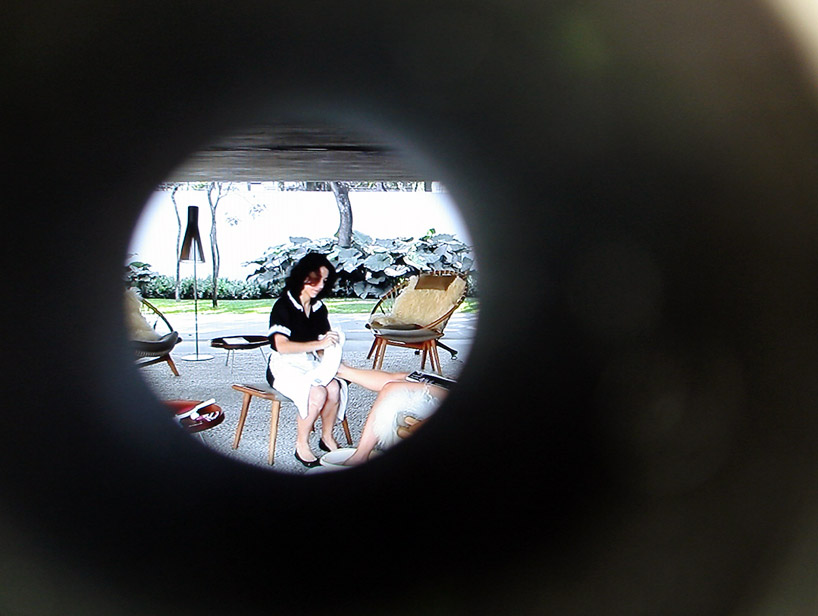 clips of life in the V4 house are revealed image © designboom
studio mk27 created a voyeuristic installation featuring the ‘V4 house’ and its inhabitants. filmed by 16 cameras, ‘peep’ shows a series of video sketches that express the qualitative characteristics of the physical building, the life that happens inside, and the often forgotten processes that maintain a house that altogether define its architecture.
gabriel kogan explains:
‘the emotions and sensations provoked in us by each space can only be perceived through experience in the space itself. the light, the size of volumes and the presence of bodies cannot be reproduced. architecture, however, can only be represented by itself, in its fleeting state, existing only in the present, at the moment when we are walking through the building. what we are left with are memories that build a new interior and slightly linear space that is cut in pieces.
this installation is the recognition of the infeasibility depicting architecture and a suggestion that we speak of it using pieces of memory. an ordinary and made-up memory, a memory that is at the same time collective and anonymous, harking back to brief sensations and recalling atmospheres at any time.’
‘peep’ film by marcio kogan of studio mk27
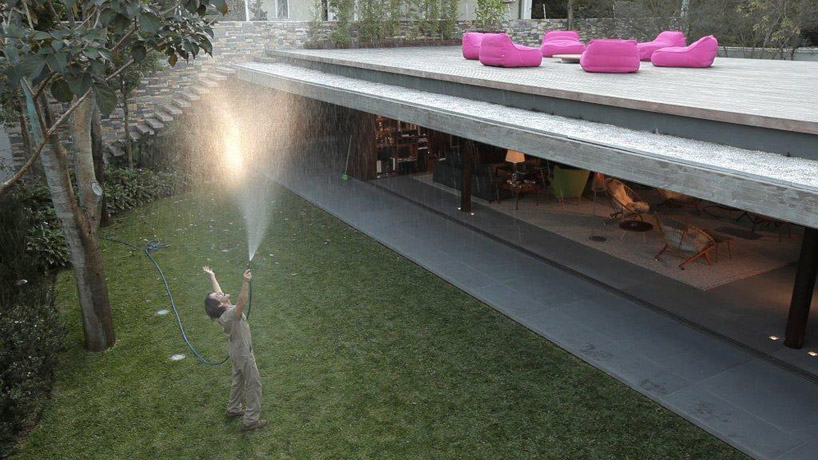 frame from ‘peep’ image © studio mk27
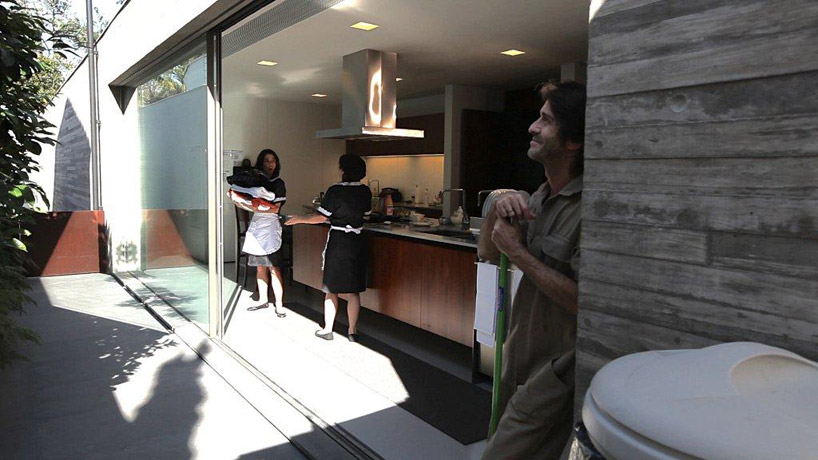 image © studio mk27
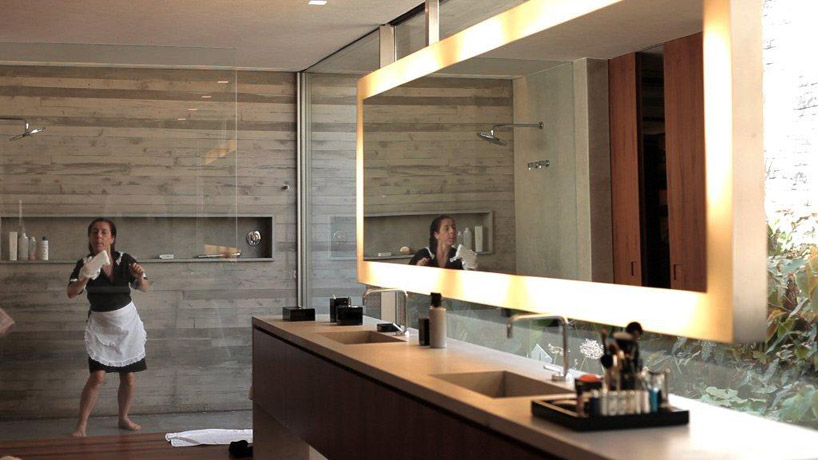 image © studio mk27
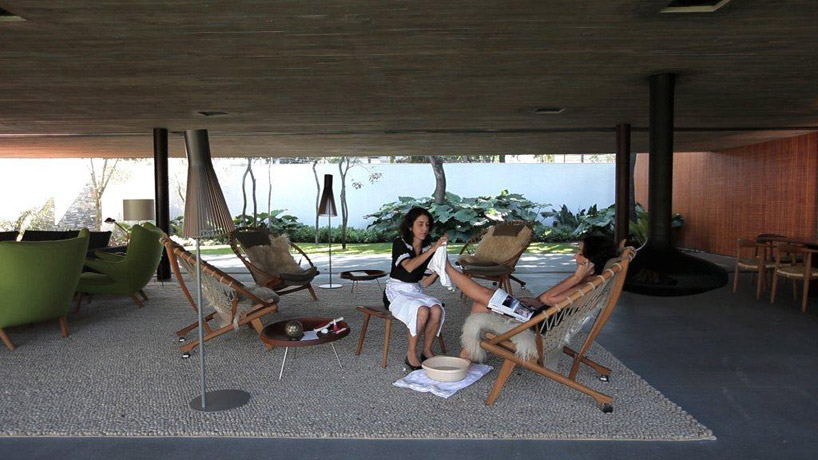 image © studio mk27
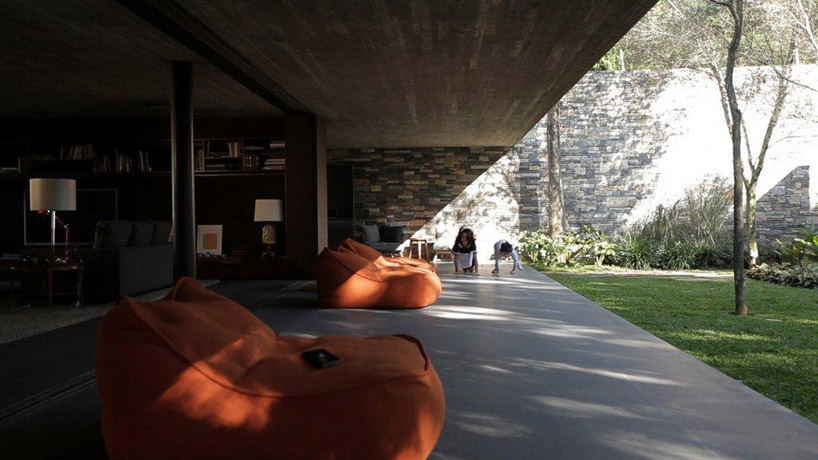 image © studio mk27
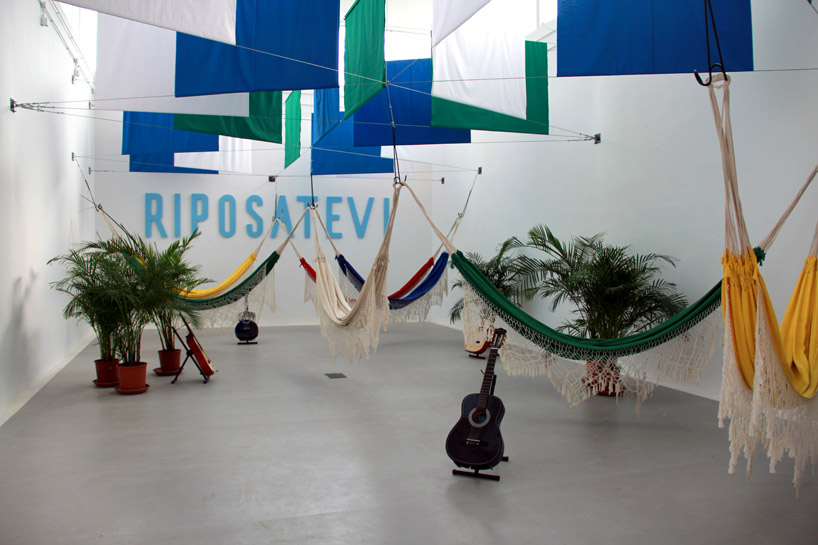
opposing the ‘peep’ show is an open room with hammocks suspended from the ceiling and classical guitars spread throughout the space. a homage to lucio costa, ‘riposatevi’ reminds us that repose and free time are equally as important as the time spent in an office, as a revisit to brazil’s 1964 milan triennale pavilion dedicated to ‘leisure.’ the many colorful canvas beds simply invite visitors to lie down and relax.
in lucio costa’s words:
‘the same people who rest in hammocks can, whenever necessary, build a new capital in three years’ time.’
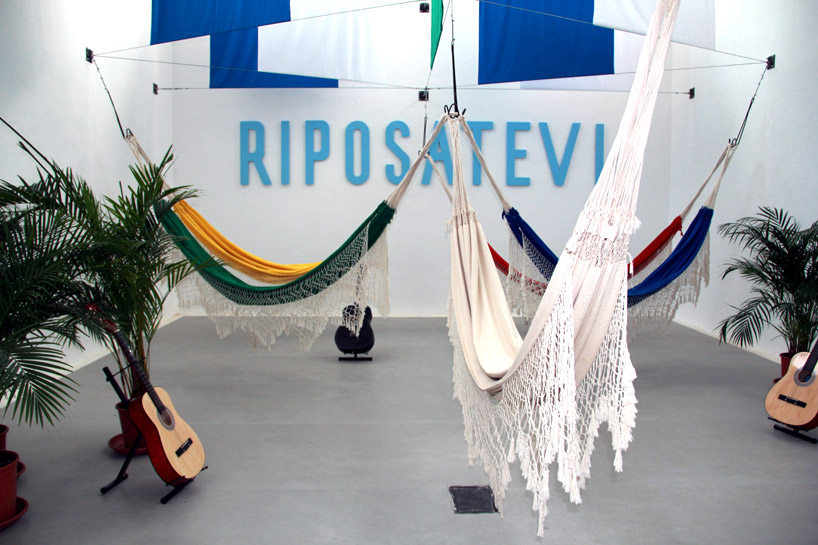 ‘riposatevi’ installation with colorful hammocks and guitars image © designboom
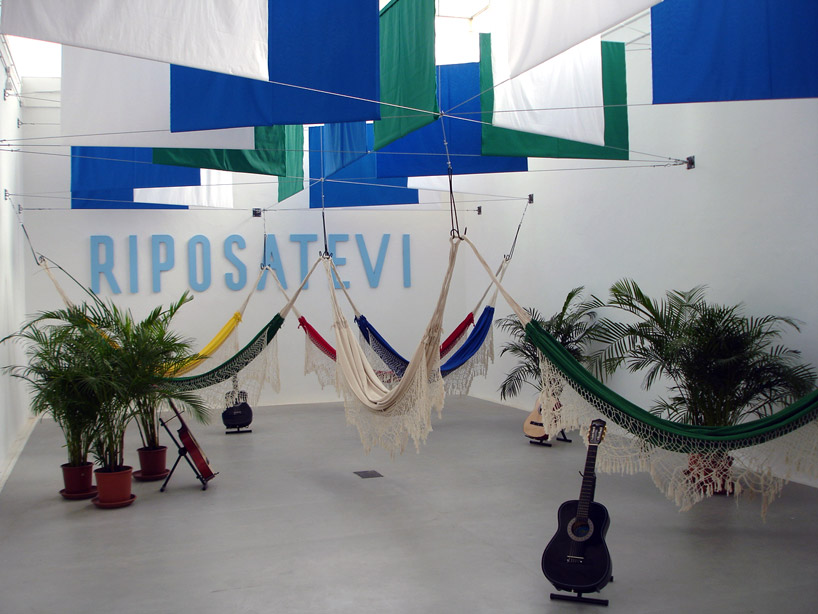 image © designboom
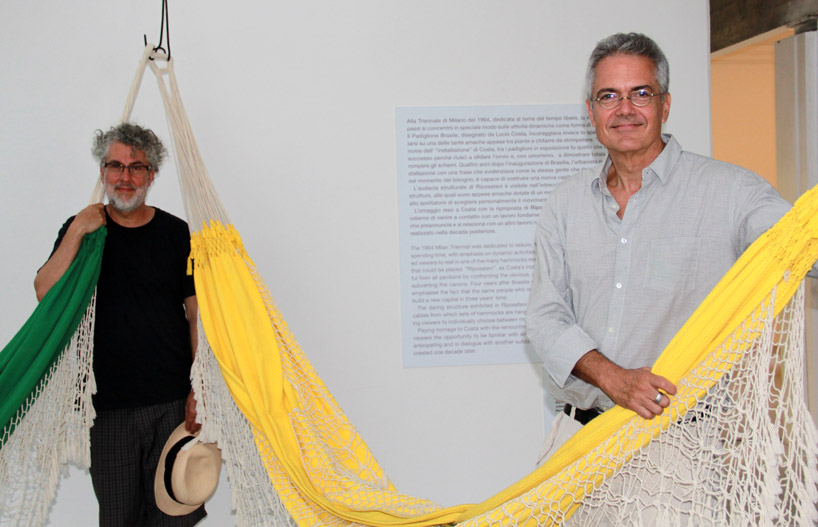 (left) studio mk27 owner and architect marcio kogan (right) curator lauro cavalcanti image © designboom
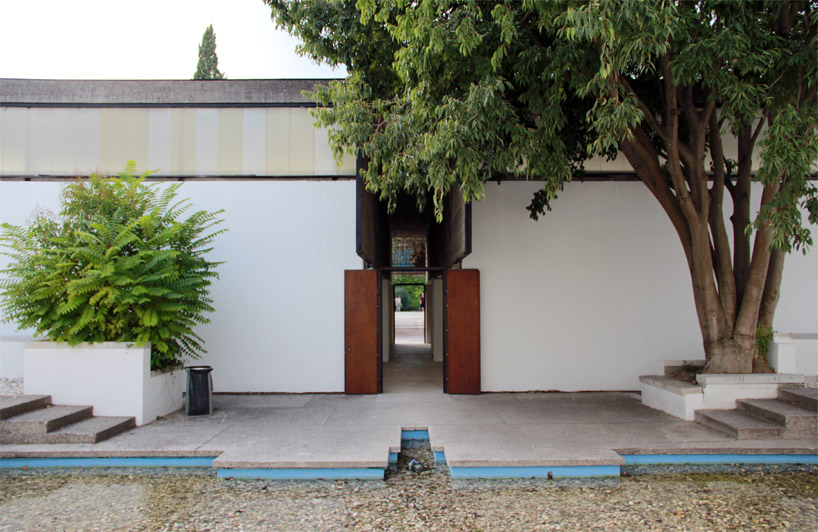 back entrance to pavilion image © designboom
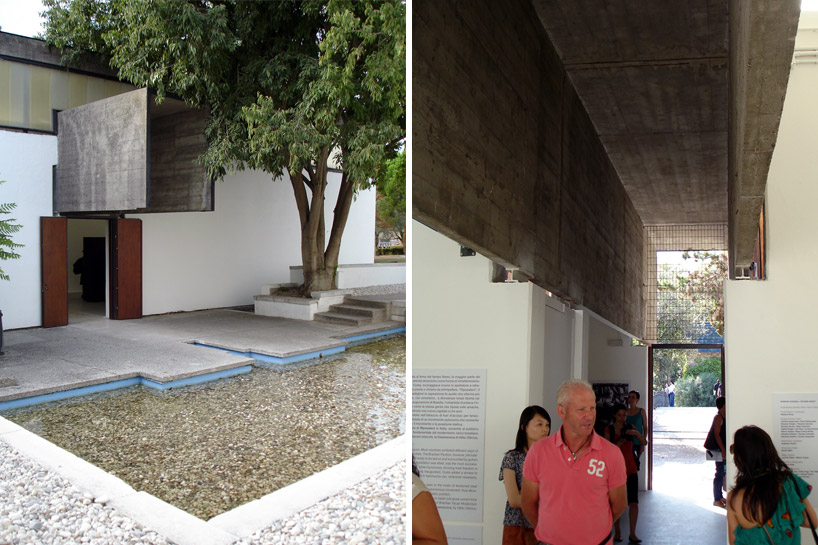 large concrete section splits the pavilion into two areas, while maintaining large open spaces image © designboom
architecture in brazil (418)
 Aug 11, 2026
 Jul 14, 2026
 May 31, 2026
 May 29, 2026
 May 28, 2026
studio MK27 / marcio kogan (47)
 Sep 09, 2026
 Mar 04, 2025
 Feb 27, 2025
 Jan 24, 2025
 Nov 29, 2024
venice architecture biennale 2012 (66)
 Jan 03, 2013
 Nov 13, 2012
 Oct 14, 2012
 Sep 18, 2012
 Sep 18, 2012
 Sep 07, 2026
 Aug 26, 2026
 Aug 21, 2026
 Aug 21, 2026