eiffel tower pavilions redesigned by moatti rivière architecture studio
<p>the project oversees the development of retrofitting of the first floor of the eiffel tower in paris with a series of pavilions. </p>
eiffel tower pavilions by moatti-rivière architecture studio
in the midst of a spatial transformation on the eiffel tower’s lower deck, moatti-rivière architecture studio has developed a plan to incorporate a series of pavilions within the first floor’s newly appointed area, 57 meters above paris. currently being exhibited at lightbox space during the 2012 architecture biennale in venice, the new re-configuration will replace the original reception and conference rooms into dedicated visitor information booths, restaurants, shops, boutiques, and attractions. the project proposes an improved experience of the tower which will elevate the positive associations within the the city.
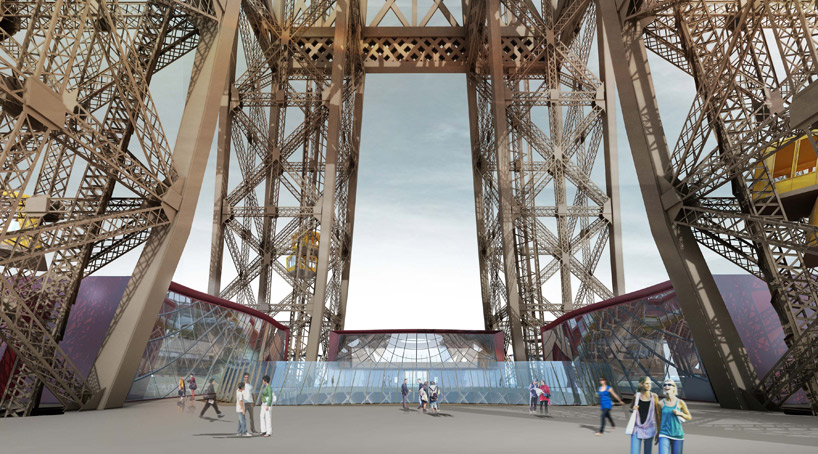
nestled between the pillars of the metal columns, the current opaque floor and balustrade grille will be replaced by glass to enhance the views below. the two new structures will utilize transparent facades where clear gables and roofs with brown and red sheet metal skins will be installed. each unit’s flooring will be covered using wooden panels and steel strips. arranged around an inner street lit by a canopy, the spirit of an atrium is created as a staircase provides access to the external gallery, where restaurants and shops can be found.
 view of one of the pavilions located on the first floor of the eiffel tower
sustainable planning and development aim to improve the tower’s energy performance by up to 30%. strategic glass positioning will reduce internal heat dissipation from the exterior faces of the structures by at least 25% during summer months. built above the ferrie building, four photo-voltaic panels will be installed to accommodate solar hot-water production, covering on average 50% of the required amounts for each building. four wind turbines will be installed at the technical platforms to produce an estimated 8,000 kWh/ year, where a collection system in place will recover rain water to supply restrooms with tap and toilet water.
 spatial interaction, user context within the information booths
 contextual render of the pavilions within the tower
 left: viewing points towards the city of paris right: rest areas
 plan detailing each of the pavilion locations
shop
your own online design shop — no sales commission collected