widawscy studio architektury: apartment in warsaw
the apartment utilizes an open space infused with ample daylight divided into a colorful and contrasting hall, kitchen, living and work area.
prefer designboom on google[FEATURED]
‘minimalism in pop-art style’ by widawscy studio architektury images © lukasz kozyra
polish architecture group widawscy studio has developed an apartment in warsaw that utilizes an open space infused with ample daylight, divided into a hall, kitchen, living and work area. the creation of flexible interior dimensions allows for the sense of freedom within a plan that emphasizes the importance of merging living spaces to improve the reception for home owners and guests. with functionality being key to seamlessly overlap comfort as a coherent environment, dominant colors contrasts natural, wooden floors. as the dwelling presents yellow hanging cabinets and carpets, white bookcases and green bathrooms, the renovation demonstrates and provides a place for rest and relaxation.
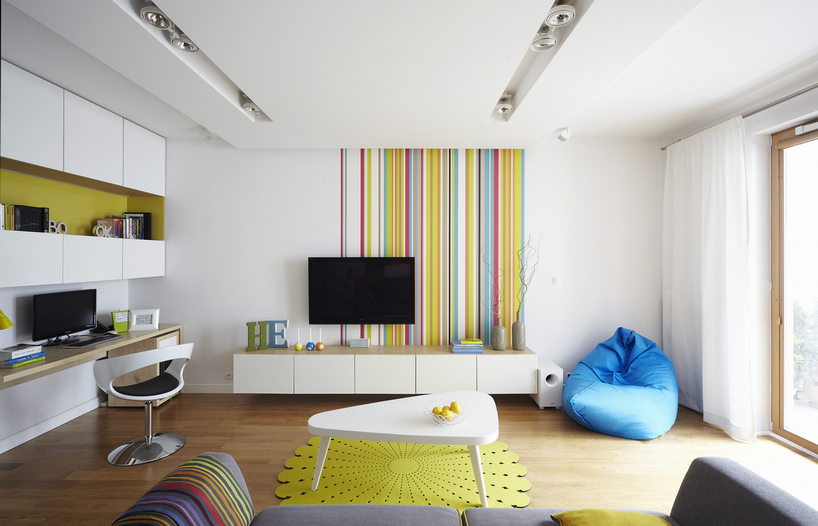 general view of the open space of living, kitchen and dining area
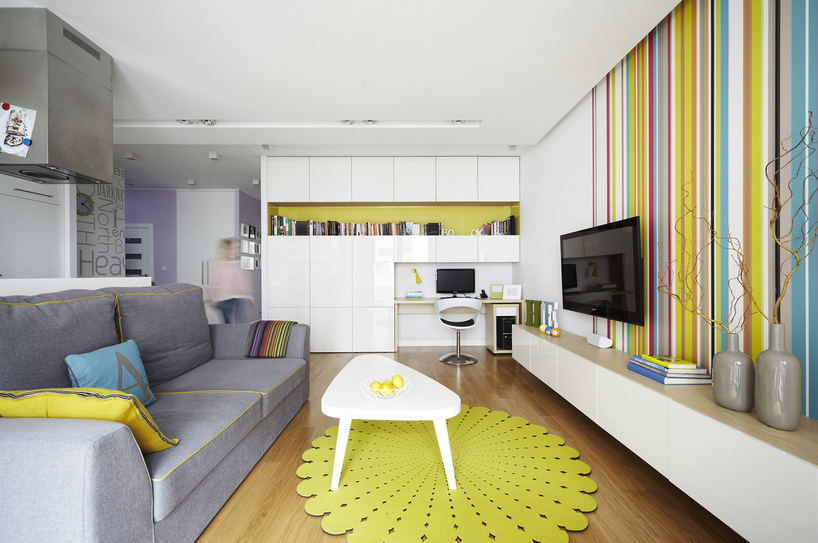 living space with place to work
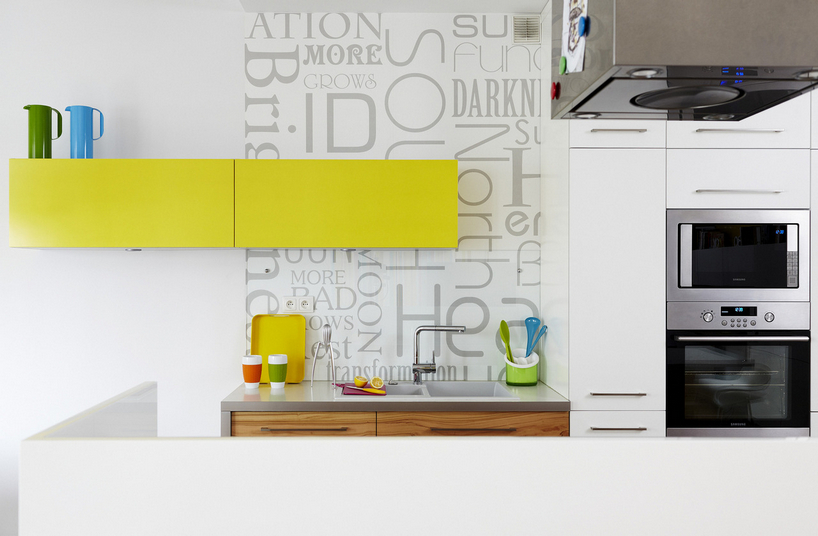 kitchen wall with composition of color and graphics
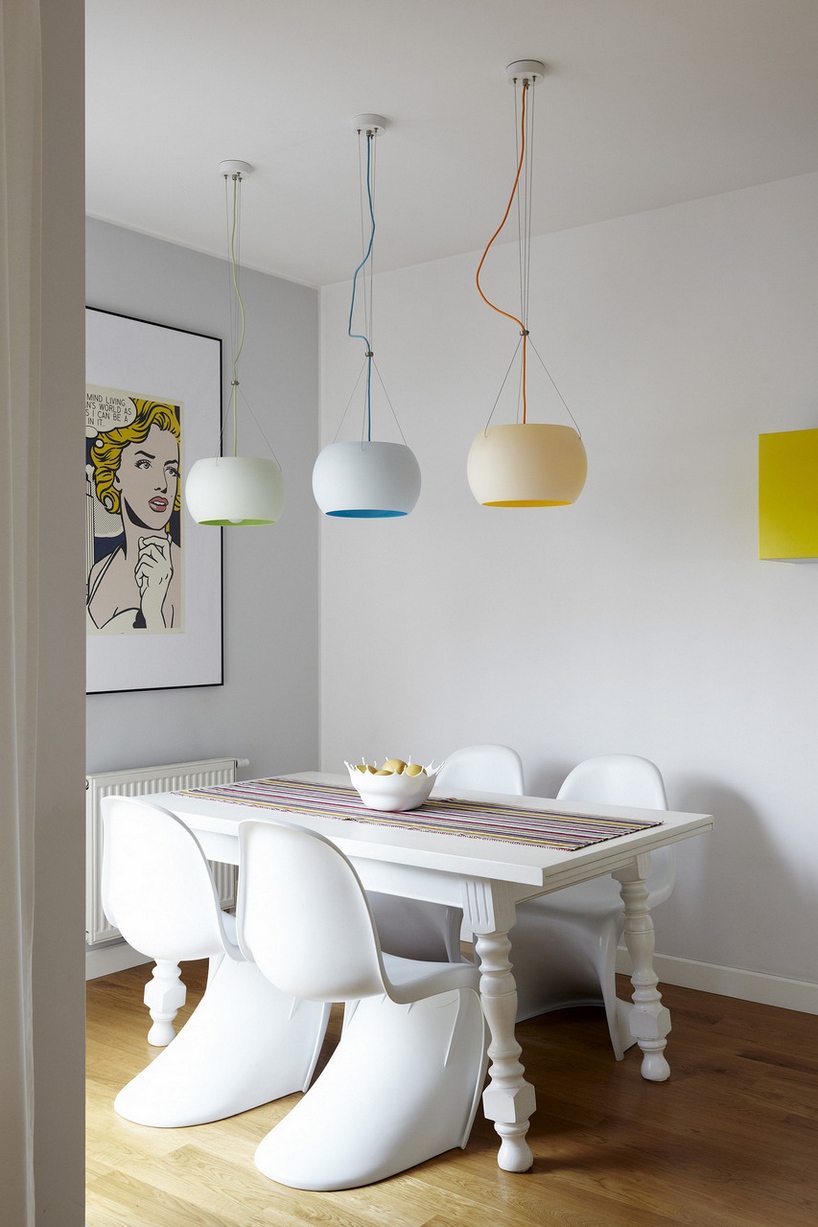 dining area with renovated historic table
 kitchen space
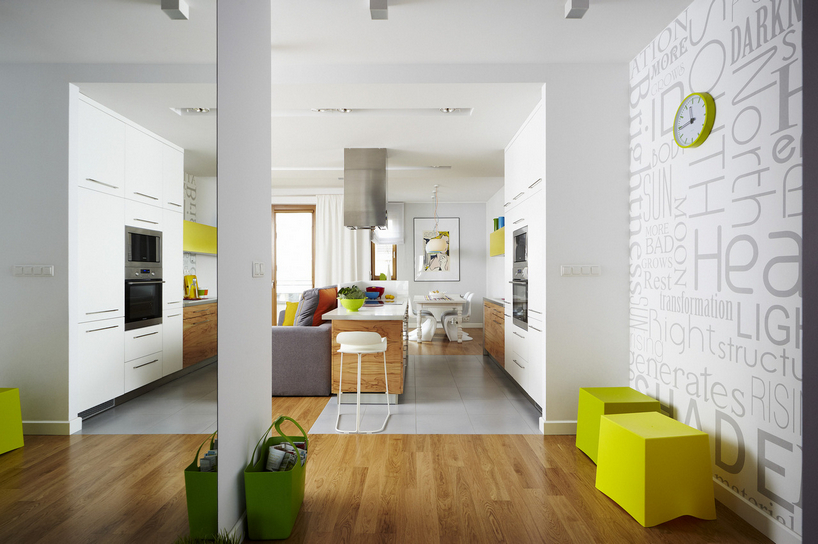 entrance hall with view to the kitchen
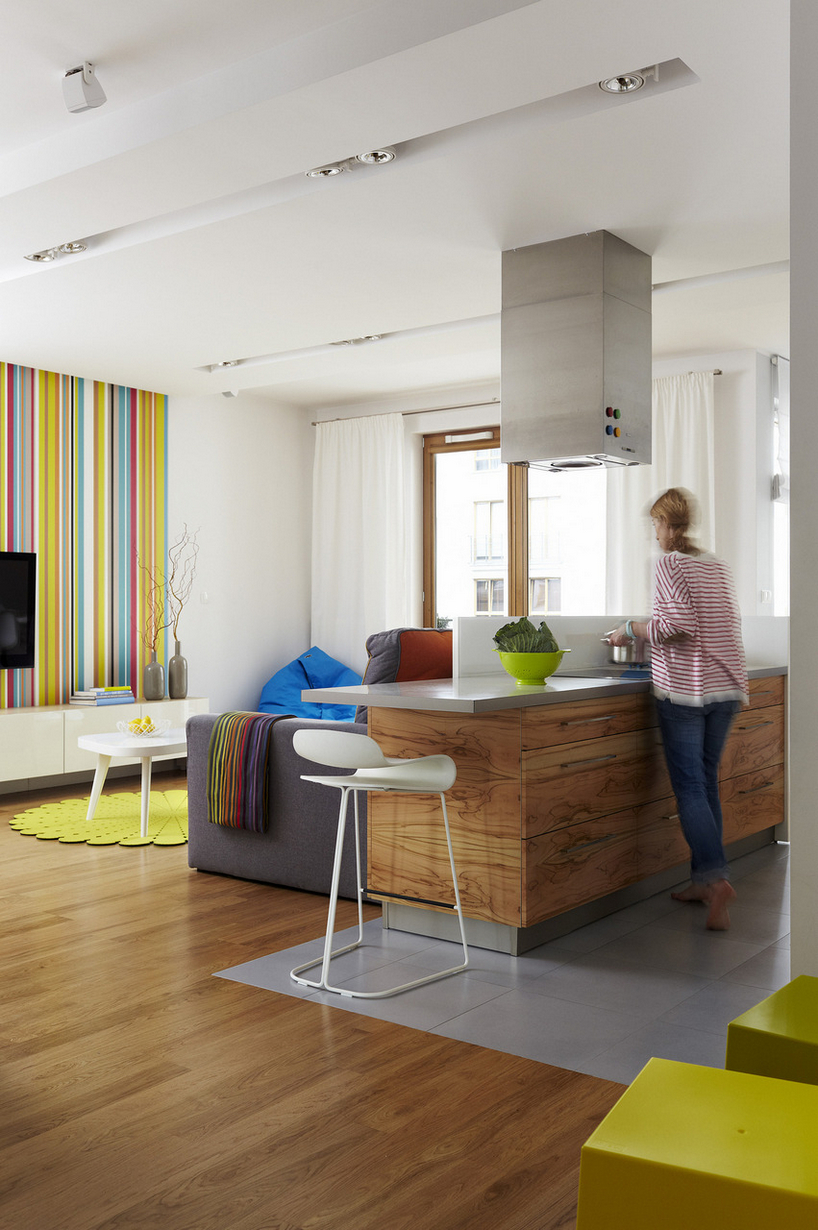 open space with the kitchen island in the middle
 colorfull stripes wallpaper, view from entrance
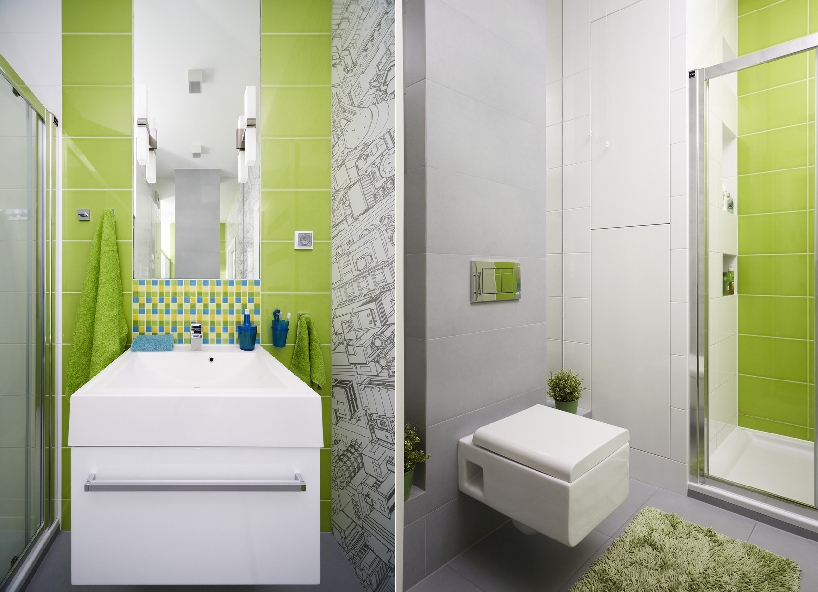 energetic shower room with lemon color and vector graphic on the wall
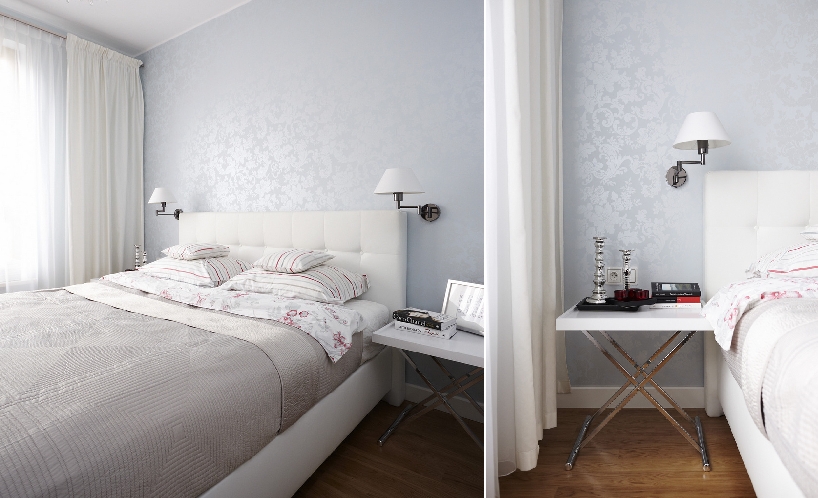 master bedroom – bright and light, unlike the rest of the apartment
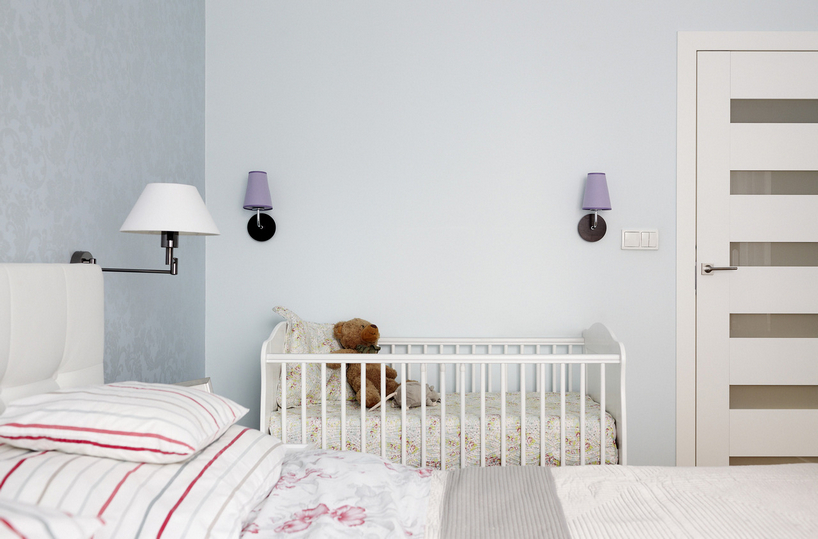 temporary baby cot in the master bedroom, later space for dressing table
designboom has received this project from our ‘DIY submissions‘ feature, where we welcome our readers to submit their own work for publication. see more project submissions from our readers here
shop
your own online design shop — no sales commission collected