

stadthaus ballhausgasse by HoG architektur reflects austrian city center

with its three-dimensional appearance and mirror-like facade, the building has the paradoxical effect of having both a strong presence and absence via dematerialization.
stadthaus ballhausgasse by HoG architektur reflects austrian city center
photo © paul ott
all images courtesy of HoG architektur
the residential building ‘stadthaus ballhausgasse’ fills a long-time void on this street in the historic city centre of graz, austria. developed by HoG architektur, the street elevation interprets the design principals of the late 19th century using a contemporary language. the plasticity created by a game of light and shadow on the cornices, protruding windows and surrounding frames, as well as their arrangement, is achieved by the absorption and continuation of these elements in the mirror-effect façade. a three-dimensional appearance, in the form of slightly inclined triangular planes, emerges and links the different ledge heights of the neighboring buildings, thus making the reduced number of storeys less recognizable within the context.
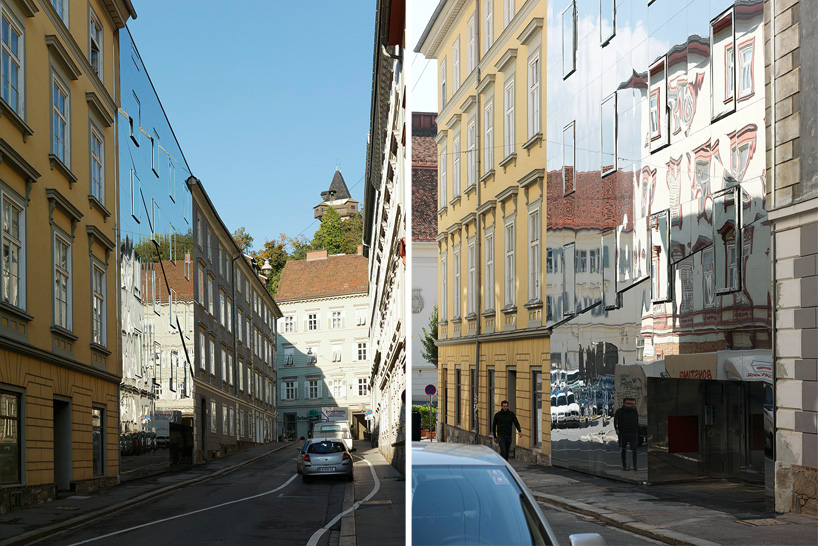
views down the street
photo © paul ott
the result is a differentiated interaction between exterior and window surfaces on several levels, which reveal new details from different perspectives. as a representative view, the street facade complex design and higher expenditure on materials contrasts with the unadorned courtyard walls.
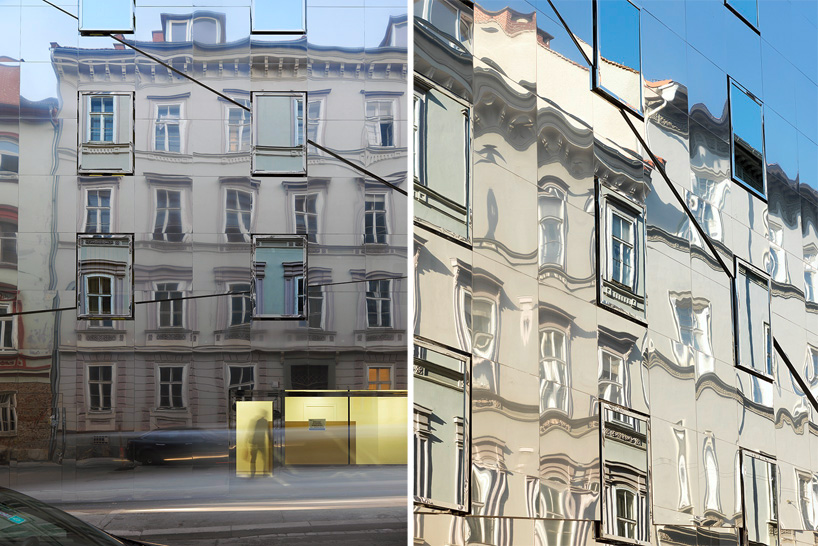
the façade is composed of high-glass polished stainless steel
photo © paul ott
this void was the only vacant site in a continuous, homogenous and unbroken row of houses. the structure explores a game of integration and mere imitation, using a new type of material in the form of mirror-finished, high-gloss polished stainless steel — a high-quality component that has a subtle life of its own, as it is not as perfectly smooth and hard as glass. through its properties, the collection of panels reflect the nearby architecture, which appear refracted as in a kaleidoscope due to the slightly different inclination. the new building has the paradoxical effect of having both a strong presence and absence via dematerialization.
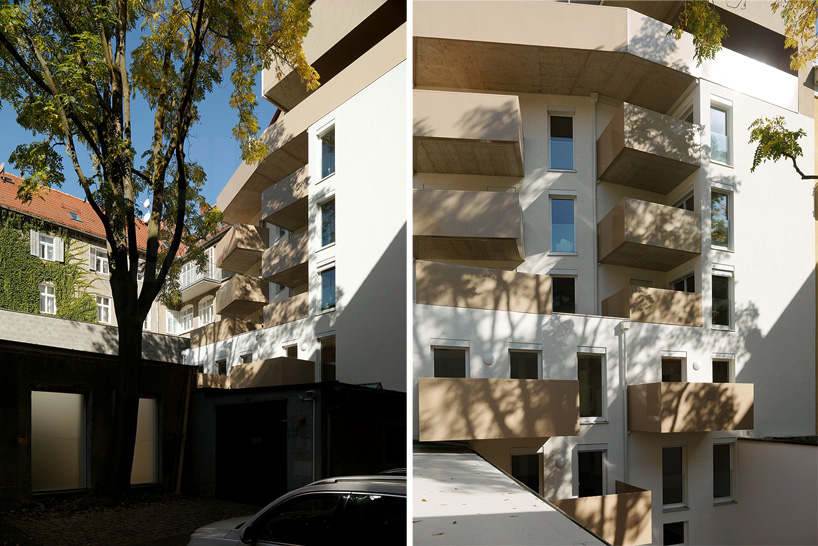
back details
photo © paul ott

balcony
photo © paul ott
details of the panels
photo © paul ott
the structure reflects the context in a distorted way
photo © paul ott
designboom has received this project from our ‘DIY submissions‘ feature, where we welcome our readers to submit their own work for publication. see more project submissions from our readers here.
shop
your own online design shop — no sales commission collected












