monovolume architecture: hydroelectric power plant punibach
<p>a hydroelectric power plant seamlessly integrates itself within the natural alpine ecosystem to convert renewable natural resources into useful energy.</p>
‘hydroelectric power plant punibach’ by monovolume architecture, planeiler alm, italy
all images courtesy of monovolume architecture

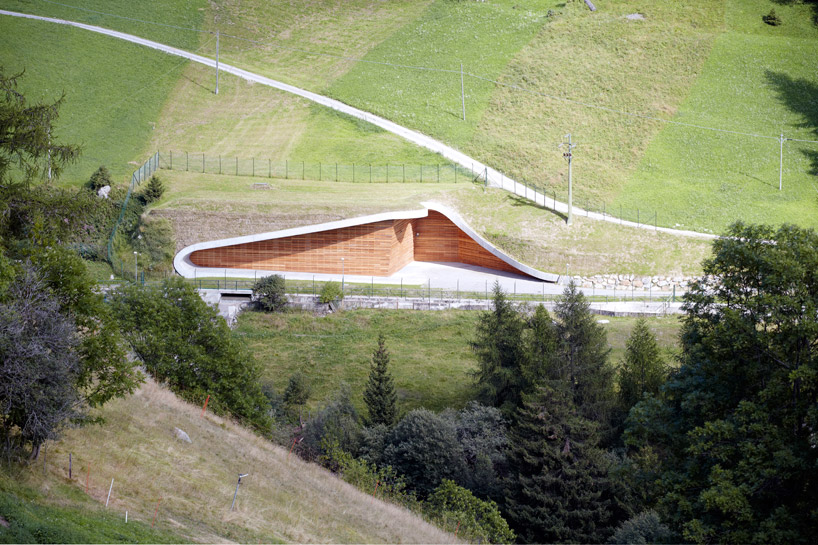
hidden within the delicate landscape, italian practice monovolume architecture‘s ‘hydroelectric power plant punibach’
engineered by SEL AG, converts natural forces into useful energy while maintaining an artfully low profile in the alpine environment.
a rather simple solution was found for a space full of loud, bulky machinery while visually making an inconsequential impact of the site.
a free-flowing concrete structure peels out of the hills, opening a fissure in the hillside supporting a green roof that camouflages the
otherwise industrial building. thin wood planks of varying sizes are revealed in this split in the ground plane to form a lamellar wall,
where the warm light from the interior glows in the pitch-dark surroundings.
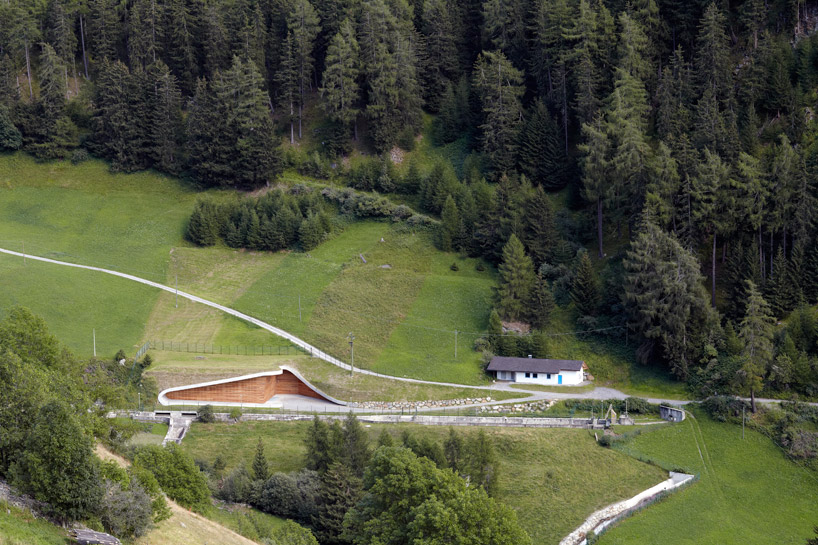
view form alpine forest
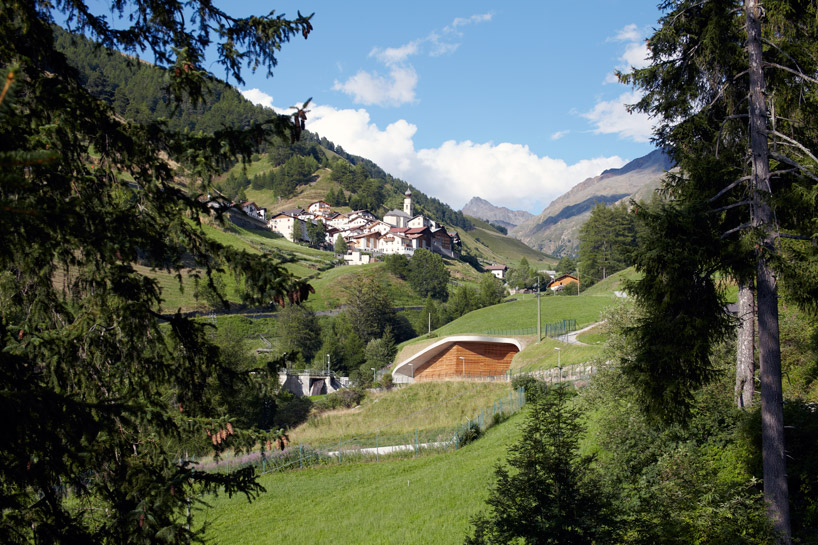
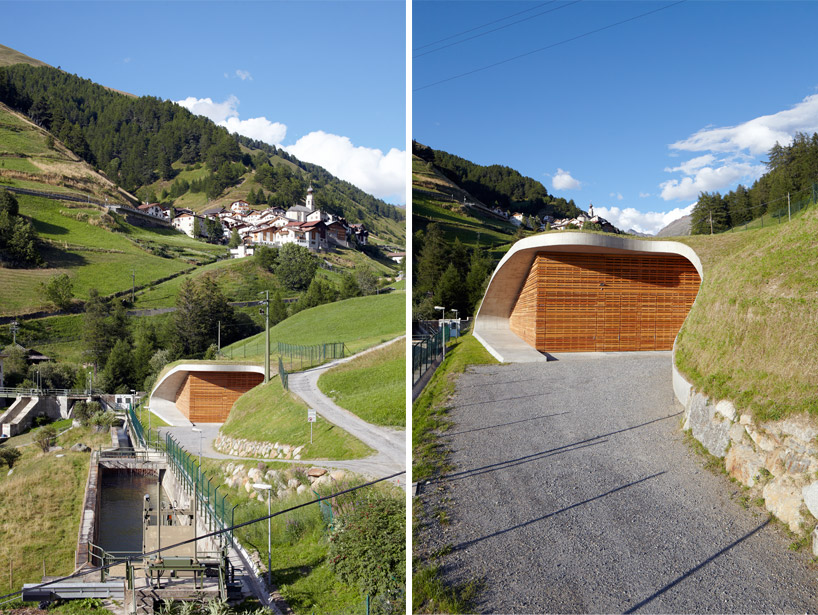
entrance
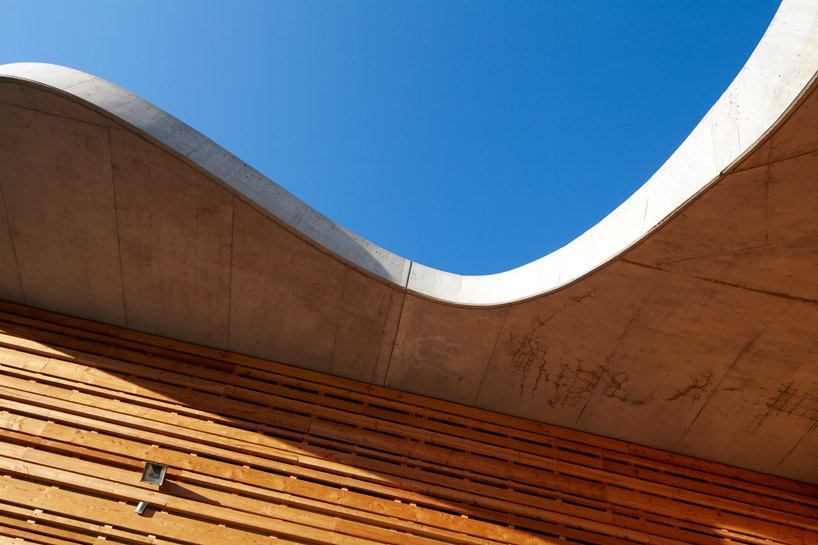
wood facade connection to roof plane
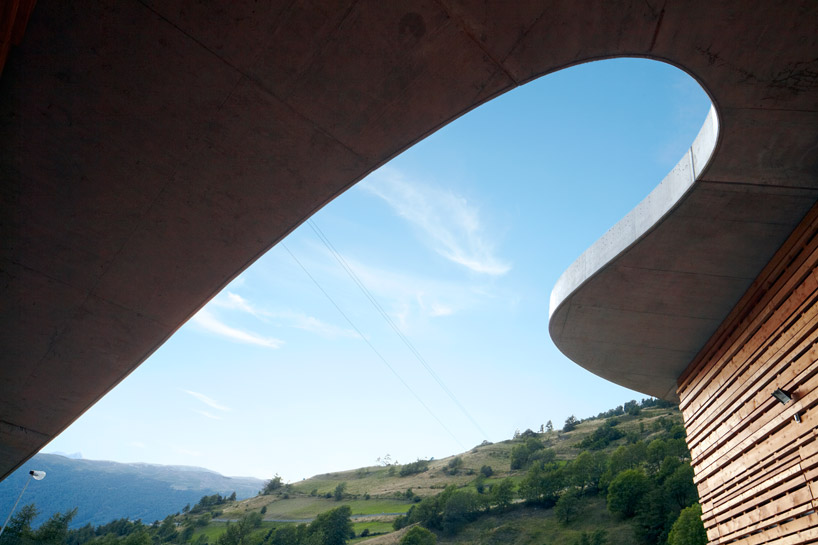
curvilinear roof form
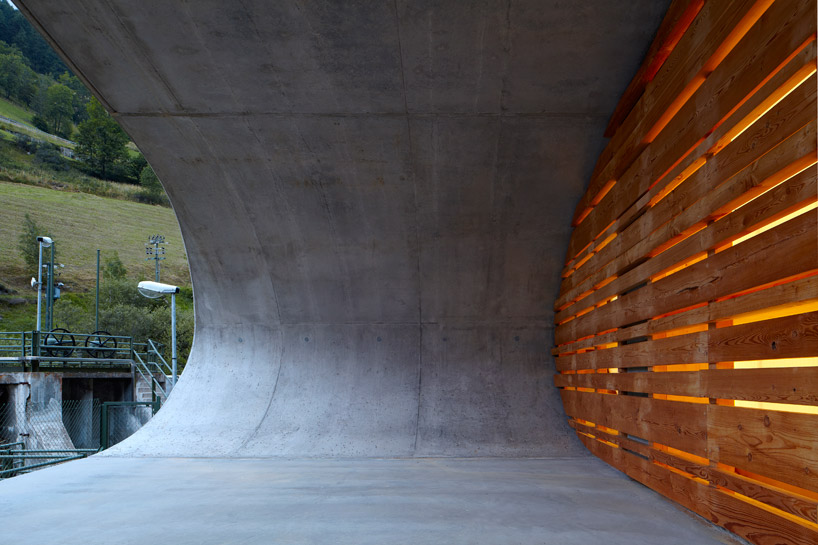
slits in the wood plank wall emits a warm glow
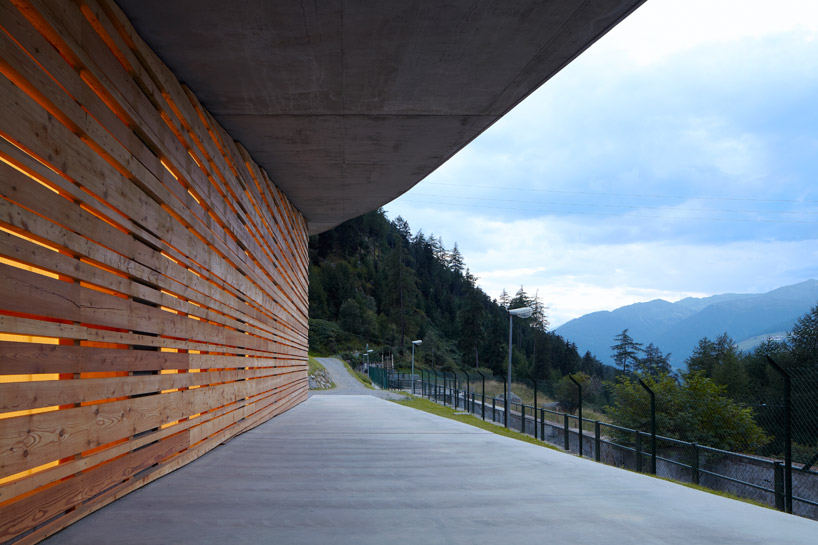
view towards the access road
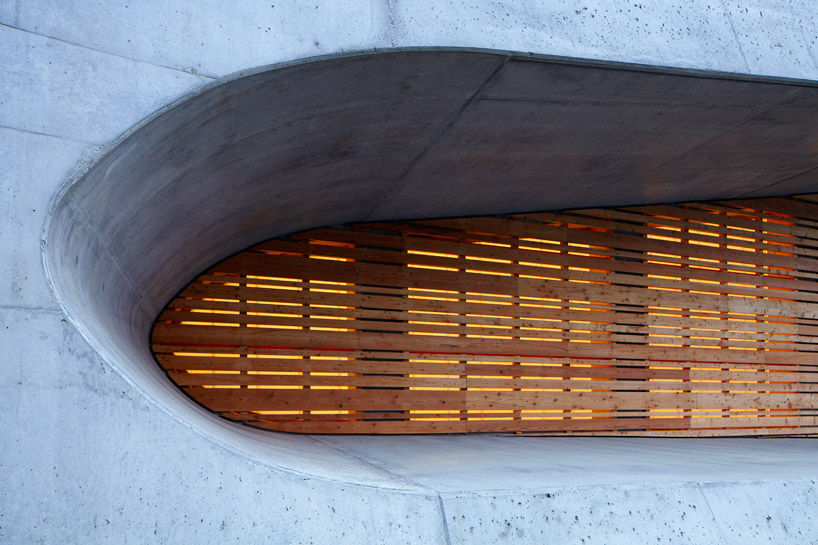
free-flowing concrete form
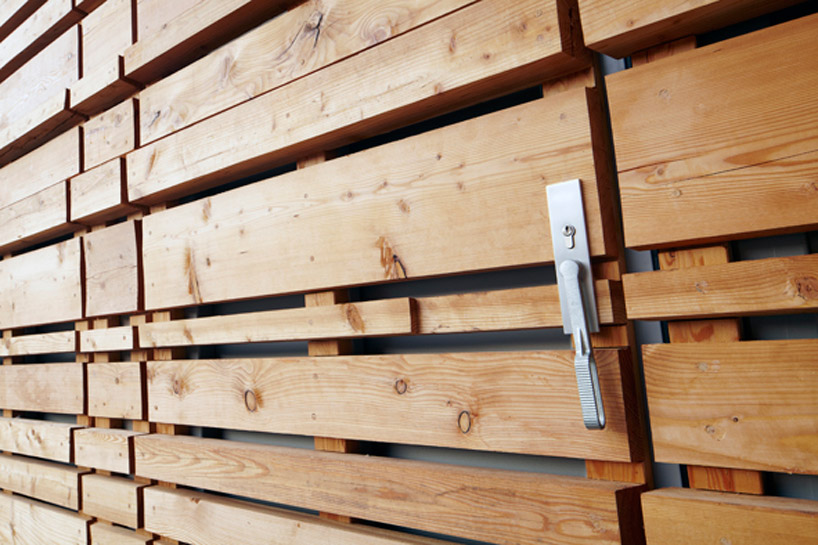
door detail
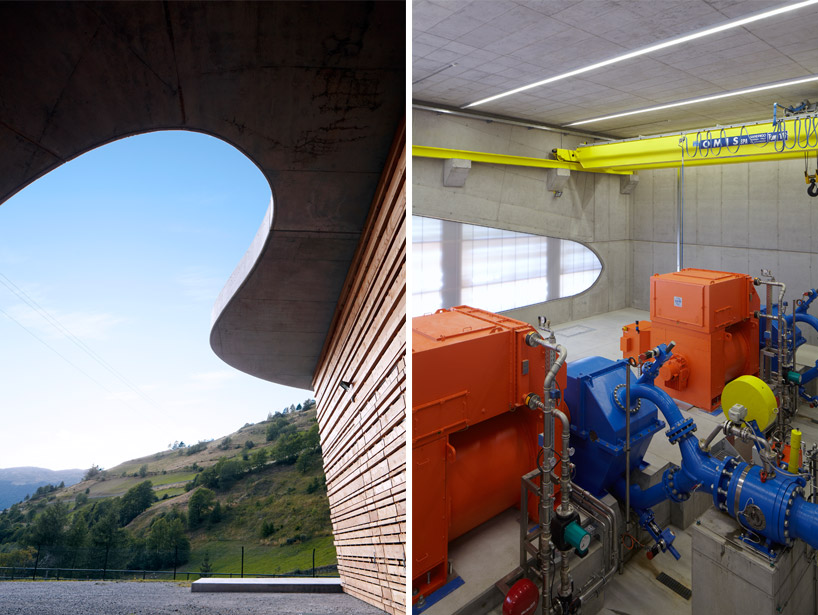
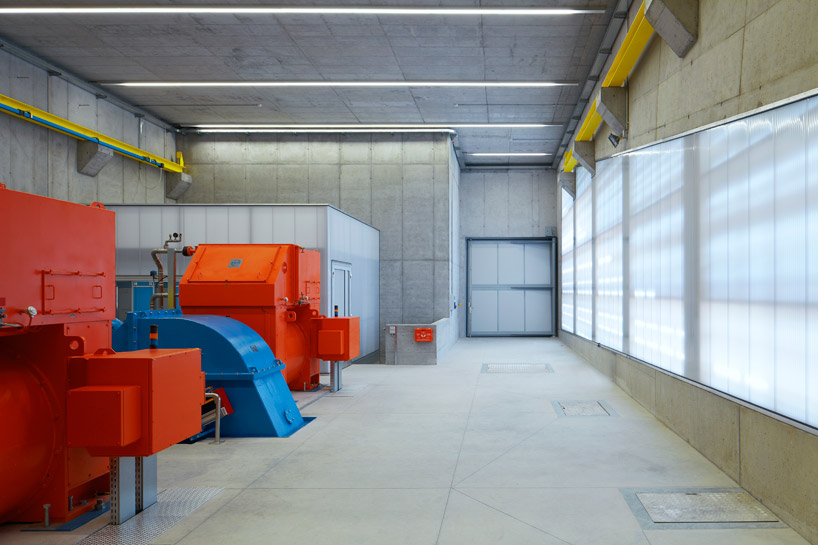
interior machinery
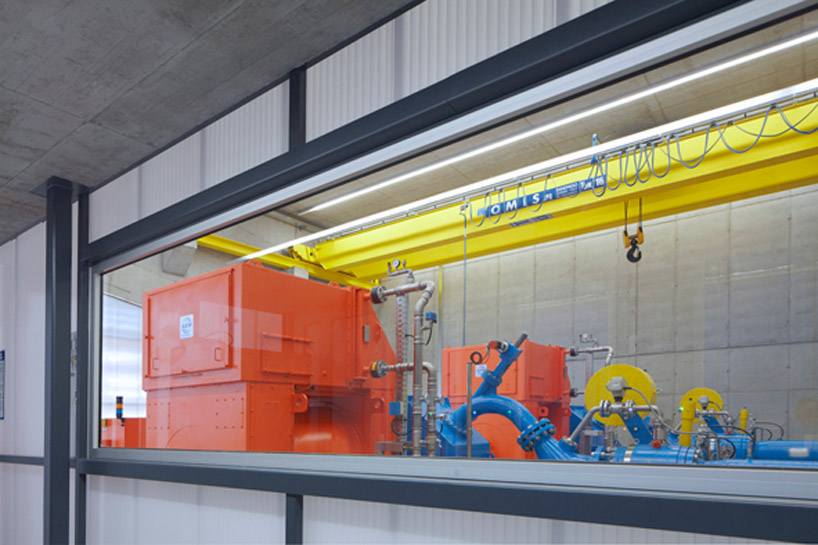
large light-filled interior
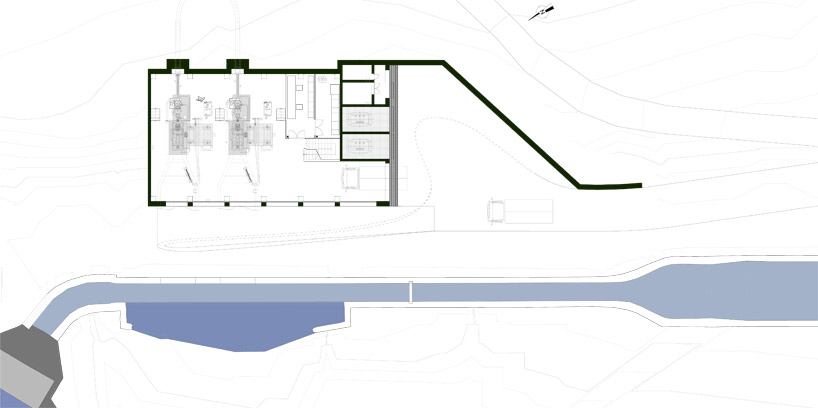
floor plan / level 0
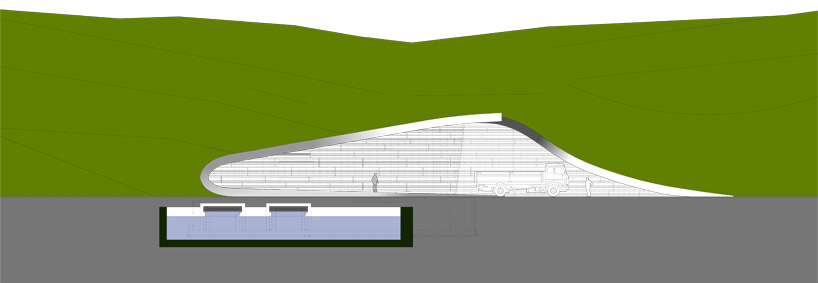
section
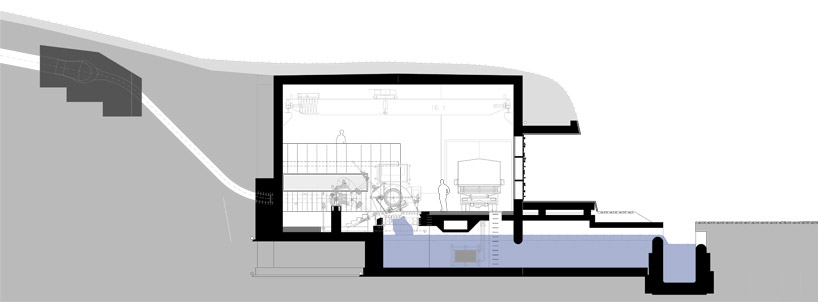
section
project info:
client: puni energie gmbh (ltd.)
location: planeiler alm (bz) – south tyrol – italy
programme: hydroelectric power station
realisation: 2010/11
pressure pipeline length: 4.115 m
turbines: 2 horizontal pelton
average annual production: 14,3 mil. kwh
construction cost: 9,0 mil. euros
shop
your own online design shop — no sales commission collected