BYTR architects: emmaus second hand shop
<p>the revamp of this second hand shop gives more justice to the articles on display with a system of niches and shelves made from cardboard pallets which can hold up to 250 kilograms.</p>
’emmaus’ by BYTR architects, de bilt, the netherlands image © jasper van zuijlen all images courtesy of BYTR architects
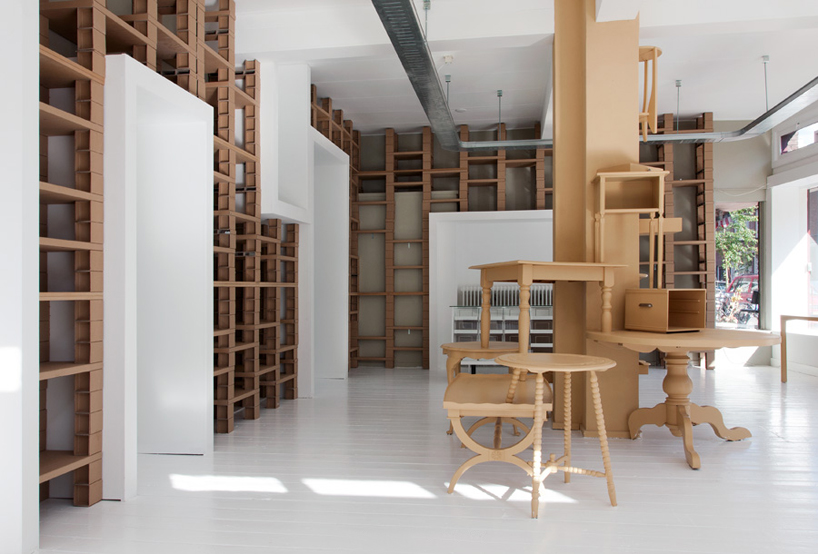
a second hand shop designed by dutch practice BYTR architects, ’emmaus’ is in the town of de bilt, the netherlands. the revamp creates a lighter and airier interior, giving more justice to the articles on display with a system of niches and aisles. walls are lined with shelves made from cardboard pallets, wrapping the room with a ladder-like grid. capable of holding up to 250 kilograms of weight, this solution maintained the project’s limited budget.
a dynamic installation of stacked tables, chairs and drawers unravel from a central column for display surfaces. artificial lighting is given from a chandelier of functional conduit. previously homeless, the employees for the store are offered a place to live above the space.
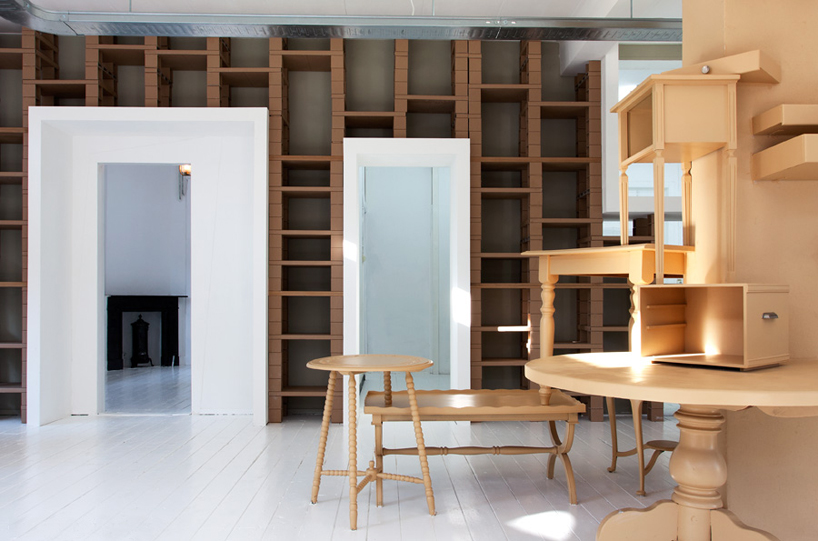 cardboard pallets hold up to 250 kilograms of weight image © jasper van zuijlen
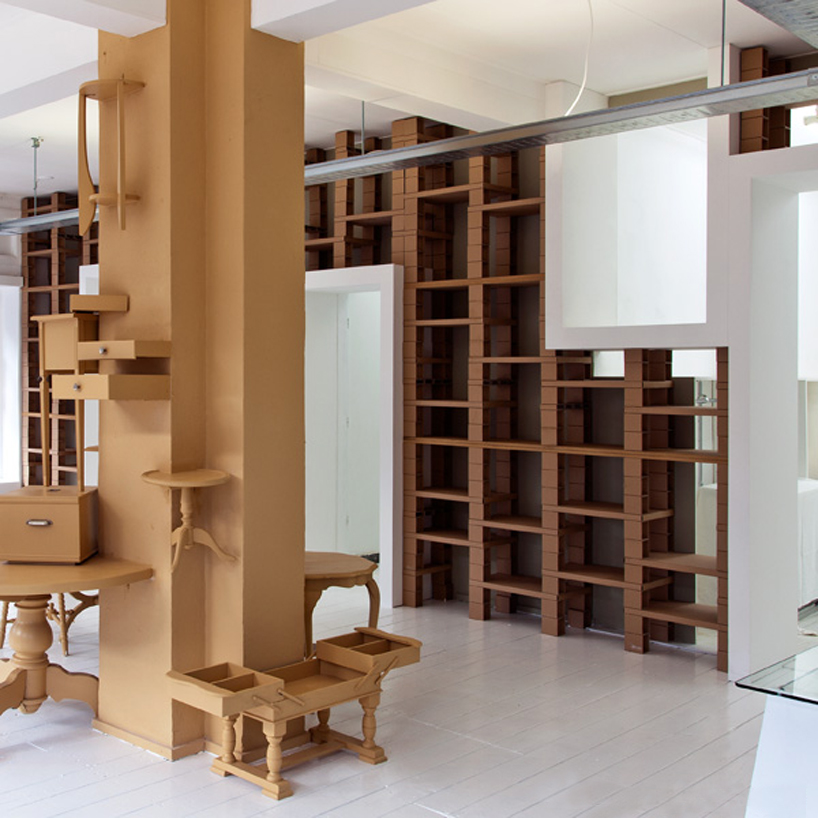 central installation of drawers, tables and chairs wraps a column image © jasper van zuijlen
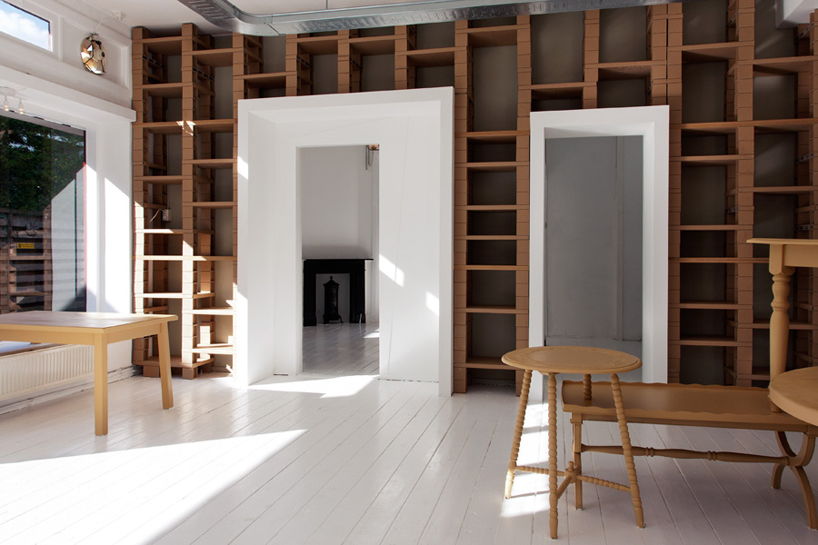 image © jasper van zuijlen
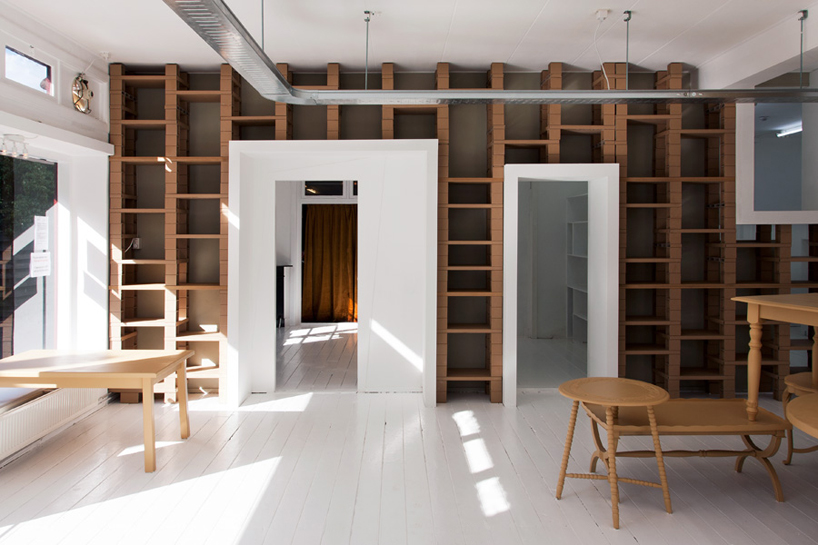 chandelier of conduit image © jasper van zuijlen
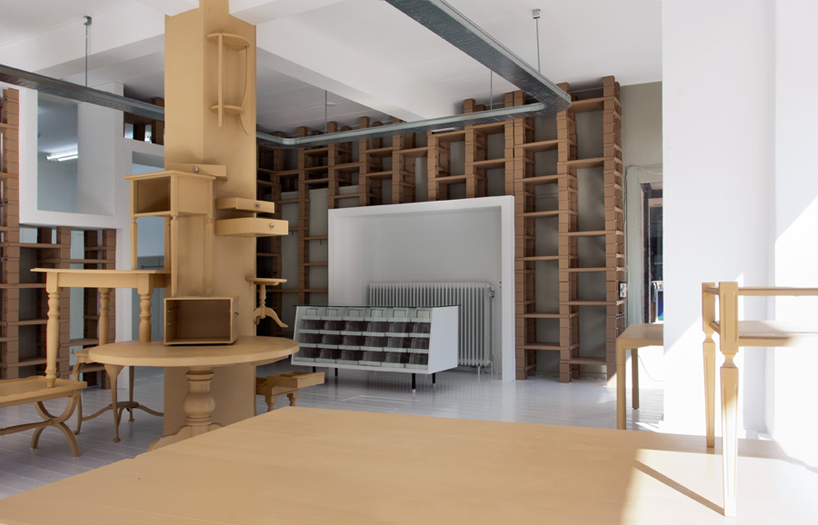 image © jasper van zuijlen
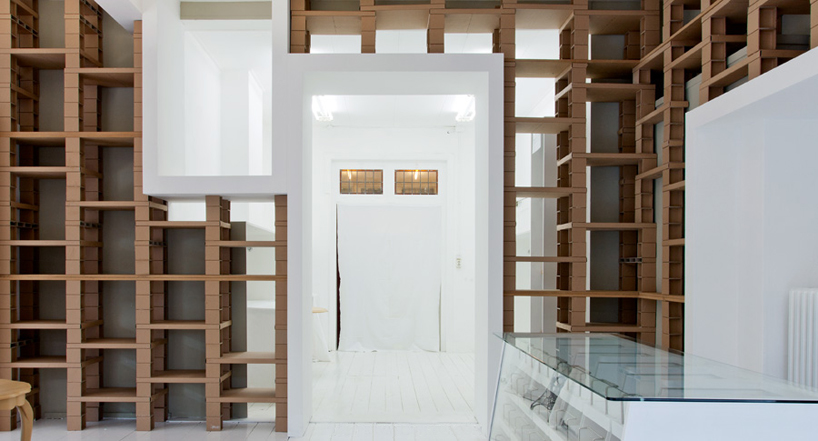 entry image © jasper van zuijlen
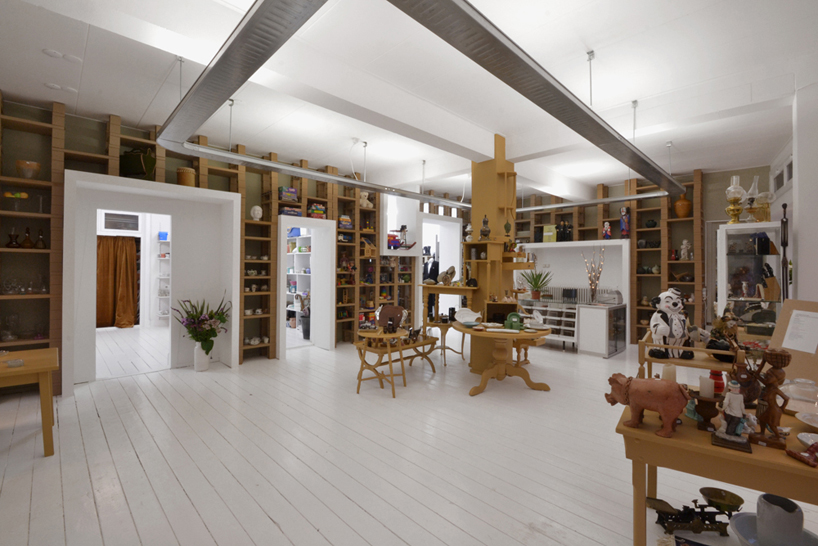 shop with filled shelves image © BYTR architecten
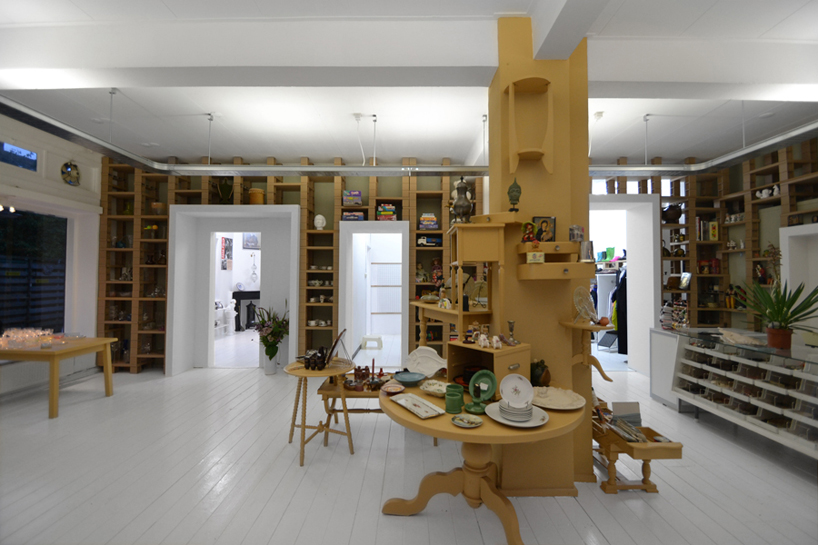 interior in use image © BYTR architecten
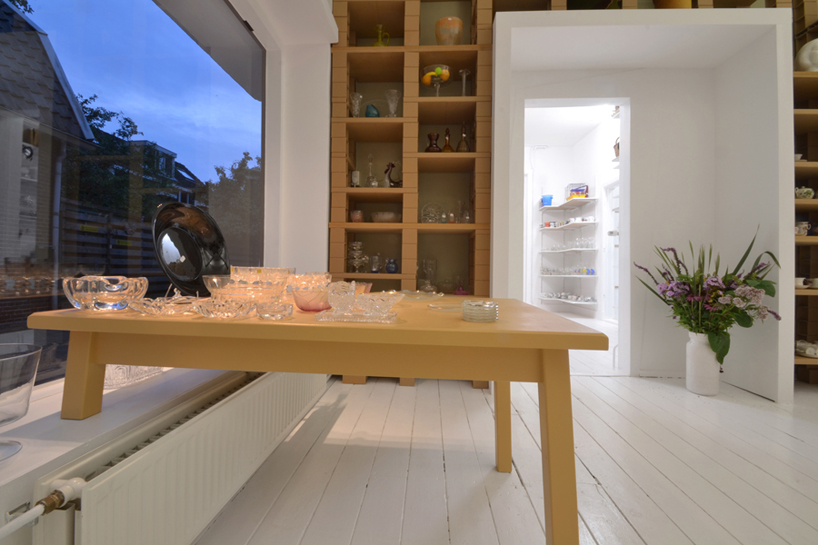 image © BYTR architecten
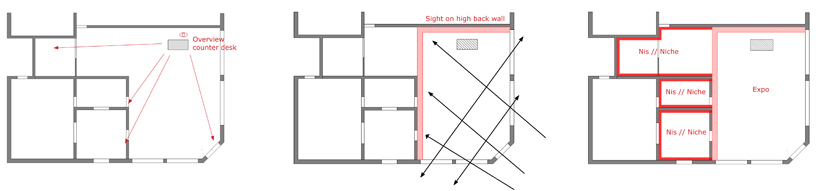 points of view diagram
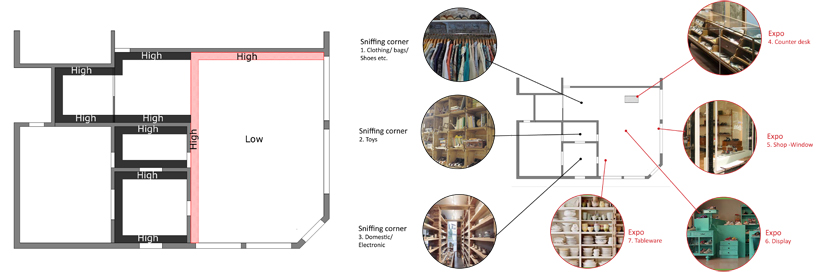 categorization of products
project info:
name project: emmaus address: burg. de withstraat 18. 3732 ek de bilt client: foundation emmaus design: BYTR project team: saskia kok (intern), richèl lubbers photographer: jasper van zuijlen (with the empty shelves), bytr architecten (with the filled shelves) program: new interior secondhand store provisional plan: sep 2011 final plan: jan 2012 start construction: aug 2012 realization: aug 2012 building costs: 12.500 EUR incl. btw