
a+a architecture studio steep house in china’s rizhao green tea belt
the residence is a composition of complex, but comfortable spaces where landscape, mountains, sky and water are linked together to offer a unique perception of the rizhao green tea belt.
a+a architecture studio steep house in china’s rizhao green tea belt

even though it boasts an impressive landscape, the famous rizhao green tea belt in china’s shangdong province, seems like an unusual site to place a private vacation house. however, located on a cliff directly facing the tea plantations and the charming paths which they draw through the valley until the horizon, further surrounded by three high mountains, a+a architecture studio have steeped ‘A house’.
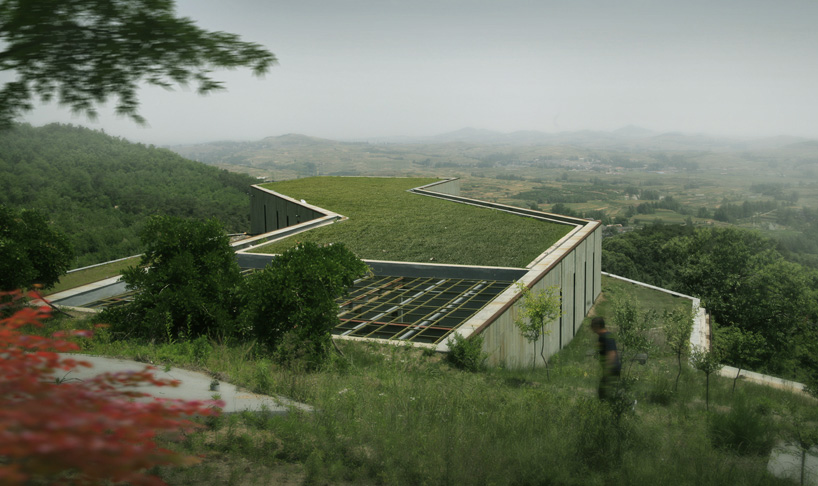
the green roof give a continuous feeling between the hill and the building
together with the client, the beijing-based firm has established a volume that creates harmony amongst the flourishing and sinuous terrain north of the huai river. the scope of the getaway draw its arrangements from ancient chinese landscape design traditions, citing the suzhou garden philosophy; enhanced by more formal architectural aspects that include bridges and Z-path corridors. the resulting internal and external programs of ‘A house’ thus see the residence becoming part of nature, and nature becoming part of the building.
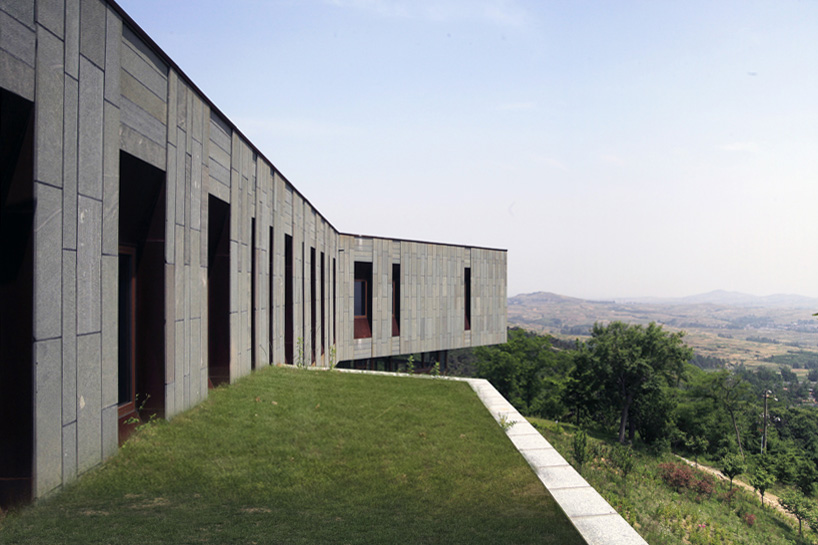
the volume has been designed to offer points of view from all internal spaces
stretched out towards the valley, the Z-shaped dwelling is anchored like a rock amongst the greenery, with half of its spaces hidden and protected within the mountain, while others are cantilevering over the cliff. approaching the house from the west side, sees guests traversing through a forest of chestnut trees before reaching a camouflaged entrance located at the end of a natural path; while the east side provides a road that is accessible by car. wrapped in stone cladding, the scheme is suspended over the escarpment, offering views to all of the ground floor’s green areas.
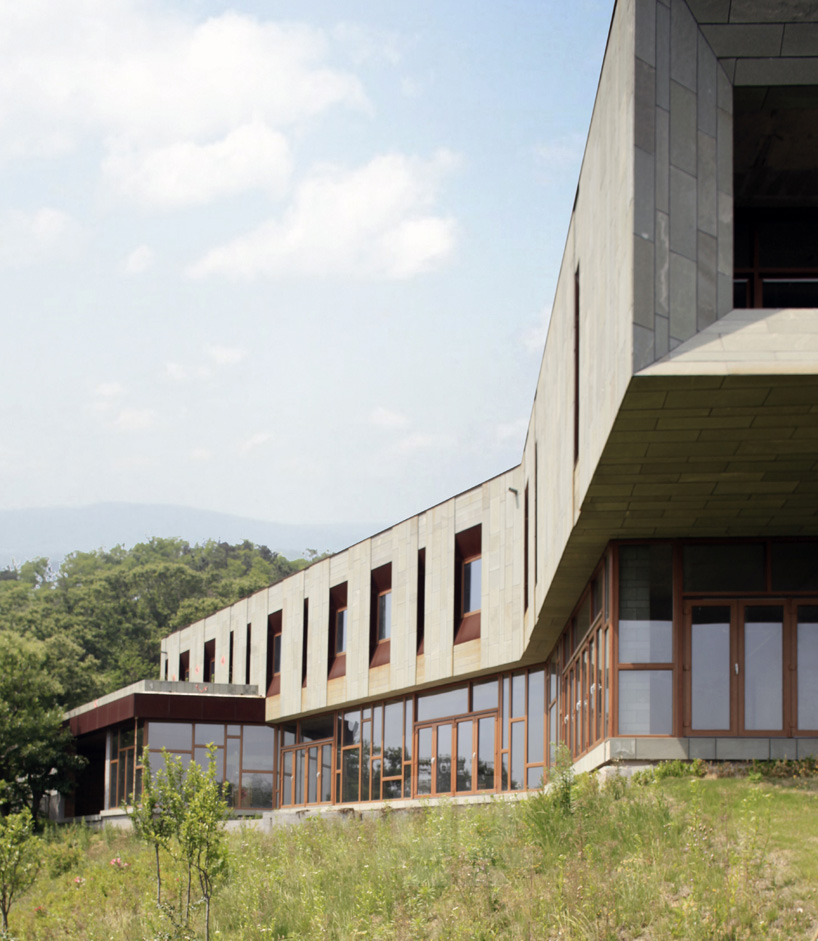
view of the residence’s Z-shaped profile
between the main edifice and the east wing, one finds an enclosed yard — a protected space that acts as a point in which to access the other public areas found on the main level, allowing more private access to nature. from here, panoramas of the valley behind are still possible, thanks to the varying height between the courtyard and the living room.
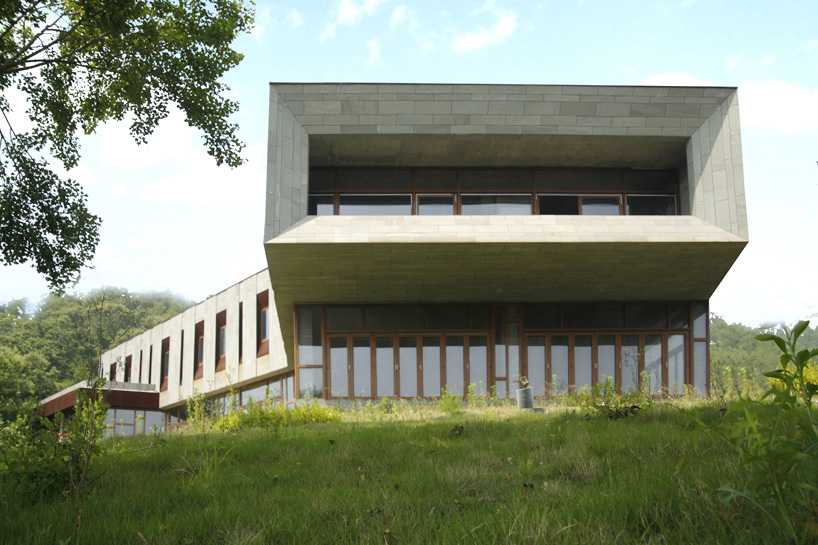
a cantilevered volume offers views of the valley beyond
the interior of the villa has been designed to focus on two points: ensuring sight lines through all of the internal space, where a change of linked public rooms allows a visual connection between all programs; and establishing an inside-outside connection in which all internal programs confirm viewpoints of the surrounding landscape. this is particularly evident in the yard and office area at the back of the residence, which are raised above the living-dining area and tea room. this arrangement sees that the backyard spaces boasting theatrical views to the landscape along the west-south side. an open transparent folding door system makes possible to experience the dramatic lush, green valley and nearby mountain from the main living room, dining room and swimming pool.

approach from the west side path through the forest of chestnut trees
in its entirety, ‘A house’ is a composition of complex, but comfortable spaces where landscape, mountains, sky and water are linked together to offer a unique perception of the rizhao green tea belt.
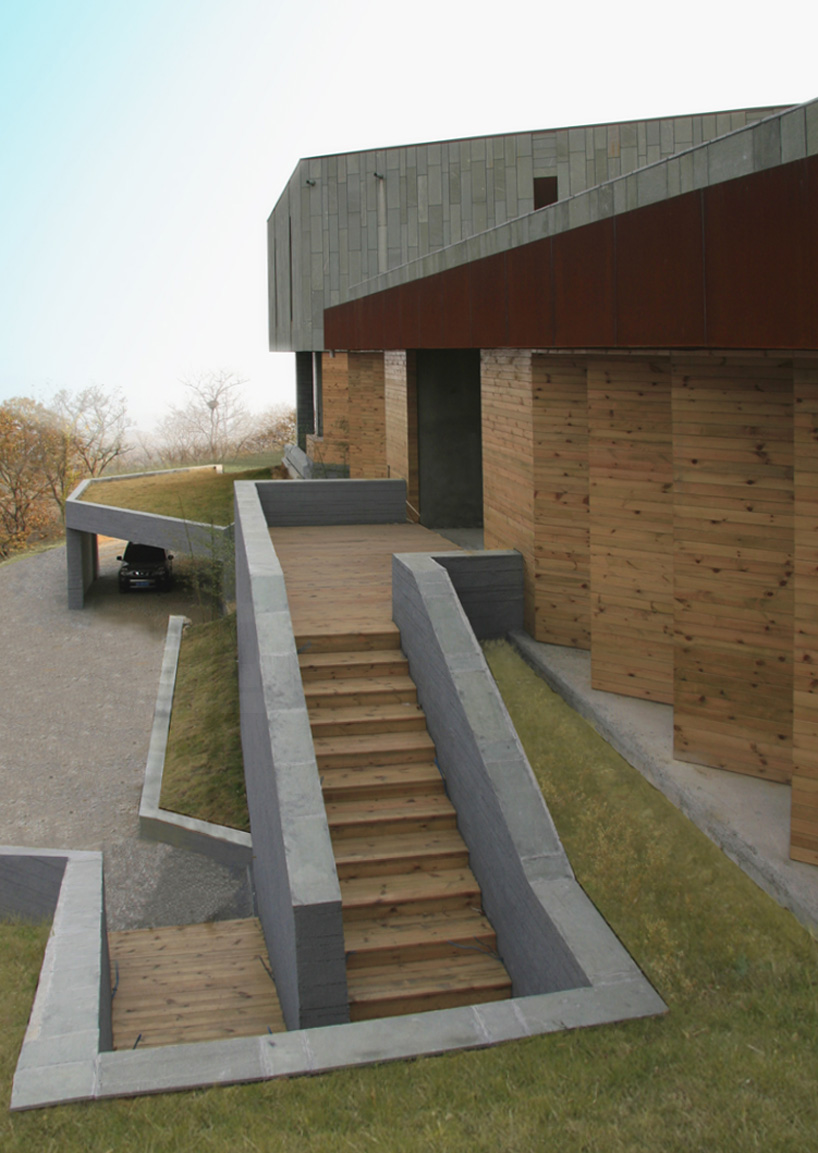
approach from the east side which is accessible by car
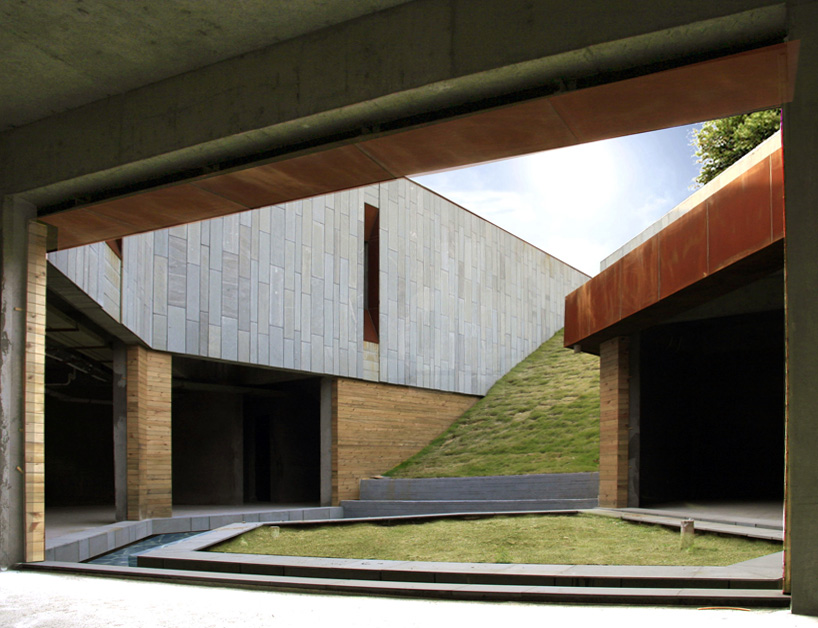
the enclosed courtyard
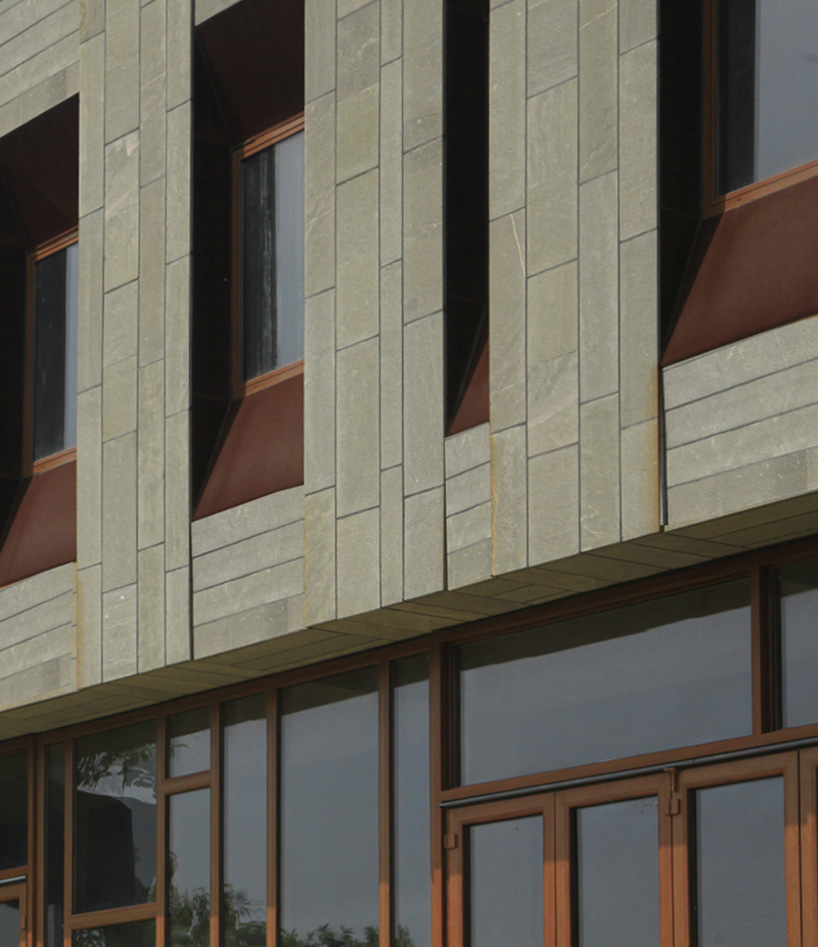
the ground floor windows follow a traditional chinese design, cuttin into the rock façade

site plan
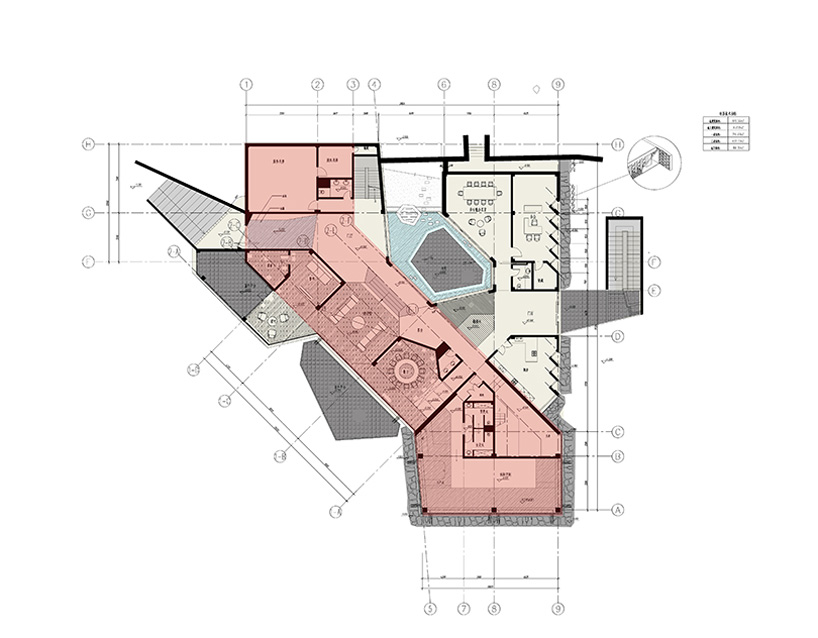
ground floor plan
project info:
design: a+a anderloni associates ltd (beijing)
chief architects: fabio anderloni, hongbao
typology: vacation house
dimension: 1800 sqm
location: shangdong rizhao|china
status: built
completion: 2013
shop
your own online design shop — no sales commission collected


















