urban playground + yagatoo architects: heterojunctional barrier pavilion
a circular tube-like form sits opposing an elevated pedestrian bridge connecting passersby to the natural park below with exhibition space, offices, and facilities.
prefer designboom on google[FEATURED]
‘heterojunctional barrier’ by yagatoo architects, paju, south korea image © kyungsub shin all images courtesy of yagatoo architects
the new collaborate design group urban playground together with yagatoo architects have realized the recently built ‘heterojunctional barrier’ pavilion in paju’s central park. the site is situated amongst a rapidly growing housing development outside of seoul, where a conflicting dichotomy exists between a pedestrian bridge and a large expanse of green land. the building’s social role, apart from serving as the park’s exhibition space, administrative office and general facility, links the raised walkway to natural habitat below. the general form in plan follows topographical cues, curving towards the overpass as if being pulled against its will. this facade is wrapped in a solid skin of twisting metal panels as a symbolic ‘barrier.’
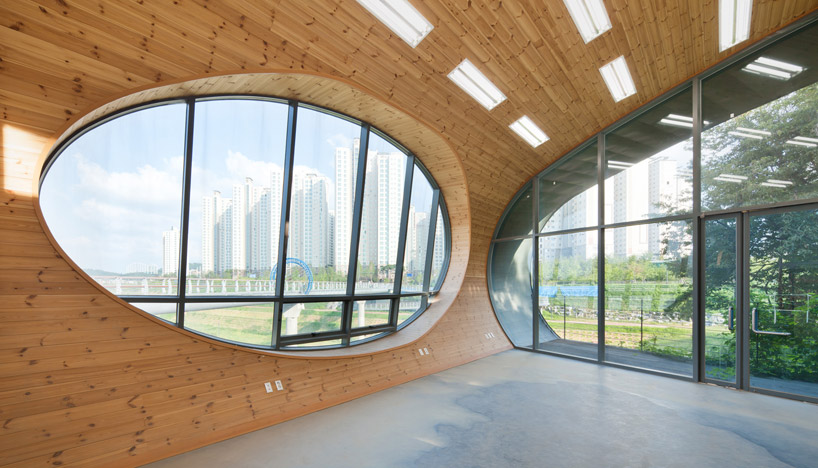
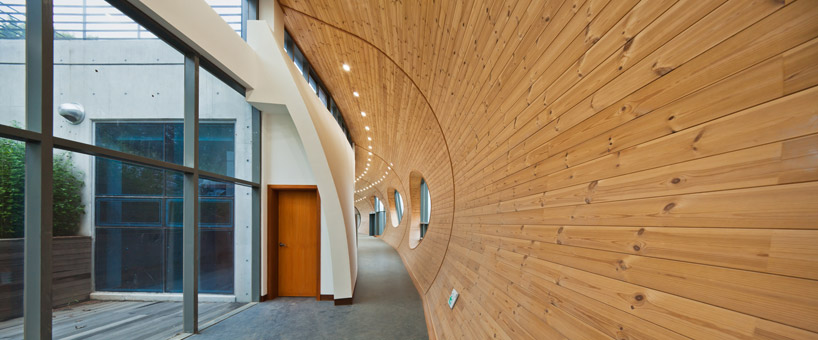
a series of semi-circular ribs connected to an orthogonal concrete core are spaced apart according to their specific task, creating large public areas or framing smaller private functions. large round openings puncture through the hard northern elevation offering wide panoramic views of the reserve and cityscape, while a southern-facing clerestory allows ample sunlight to illuminate the inside all day long. natural wood planks cover the interior of the curved surface to create a warm ambiance contrasting the rectilinear hardness of material
 entrance image © kyungsub shin
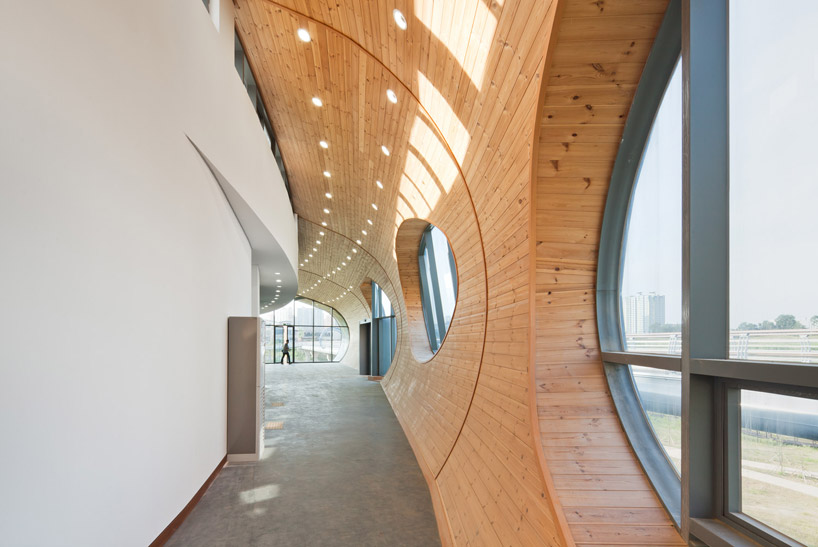 interior space expands and contracts to form rooms or halways image © kyungsub shin
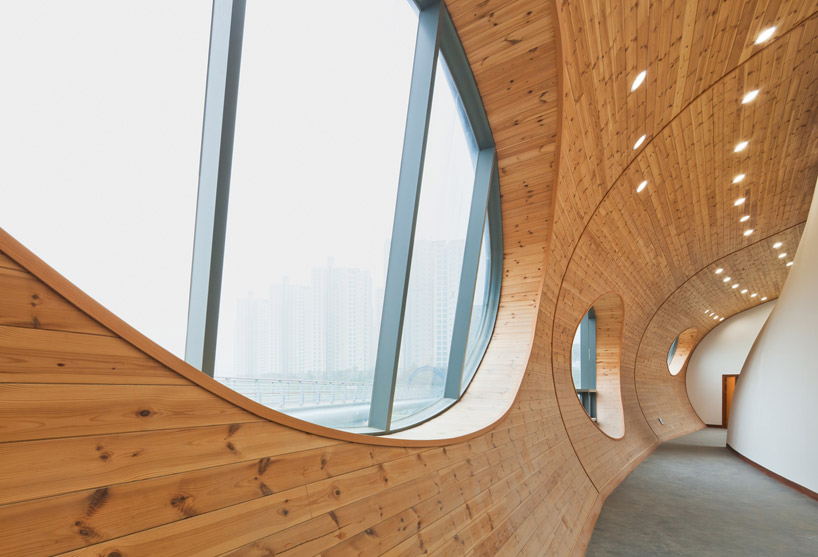 image © kyungsub shin
 exhibition area image © kyungsub shin
 circular windows punch through the wall image © kyungsub shin
 large interior space image © kyungsub shin
 curved hallway image © kyungsub shin
 entrance from bridge image © kyungsub shin
 connection to pedestrian bridge image © kyungsub shin
 juxtaposition between the bridge and structure image © kyungsub shin
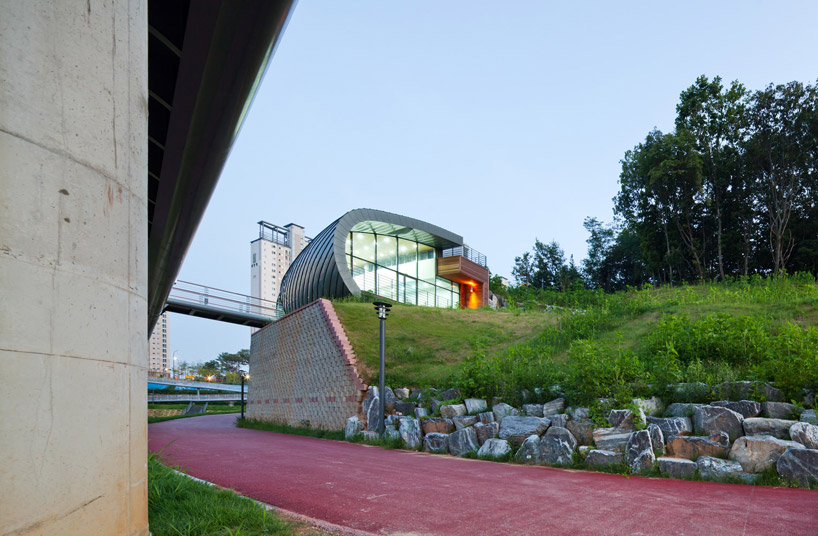 view from ground path image © kyungsub shin
 image © kyungsub shin
 image © kyungsub shin
 under the bridge image © kyungsub shin
 northern facade image © kyungsub shin
 curved form contrasting with rectilinear image © kyungsub shin
 view form the bridge image © kyungsub shin
 image © kyungsub shin
 bird’s eye view image © kyungsub shin
 back entrance image © kyungsub shin
 floor plan / level 0
 section
 section
 section
 formal diagram
 model
shop
your own online design shop — no sales commission collected