alphaville: W window house
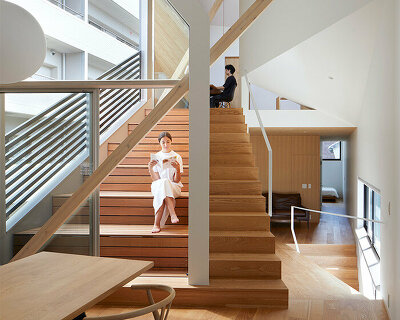
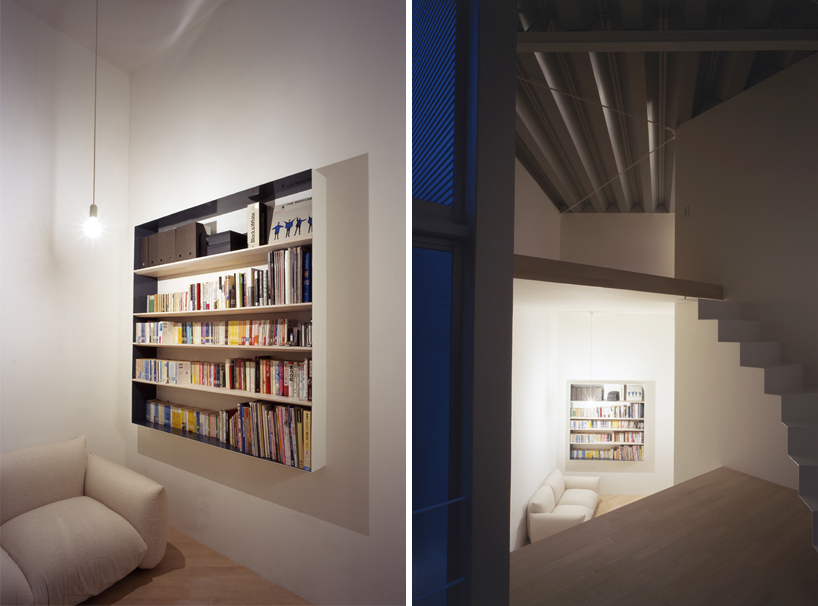
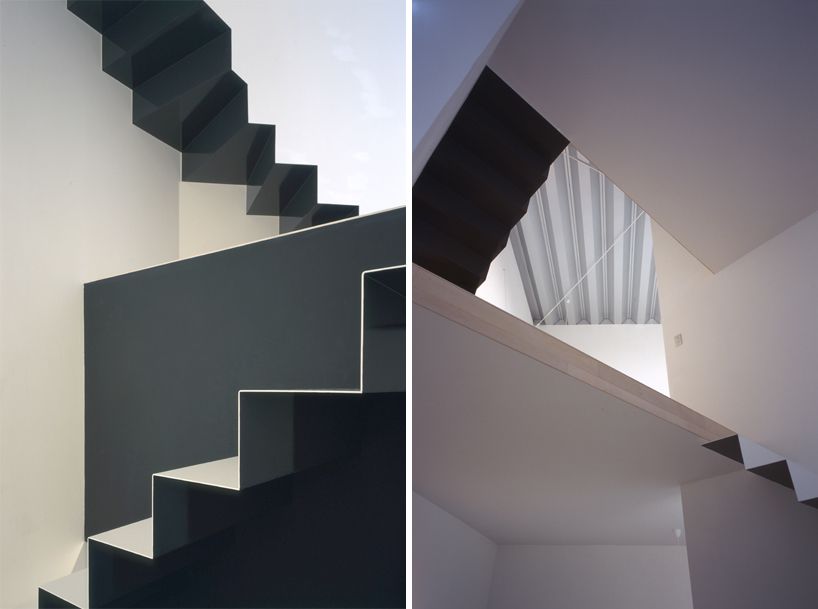
alternating across the footprint, floor plates are interconnected with a folding steel plate stairway. dual-toned with white and black, the profile of the risers and treads outline the openings to the rooms when viewed from a different level.
prefer designboom on google[FEATURED]
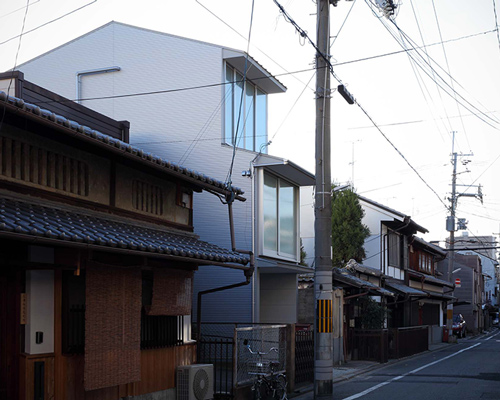
‘W-window house’ by alphaville, kyoto, japan image © kei sugino all images courtesy of alphaville
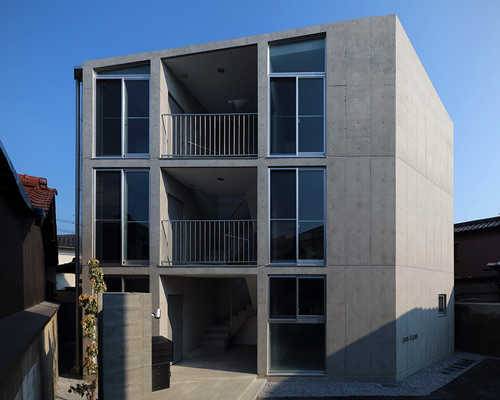
within the high density urban fabric of kyoto, japan, the ‘W-window house’ by kyoto-based practice alphaville maintains a neutral exterior to onlookers but frames ideal outward-looking perspectives for inhabitants. the long and narrow building is carved with two angled notches on the eastern and western facades lined with windows, directing attention towards triangular patios, neighboring gardens and the sky over adjacent rooftops.
inside, floor plates alternate across the footprint and are interconnected with a folding steel plate stairway. dual-toned with white and black, the profile of the risers and treads outline the openings to the rooms when viewed from a different level. spanning seven meters tall, the continuous internal volume produces a chimney effect to ventilate the home in summer and circulate heat during winter.
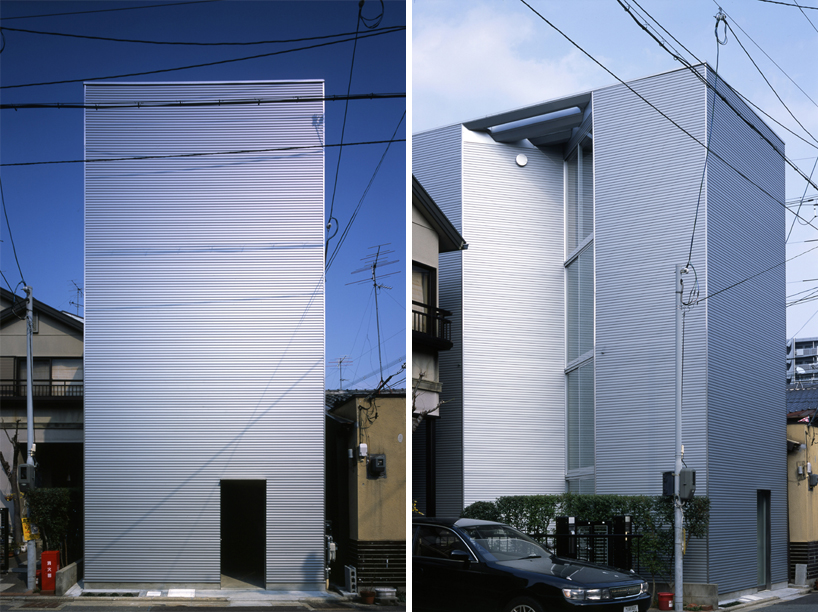 images © kei sugino
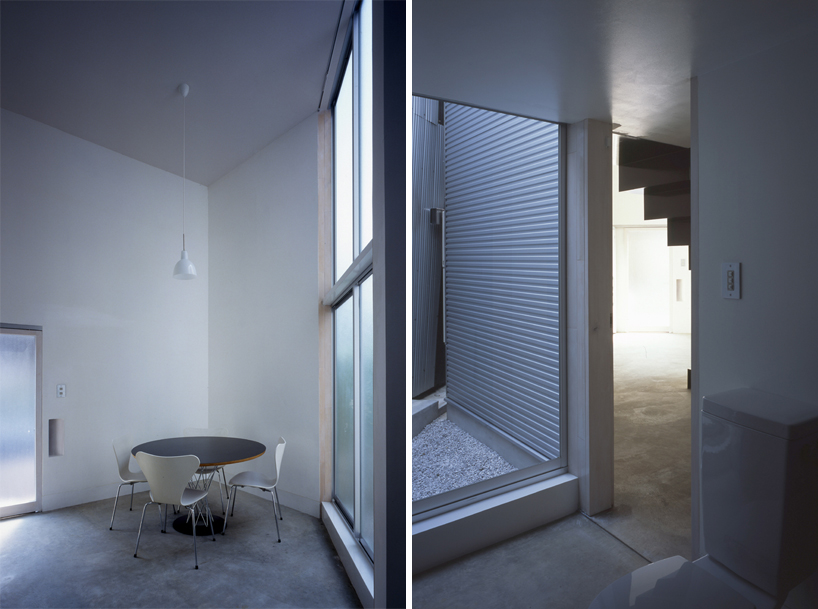 images © kei sugino
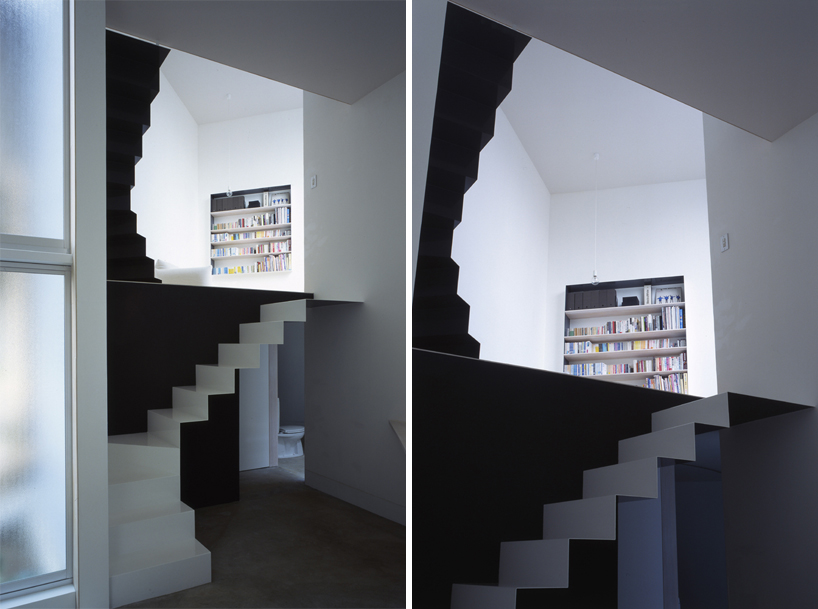 images © kei sugino
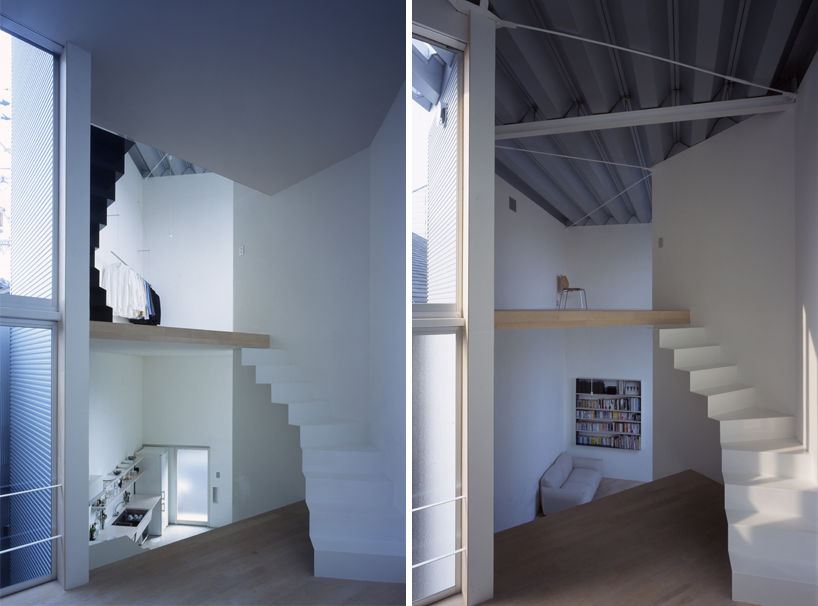 images © kei sugino
 images © kei sugino
 images © kei sugino
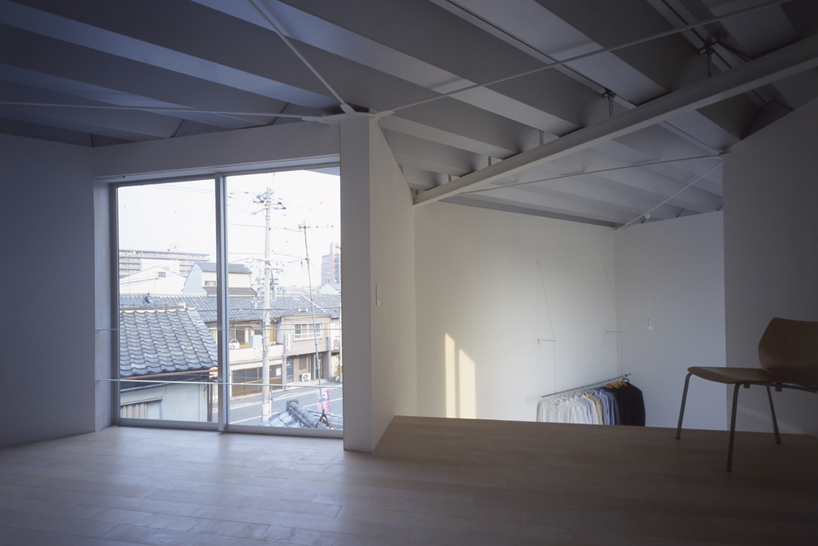 image © kei sugino
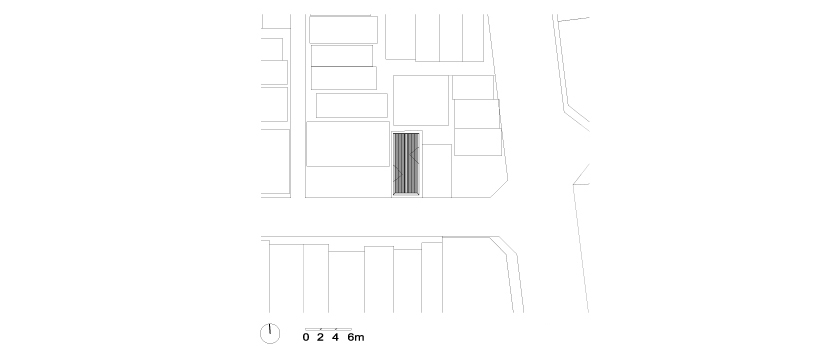 site plan
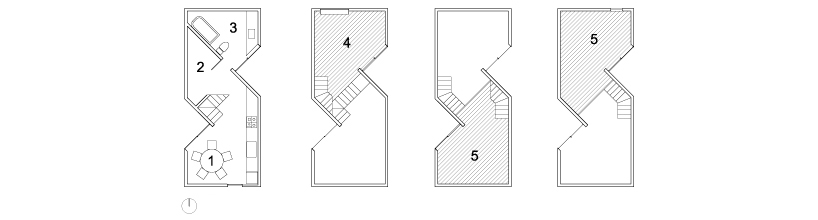 floor plan / levels 0-3 1. dining room 2. storage 3. bathroom 4. living room 5. bedroom
 section 1. dining room 2. storage 3. bathroom 4. living room 5. bedroom
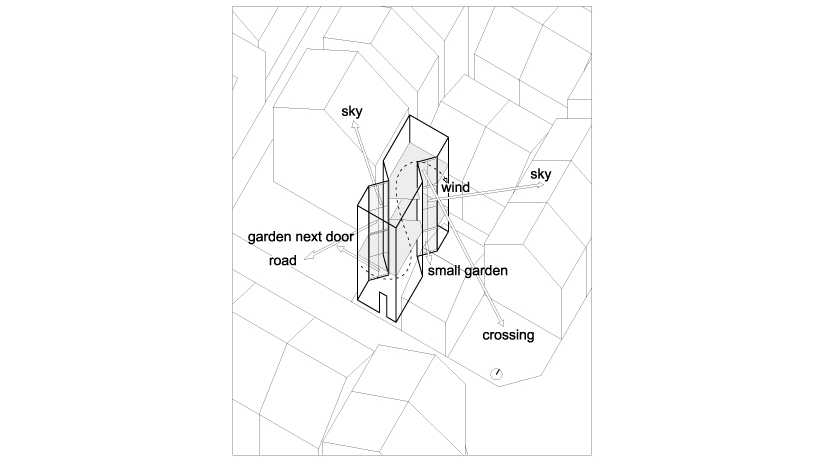 axonometric
project info:
use: residence site: kyoto, japan site area: 47.6m2 building area: 28.13m2 total floor area: 72.42m2 building scale: 3 stories structure system: steel structural engineer: kazuo takeguchi (AOI structural engineering office co.ltd) photo credit: kei sugino
shop
your own online design shop — no sales commission collected