chapel of the intercession by rds brothers
this design presents a modern view and interpretation of ukrainian wooden churches by using natural materials.
prefer designboom on google[FEATURED]
chapel of the intercession by rds brothers all images courtesy of rdsbrothers
designed by kiev-based architectural group rds brothers, the silhouette of the chapel is taken from traditional ukrainian wooden church tower. surroundings of pinewood forest conditioned vertical shape of the chapel encompasses a small floor area (9sqm) which is compensated by high interior space. a square floor plan, thanks to tilted walls, twisted at an angle of 10 degrees, ends on the top in the form of octagonal star.
lower horizontal light gives the impression of elation, where the structural scheme is a traditional frame covered with shingles. a series of ambient lights resemble candles; the second, a luminous cross in which the entrance becomes part of opened wall as a glass door gives the impression of openness.
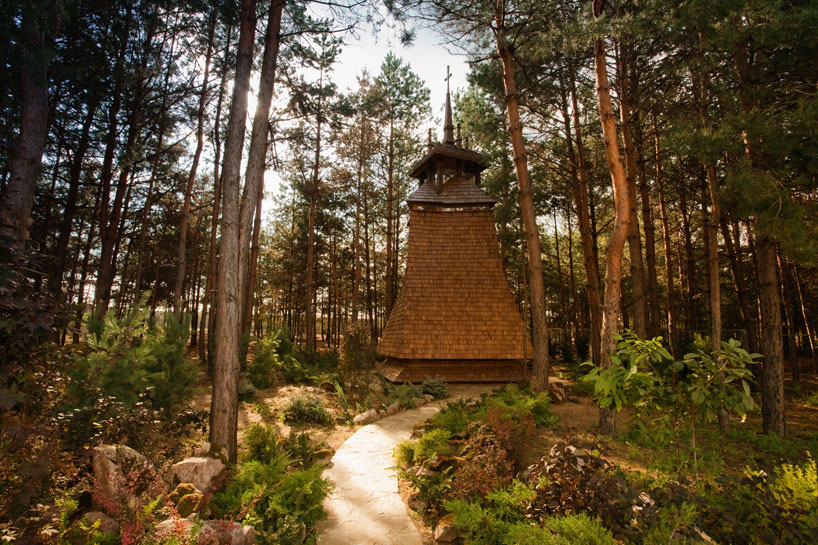 towards chapel
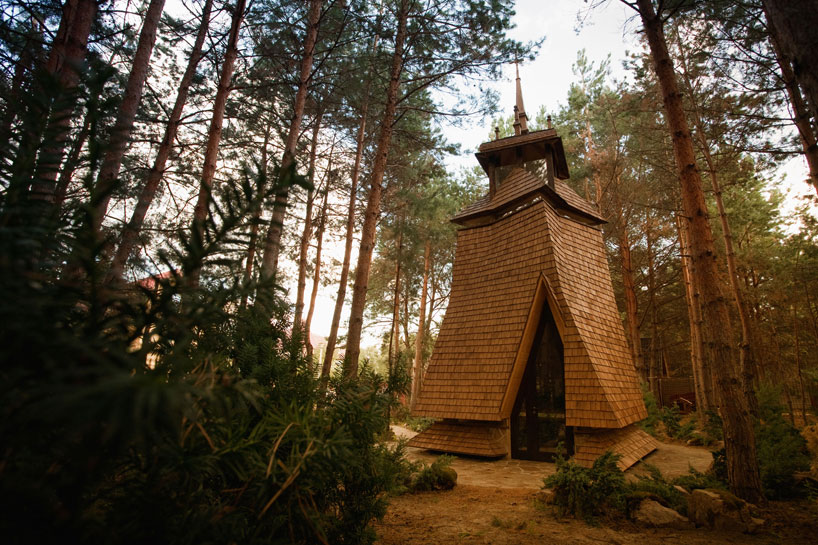 entrance side
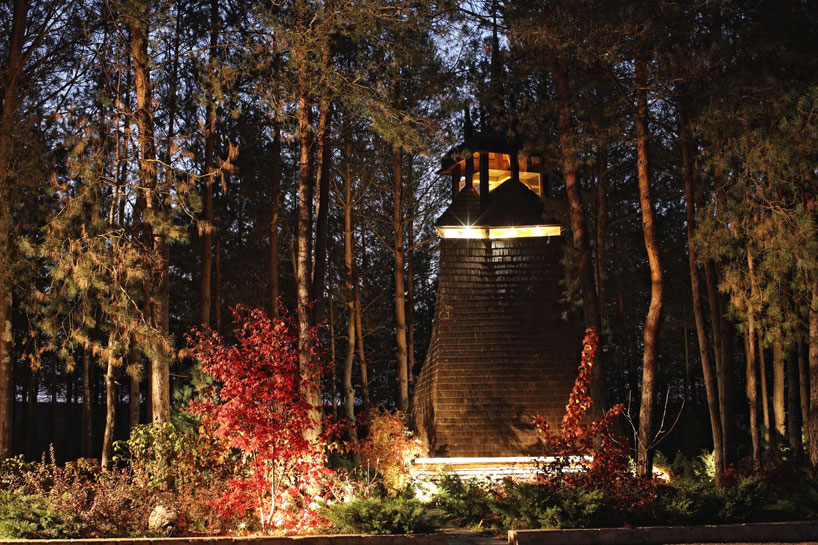 nightfall in autumn
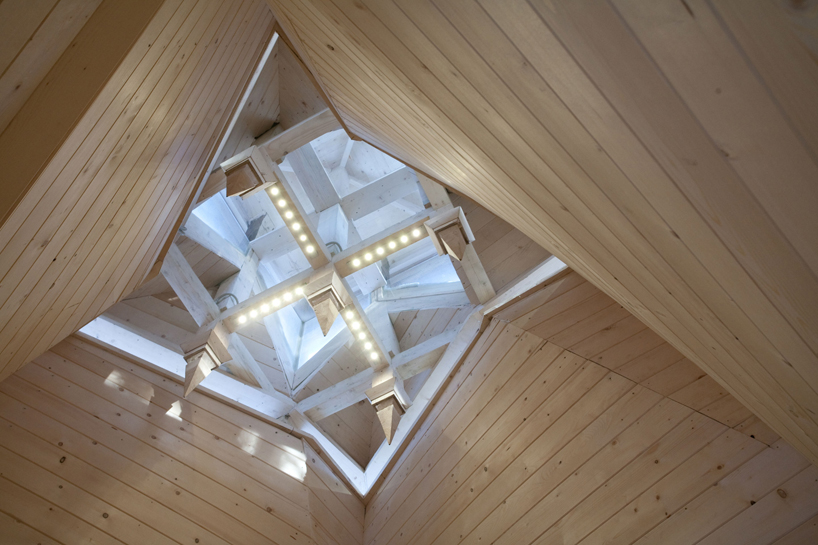 top inside with light
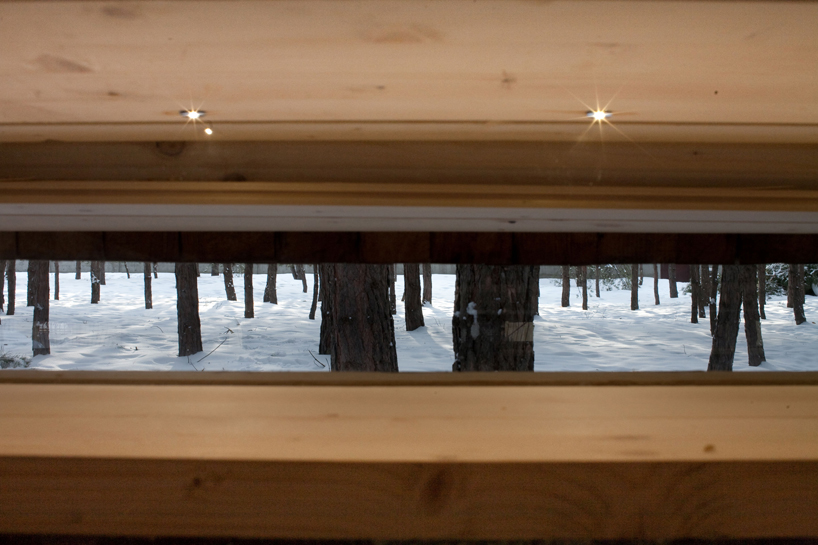 horizontal window insideout
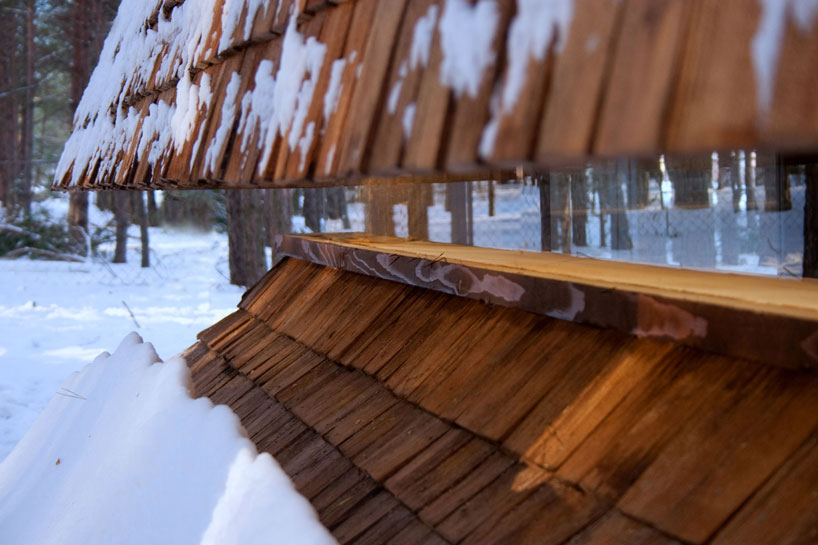 horizontal window outside
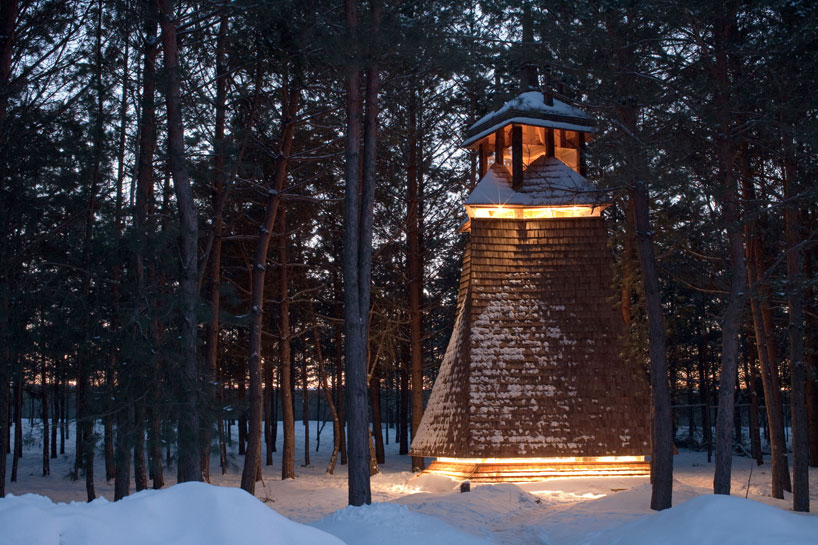 nightfall in winter
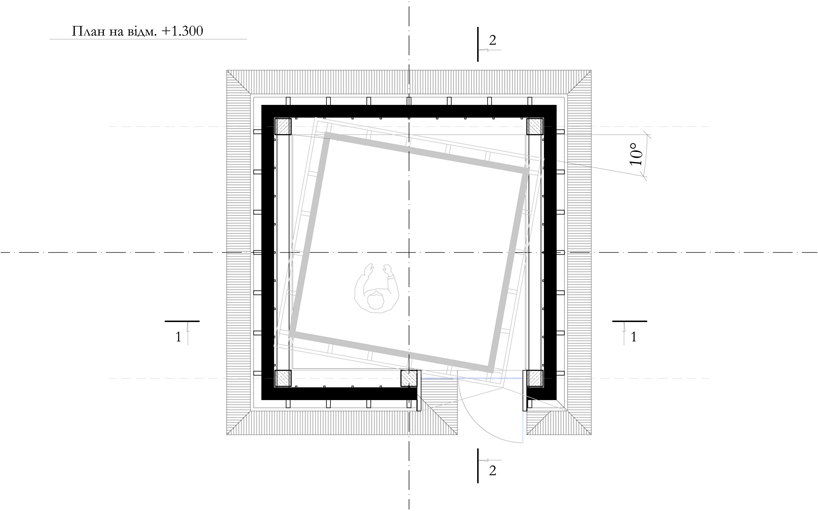 chapel level 1300mm
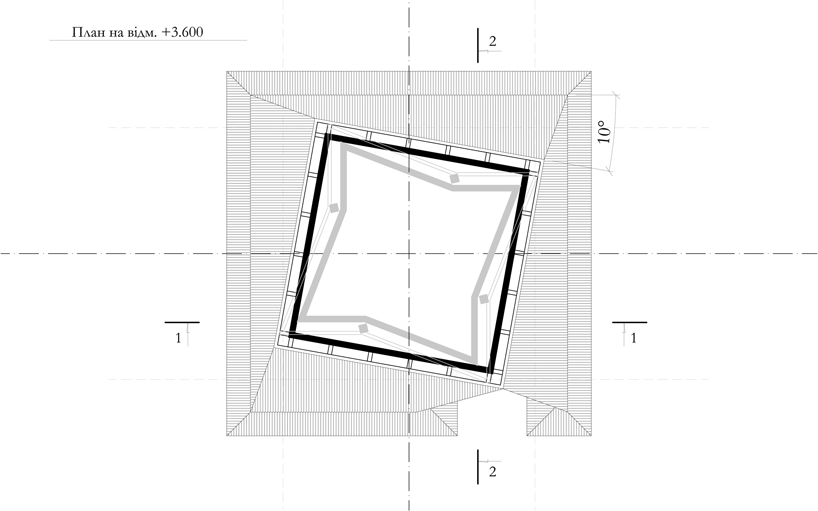 chapel level 3600mm
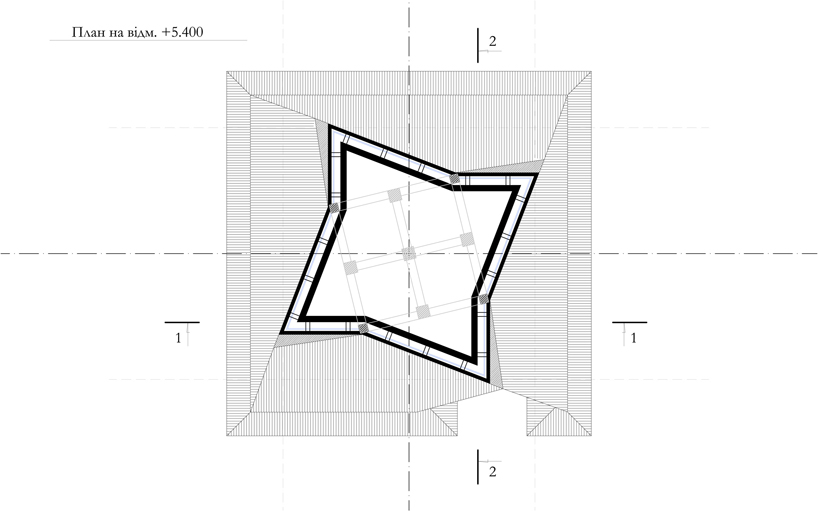 chapel level 5400mm
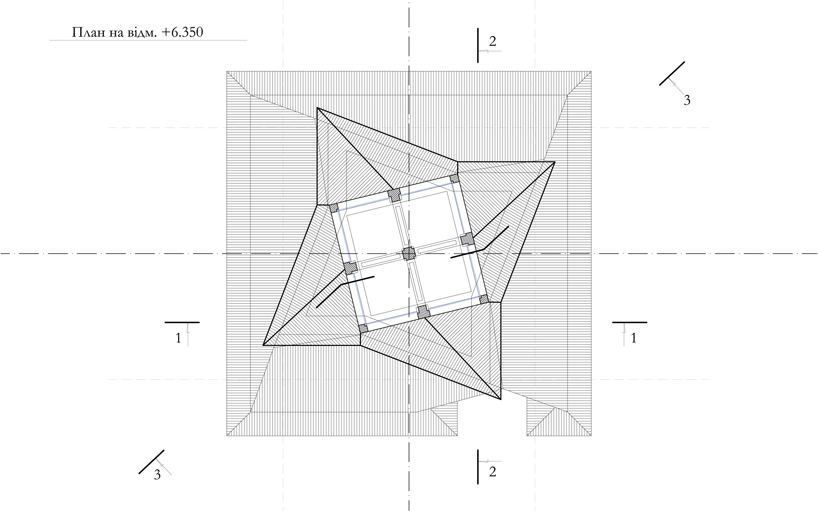 chapel level 6350mm
project info:
project: chapel of the intercession location: voron’kiv, kyiv region, ukraine completion: 2012 total floor area: 9sqm architects: rdsbrothers, roman seliuk, dmytro seliuk photographs: rdsbrothers video: dmytro bondarenko & dmytro selyuk
designboom has received this project from our ‘DIY submissions‘ feature, where we welcome our readers to submit their own work for publication. see more project submissions from our readers here
shop
your own online design shop — no sales commission collected