jestico + whiles completes smart villa near prague
the dwelling was conceived with environmentally conscious sensibilities, and features technology integrated systems for ease of control by users.
prefer designboom on google
jestico + whiles completes smart villa near prague
photo by ales jungmann
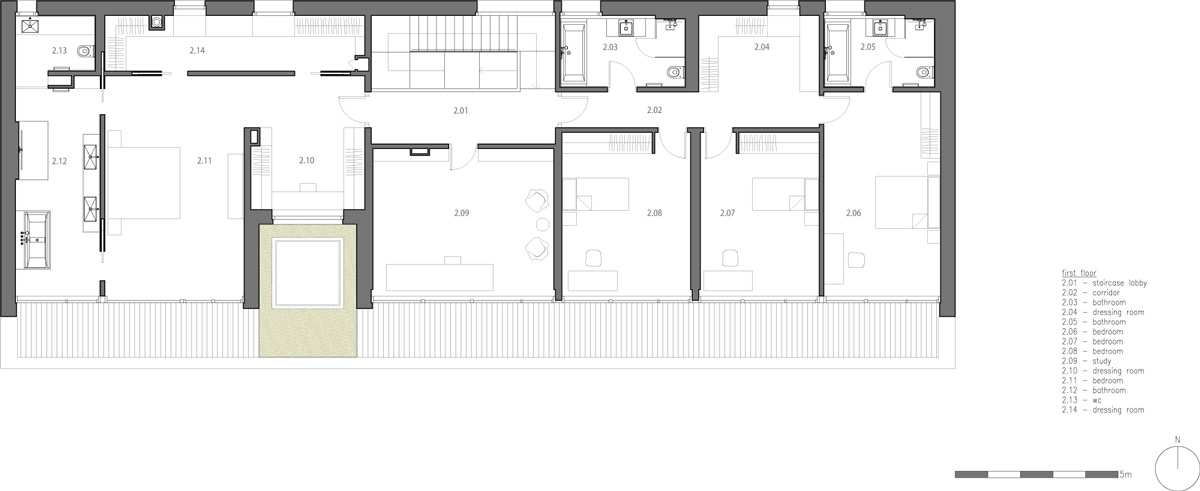
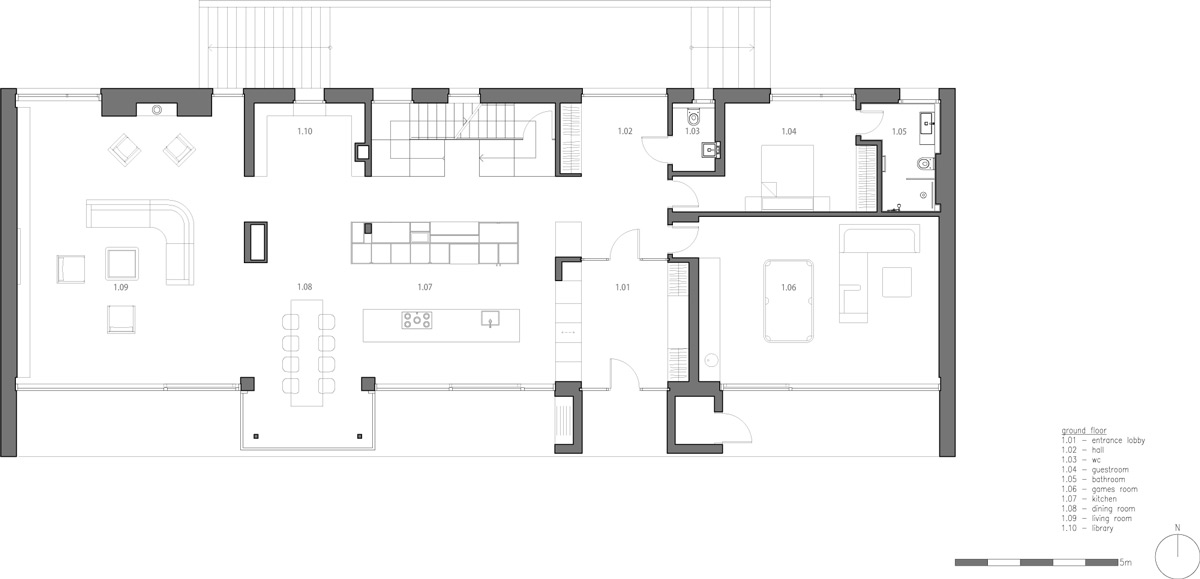
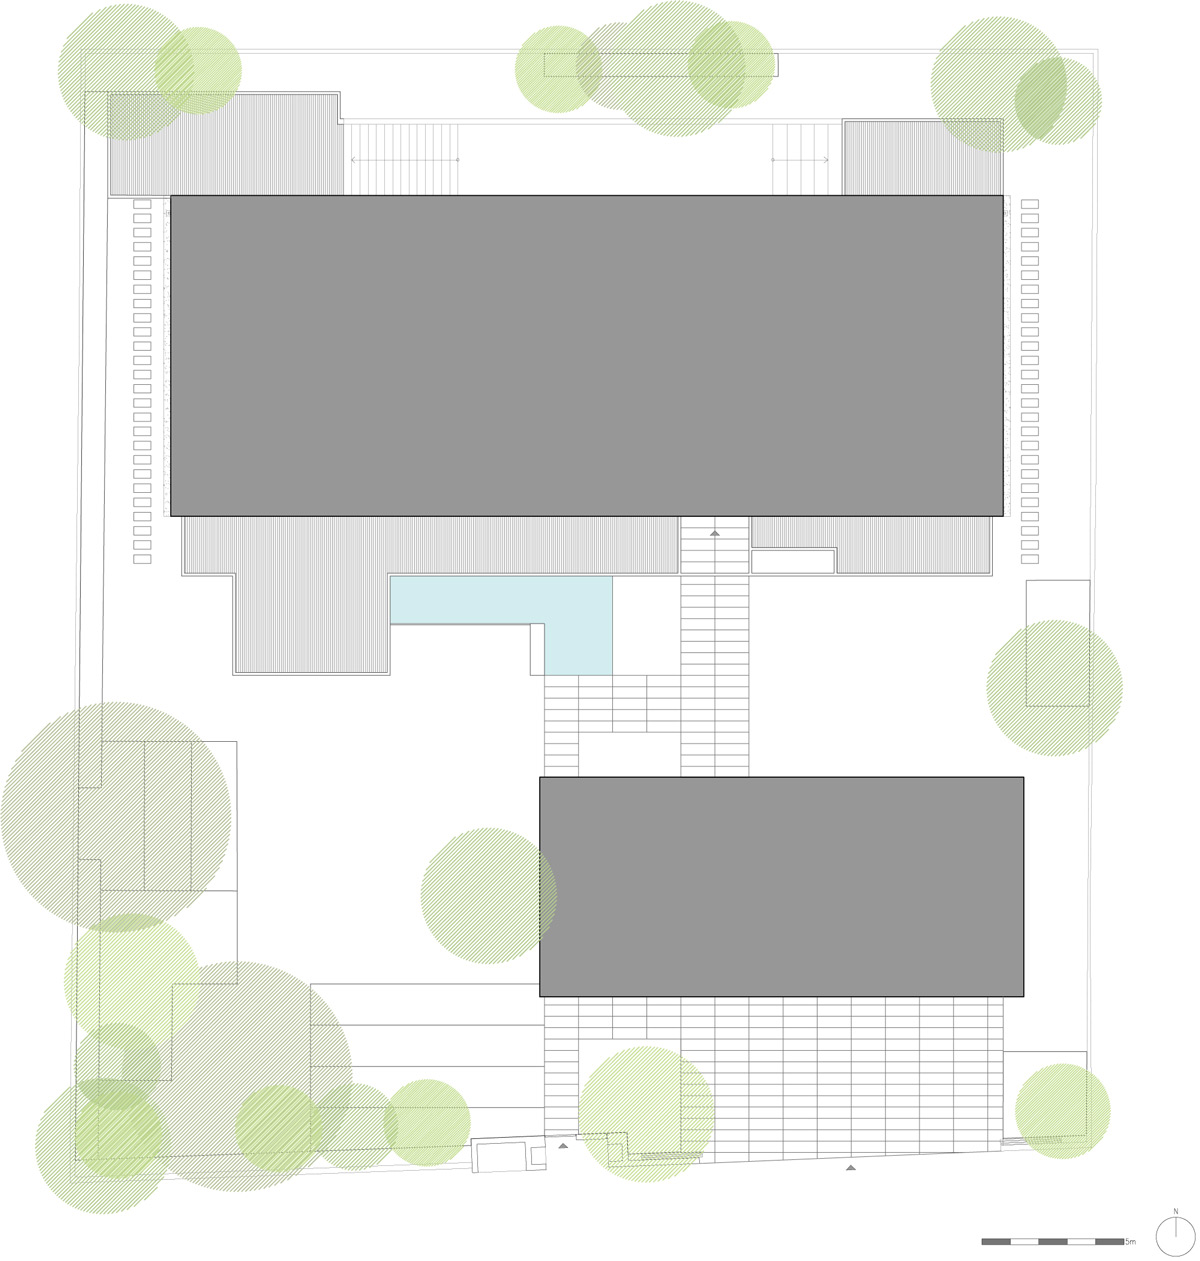
architecture and interior design practice jestico + whiles has completed a highly detailed and technology integrated ‘smart’ villa in a town near prague, czech republic. the single family residence contains five bedrooms and is organized in a unified rectangular volume at the backside of the site, while opening onto a garden in front. the dwelling was conceived with environmentally conscious sensibilities, featuring a highly-insulated shell and using triple glazing on all windows resulting in minimized energy consumption. the structure also integrated heat pumps and solar panels to power building systems.
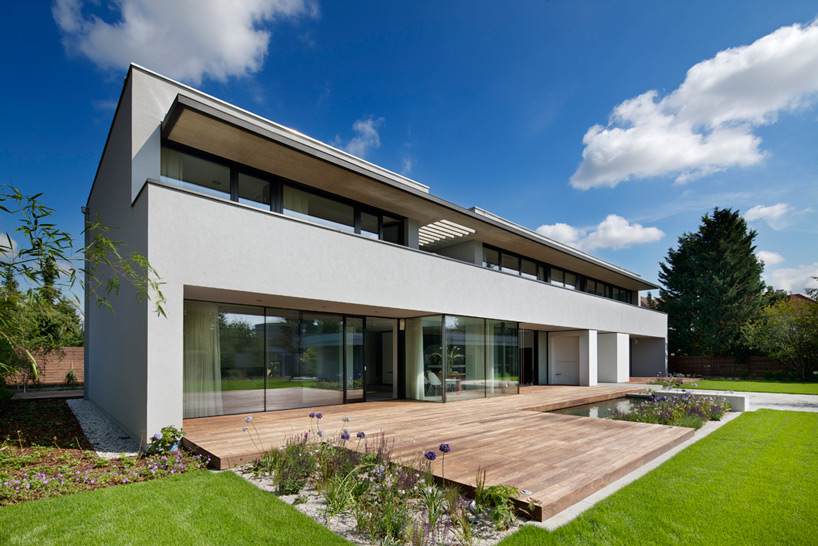
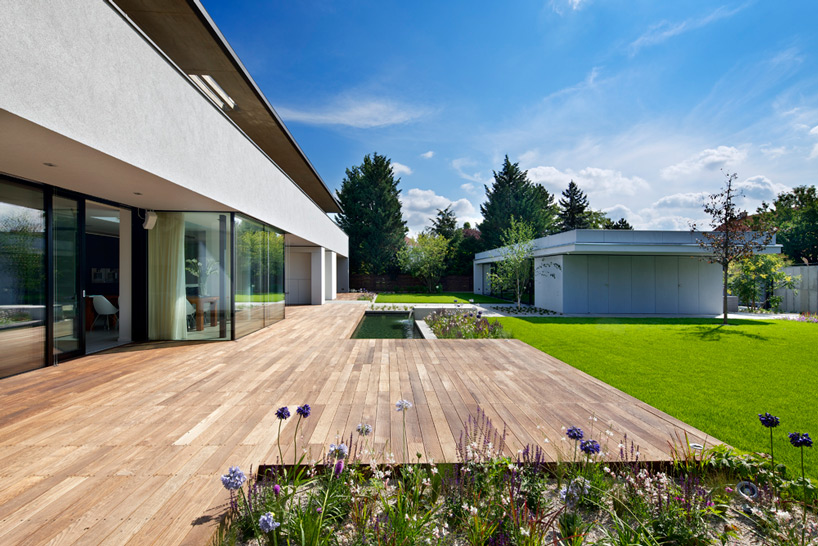
a large wood deck bridges between the home’s interiors and the grassy garden
photo by ales jungmann

the villa’s south façade features large glass walls opening toward the garden and permitting plentiful daylight to the interiors, while the roof’s overhang and a cantilevered upper level provide shade during warmer seasons. a large skylight spatially divides the master and children’s wings of the house, while allowing for light to reach the ground floor.
the upper level and roof plane extend to shade the glass south façade
photo by ales jungmann
in order to allow the owners increased convenience when altering lighting, security, and audio visual systems, the building incorporates technologies allowing for control via iphones and ipads. the house features a weather station which records data that is used to automatically determine optimized environmental conditioning and energy efficiency.
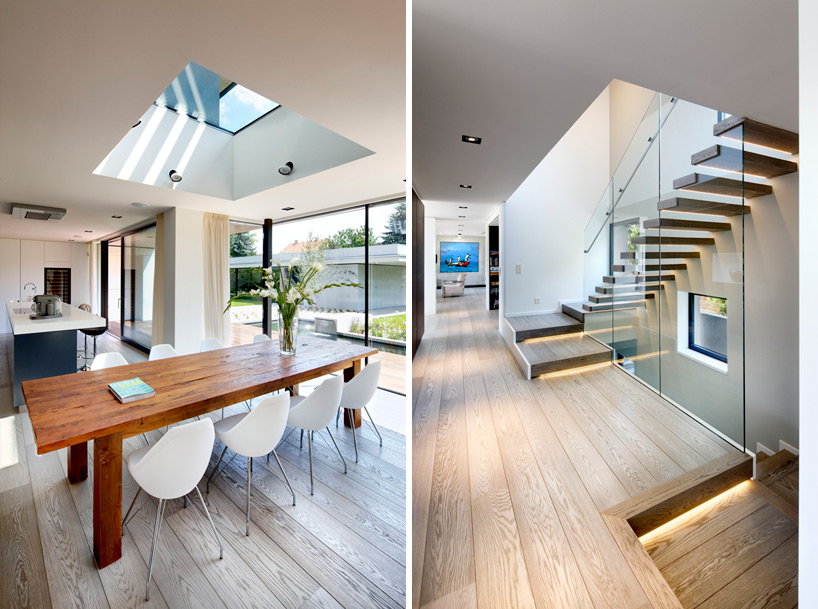
photos by ales jungmann
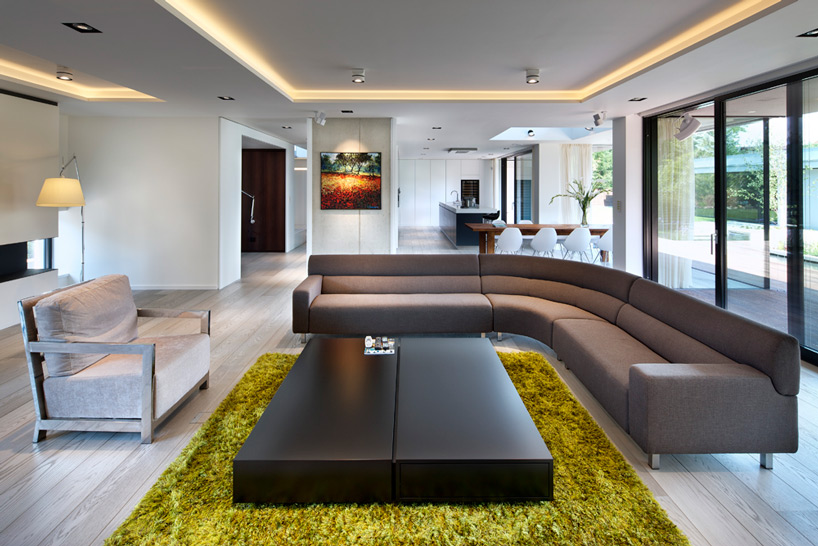
the ground level is spatially open with transparent walls opening onto the outdoor deck
photo by ales jungmann
photo by ales jungmann
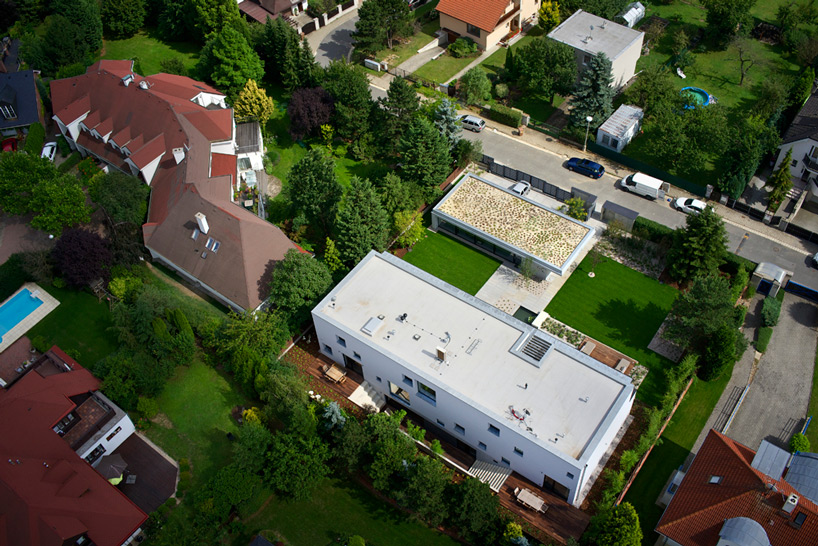
the rectangular volume is located on the back of its suburban site
photo by ales jungmann
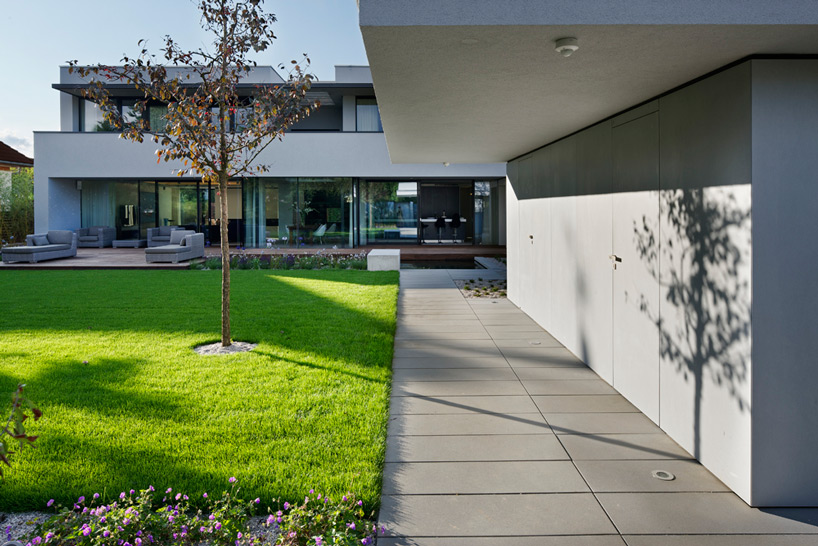
the house is oriented with longer elevations facing north and south
photo by ales jungmann

the villa has received a high-level ‘A class’ european energy rating
photo by ales jungmann
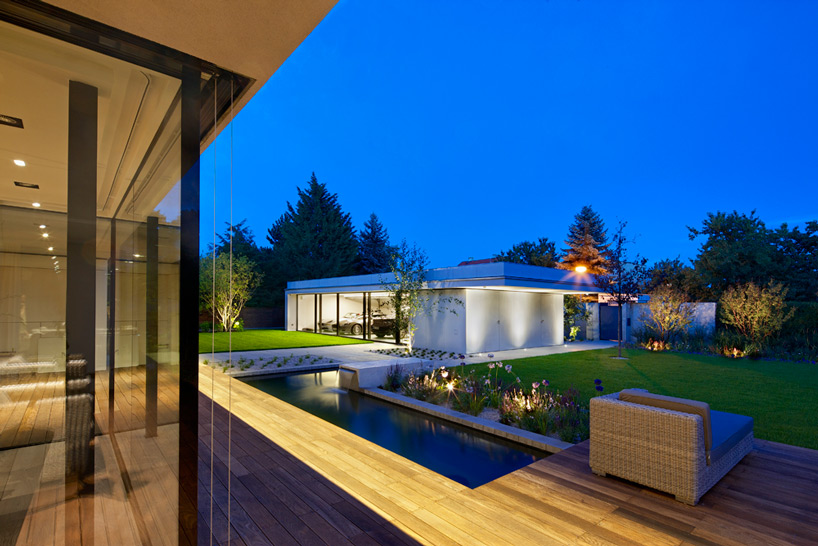
photo by ales jungmann
1/6
shop
your own online design shop — no sales commission collected