manço architects: moulin rouge dance school
a dance school and museum of the famous moulin rouge is designed as a steel structure with an interactive façade considering the industrial and adult entertainment context.
prefer designboom on google[FEATURED]
tmoulin rouge dance school by manço architects
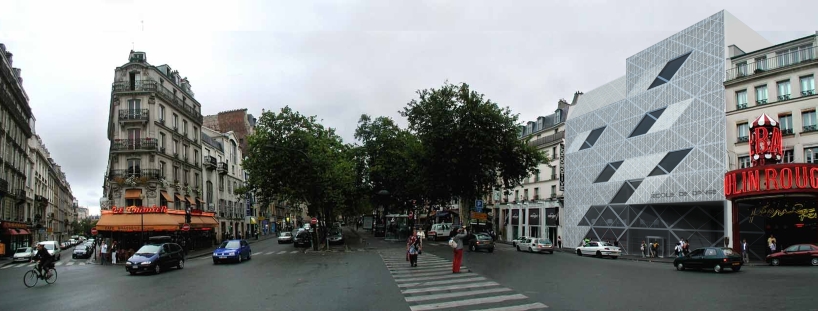
istanbul-based manço architects have conceived a proposal to develop the moulin rouge dance school on a plot adjacent to their existing premises in paris. by emphasizing the original building to reflect the context of the program and location, a steel structure on top of concrete basements are suggested in order to achieve wide spaces, minimizing the construction period in a dense urban setting. the load bearing system components are left bare as reference to the industrial past of the neighborhood, where iconic architecture from the 19th century and the patterns of ‘red mill’ blades. a metal mesh enclosing the façade is intended to serve as sun breaker diffusing sunlight from the southeast whereas becoming a giant screen reflecting digital images with integrated led lighting.
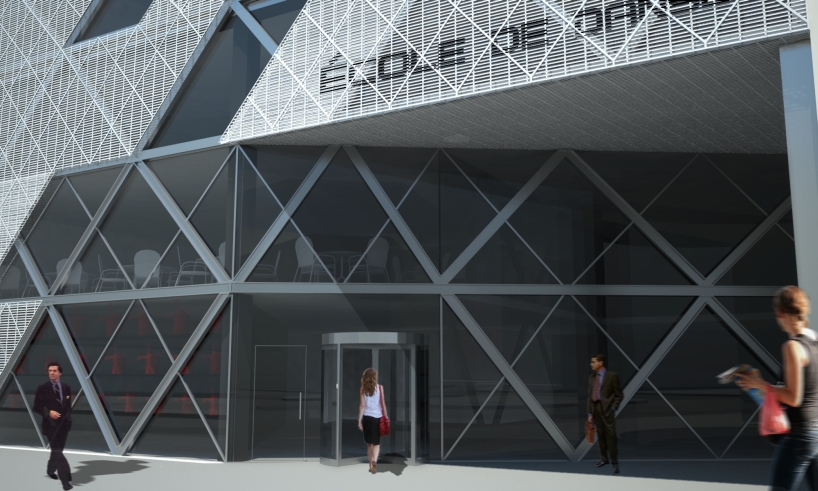 entrance
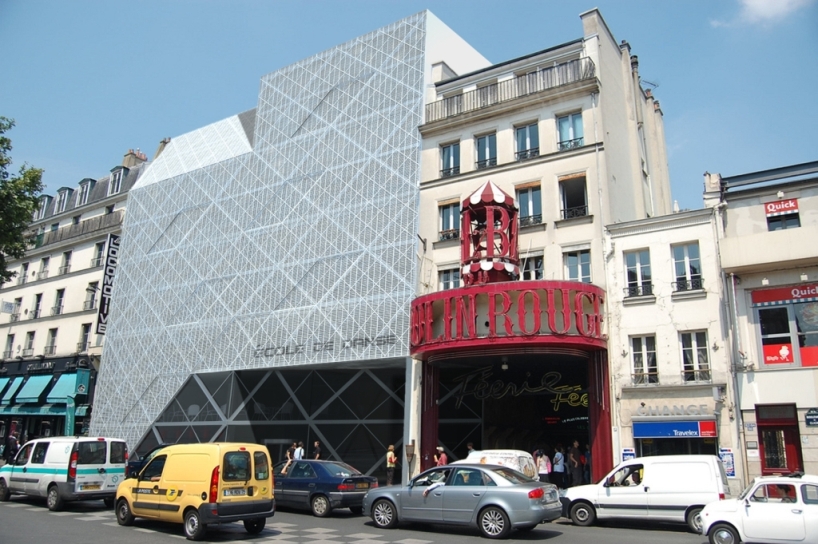 existing venue and the dance school building
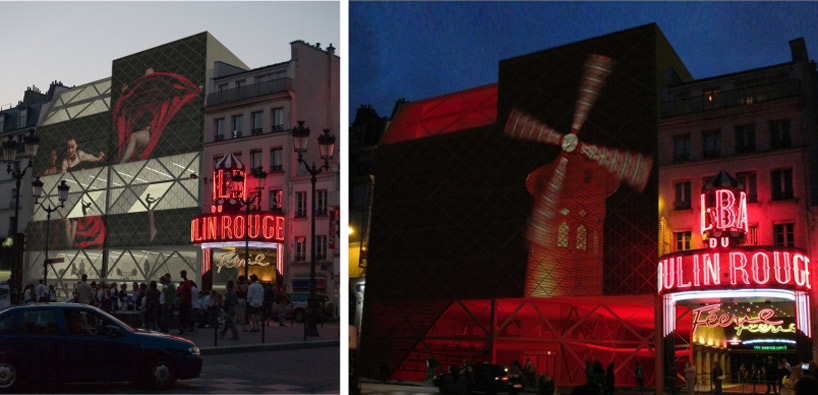 media façade at evening and night
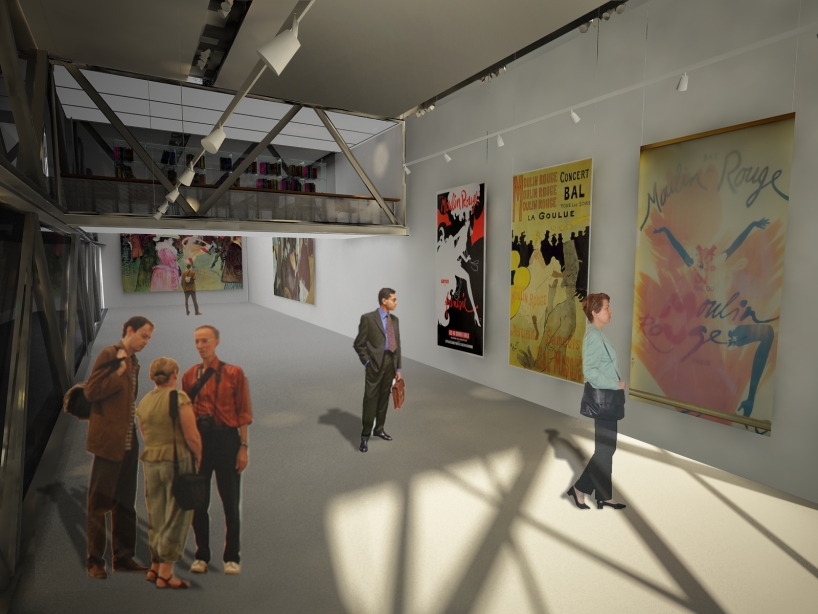 museum space
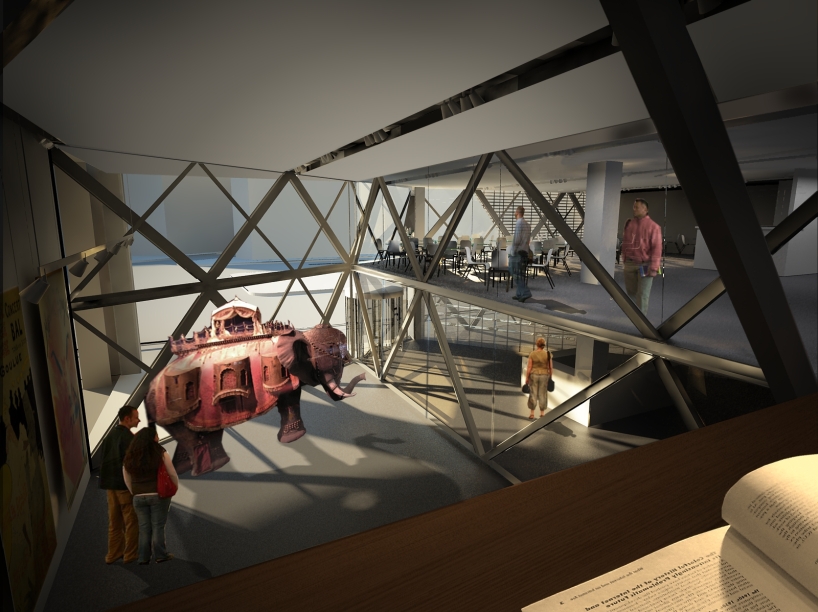 view from the library
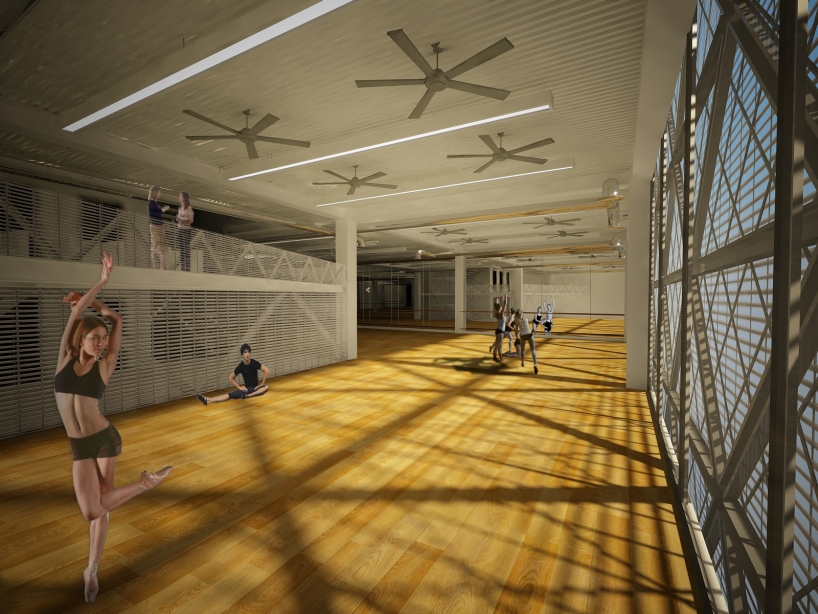 gymnasium
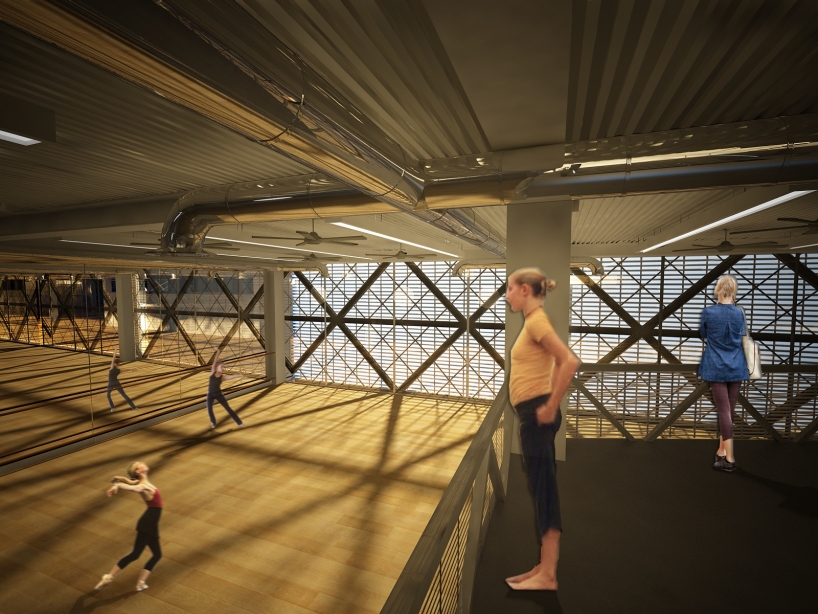 gymnasium
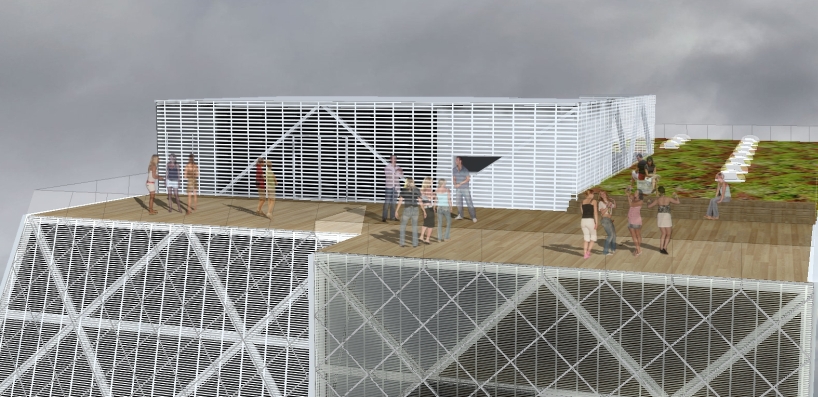 terrace roof
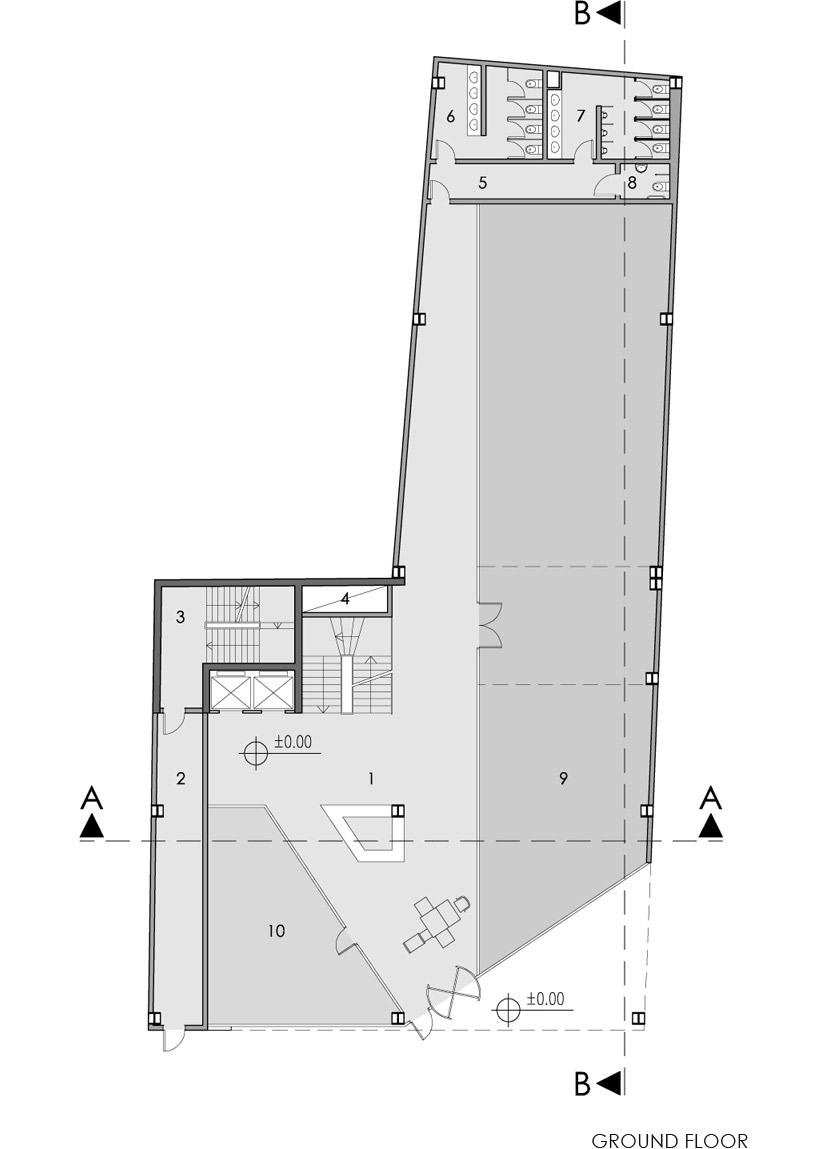 ground floor plan
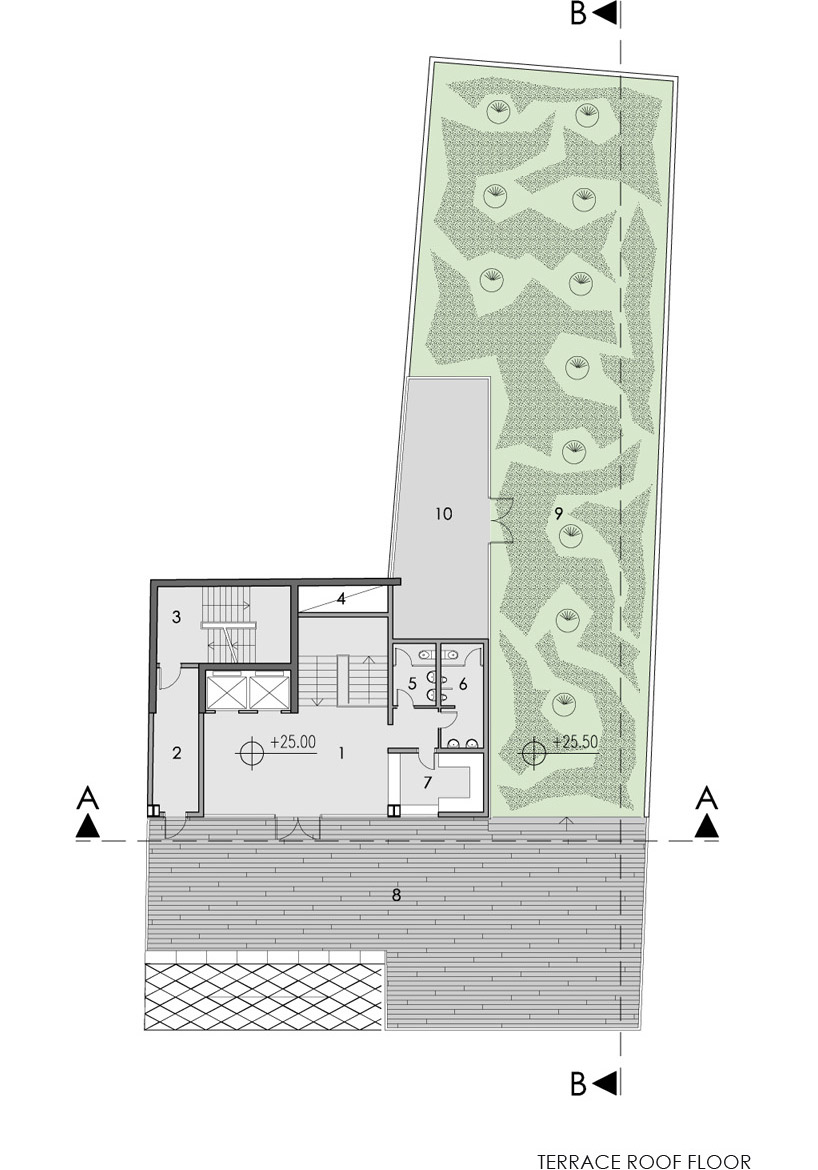 terrace roof plan
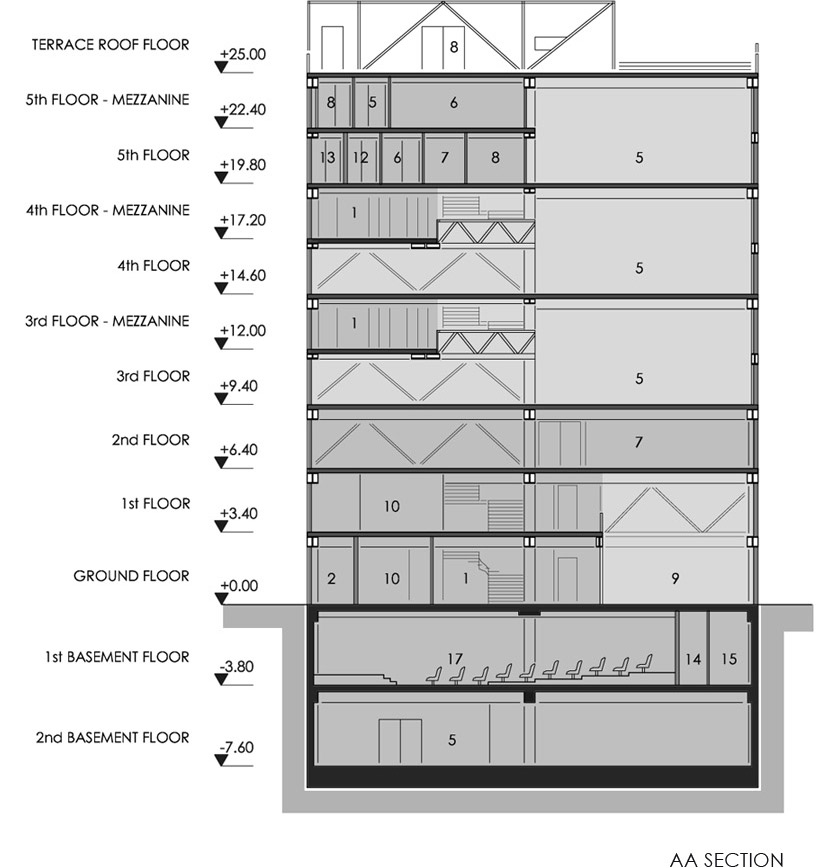 section
designboom has received this project from our ‘DIY submissions‘ feature, where we welcome our readers to submit their own work for publication. see more project submissions from our readers here
shop
your own online design shop — no sales commission collected