
morphosis inaugurates the bill and melinda gates hall on cornell’s campus
inaugurated just last month, the new hall features levels of transparency and a design that promotes academic and social interactions in line with the college's principles.
almost a decade ago, planning began for the new bill and melinda gates hall located in the heart of cornell university’s campus, designed by US studio morphosis architects. just last month, bill and melinda gates attended the inauguration and dedication ceremony for the newly completed structure. housing the CIS program (computing and information sciences), the building is one that reflects the strong interdisciplinary nature of the college, strongly tying together technology, academic and social interaction.
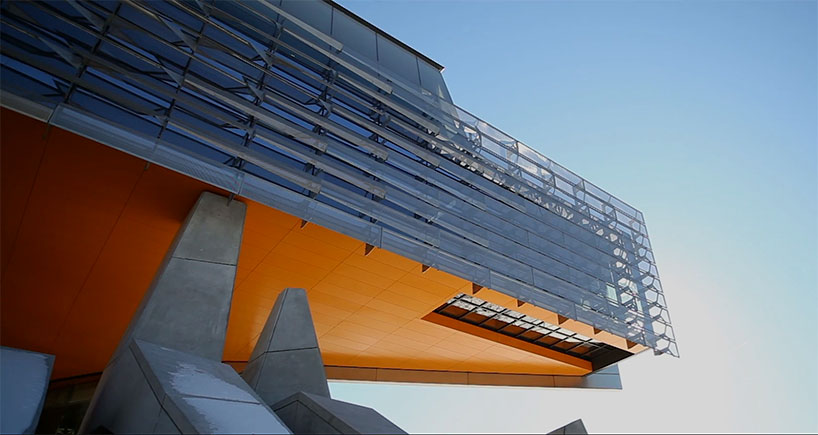

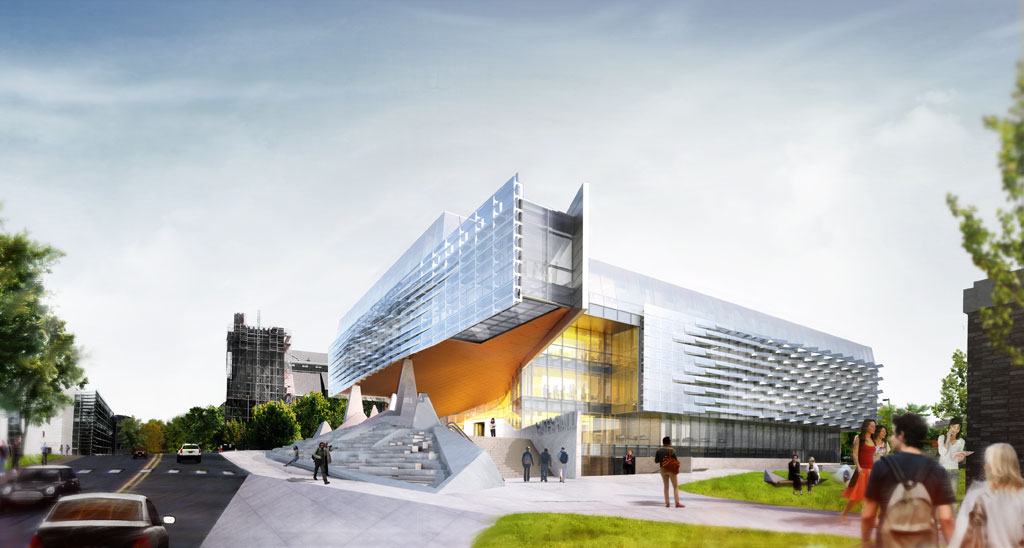
recognizable cantilevering structure with bright orange soffit and translucent metal screen
image courtesy of cornell university (also main image)


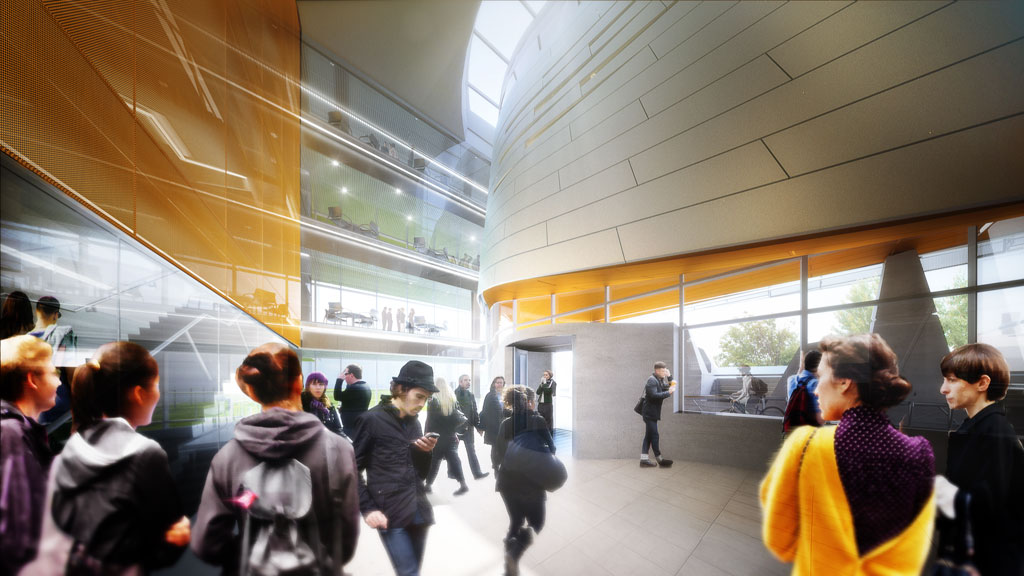
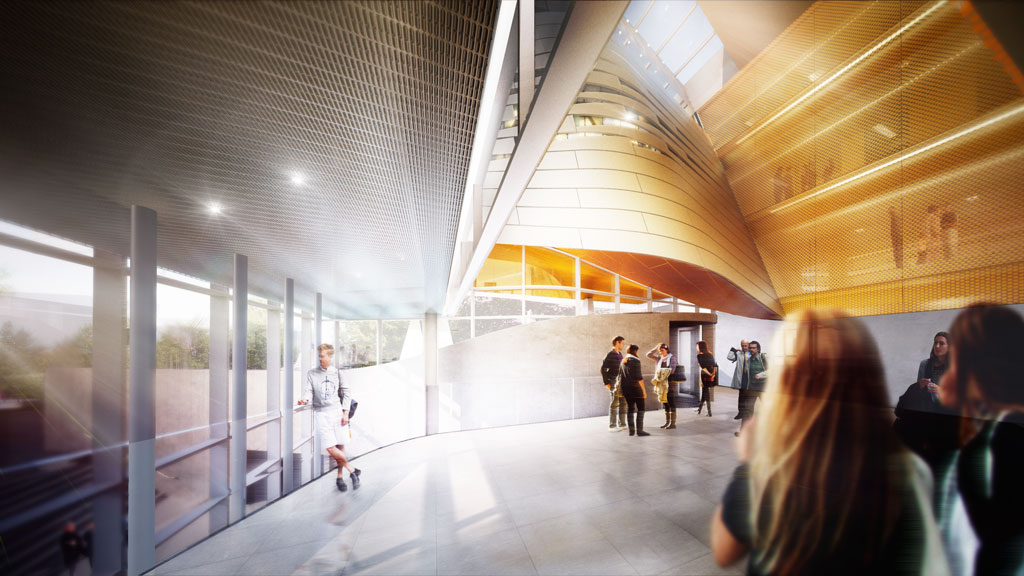
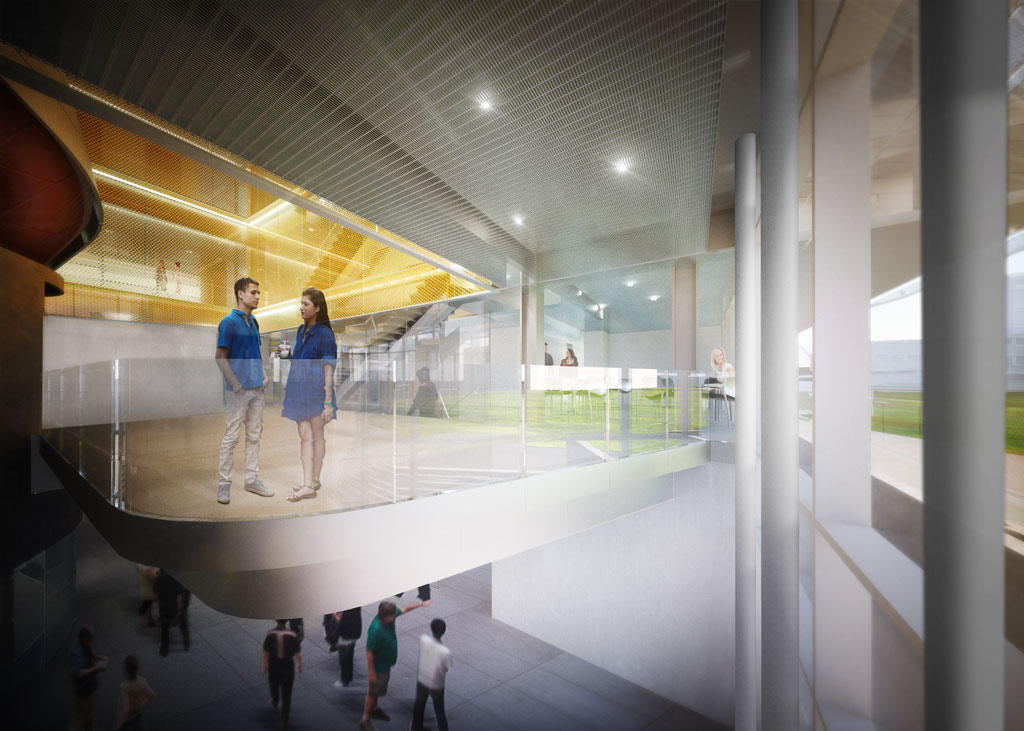
an entry plaza amidst large concrete columns leads to the main entrance of the building. this is a flexible space to be used the the entire campus on a formal and informal basis. upon entering, a 4-story atrium capable of hosting various events acts as the centerpiece of the project, anchoring the circulation and program around it. the large open space further strengthens the idea of social interaction and collaboration, as all the floors are exposed and visually connected to one another.
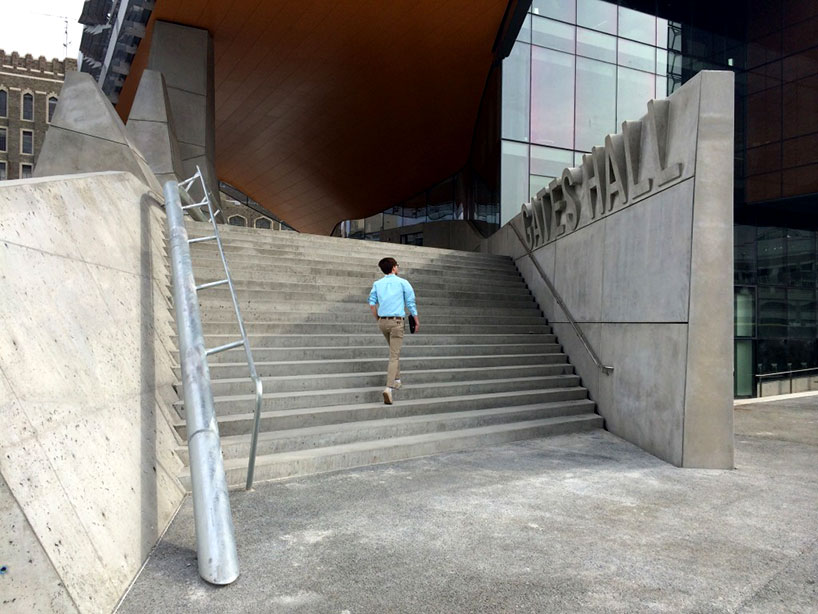
entry steps
image courtesy of cornell university
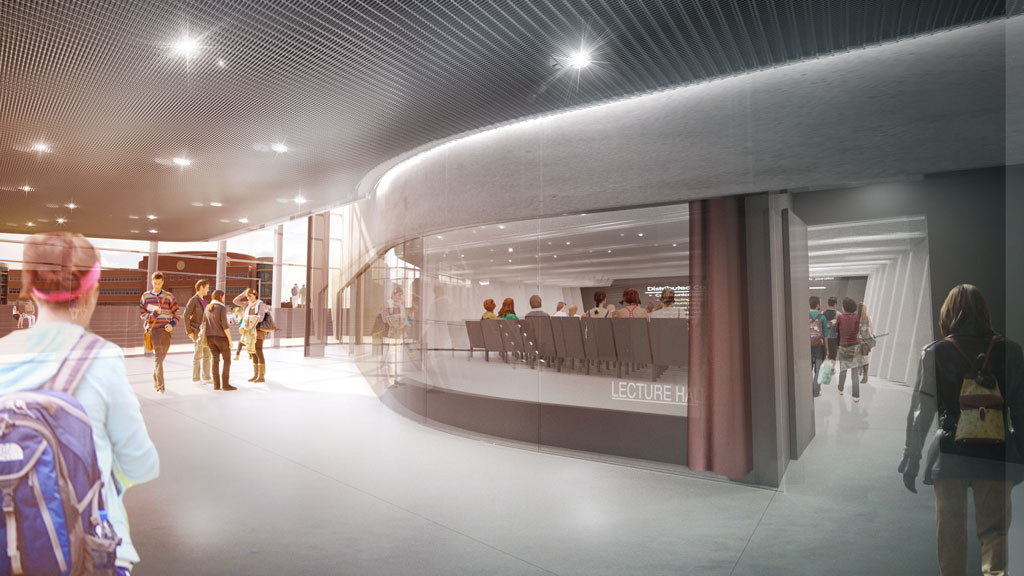
the first floor contains the student-centric administrative spaces, conference rooms and several laboratories, with the lecture hall and multi-functional foyer below — readily accessible to students. the second story houses the human computer interaction (HCI) center which consists of various work areas separated by operable full-height fritted glass partitions.

image courtesy of cornell university
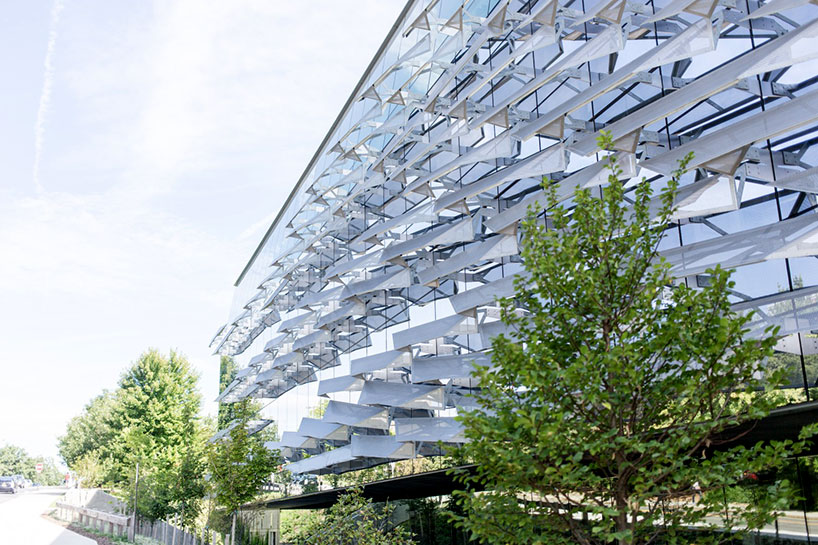
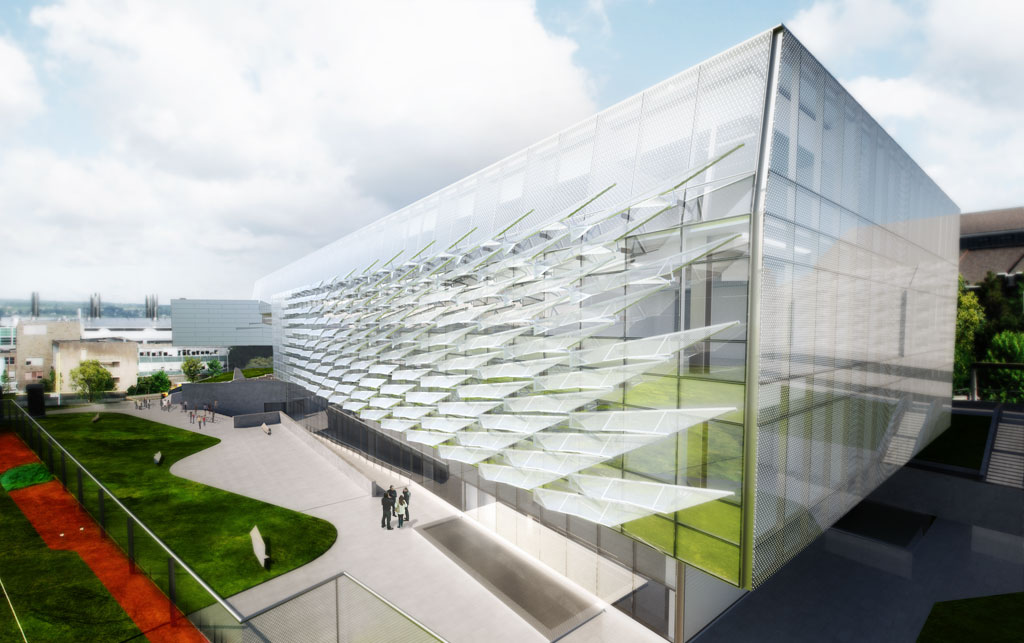
the exterior is marked by a skin of perforated stainless steel panels that diffuse direct sunlight. the unique louvers along the southern glass facade allows views to the campus and creates a three-dimensional wall that controls light qualities. the building now houses over 60 CIS faculty members, around 500 declared undergraduate majors, and 350 graduate students within 100,000 sq ft.

image courtesy of cornell university
perforated metal panels screen direct sunlight while allowing views
image courtesy of cornell university
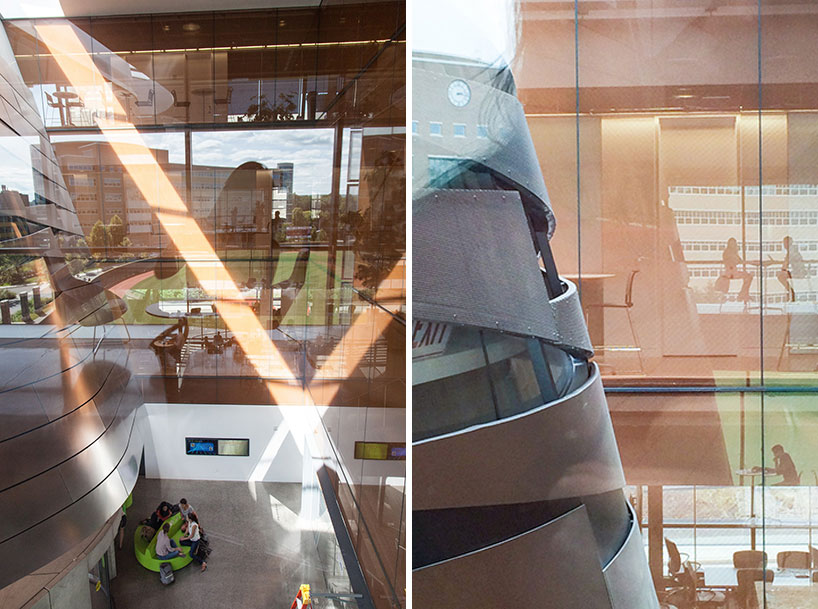
atrium space visible from all floors
image courtesy of cornell university

all levels exposed to one another promoting interactions
image courtesy of cornell university
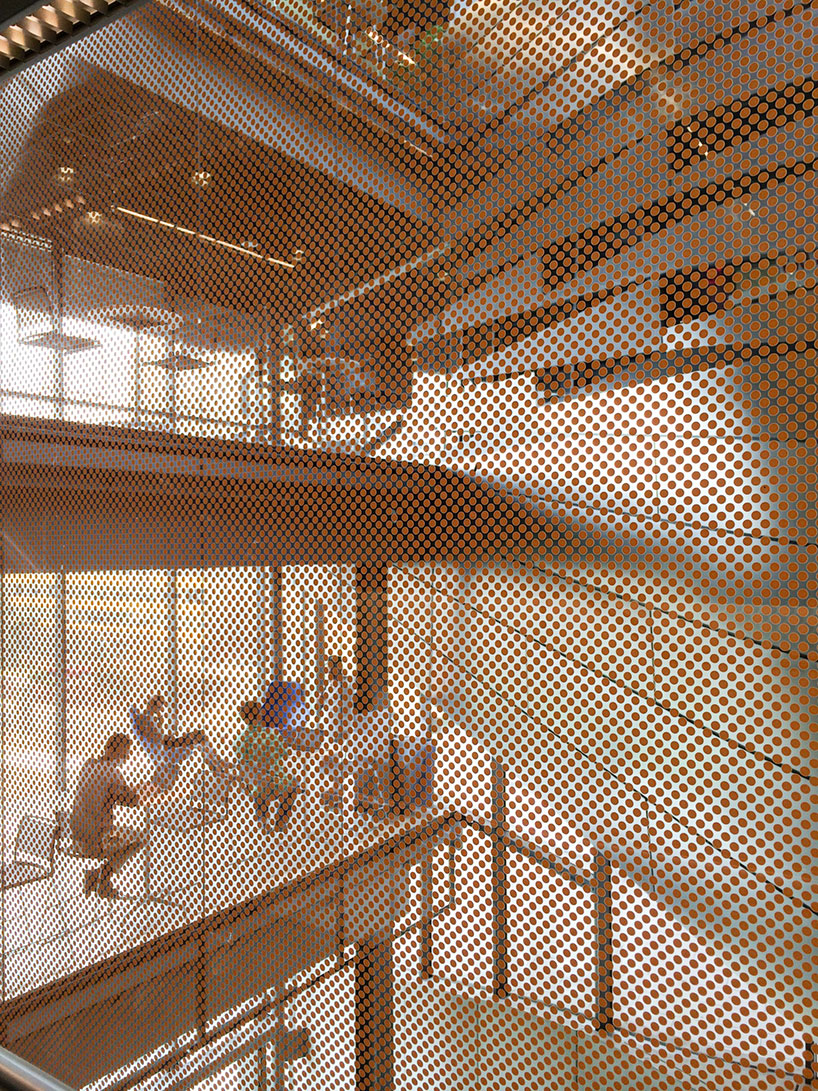
image courtesy of cornell university
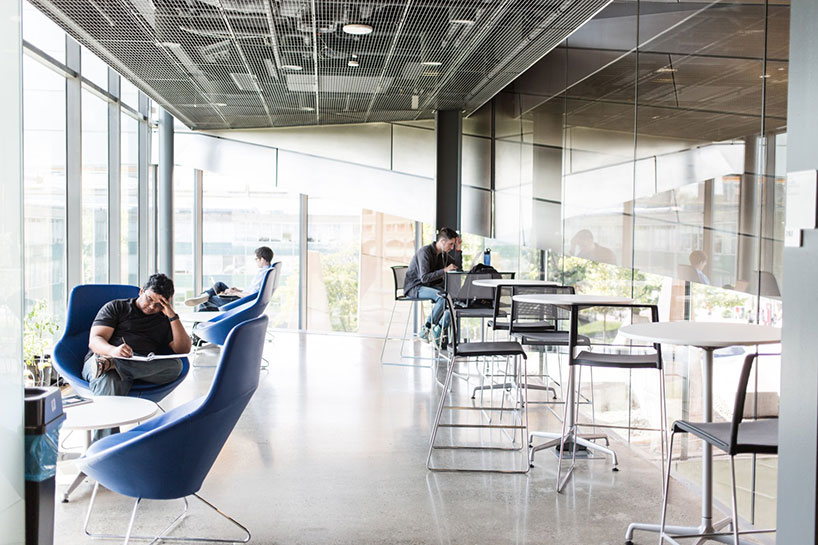
work area
image courtesy of cornell university

installation of orange metal soffit
image courtesy of cornell university
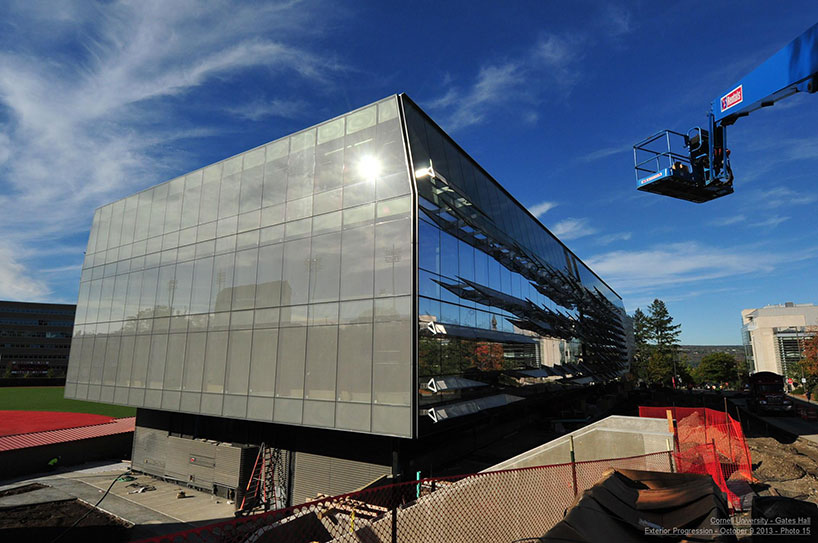
construction of southern glass facade
image courtesy of cornell university
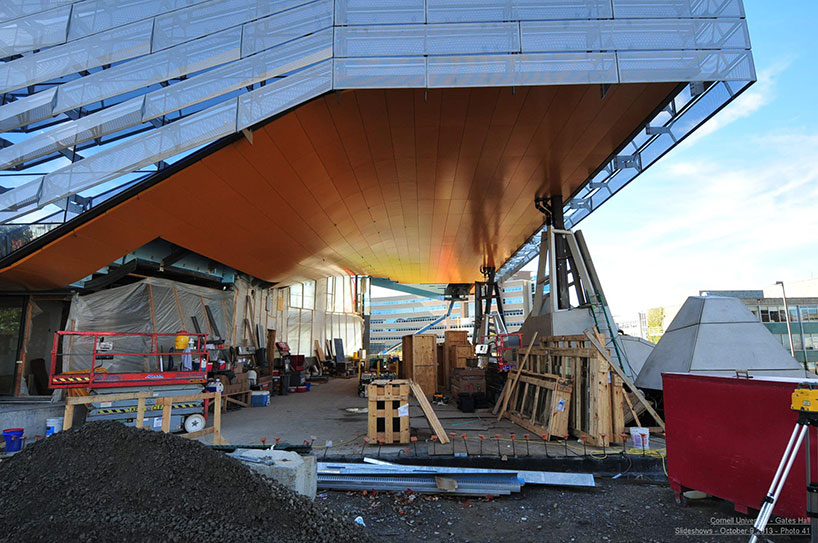
image courtesy of cornell university


1/8
shop
your own online design shop — no sales commission collected