zotov & co utilizes vernacular clay + wood construction for country house
the architecture studio wanted to provide all the amenities of a typical home within the limited confines.
prefer designboom on google[FEATURED]
zotov & co utilizes vernacular clay + wood construction for country house
all images courtesy of zotov & co
experimenting with the limited dimensions of an existing structure in ukraine, architecture bureau zotov & co has built the ‘country house’. the proposed solution embeds a 16 sqm. common lounge with two 4.8 sqm. bedrooms into the space, while the studio suggests that the surrounding rivers, hills, meadows, and woods are the ‘living room’. the terrain is free of fences, opening views in every direction.
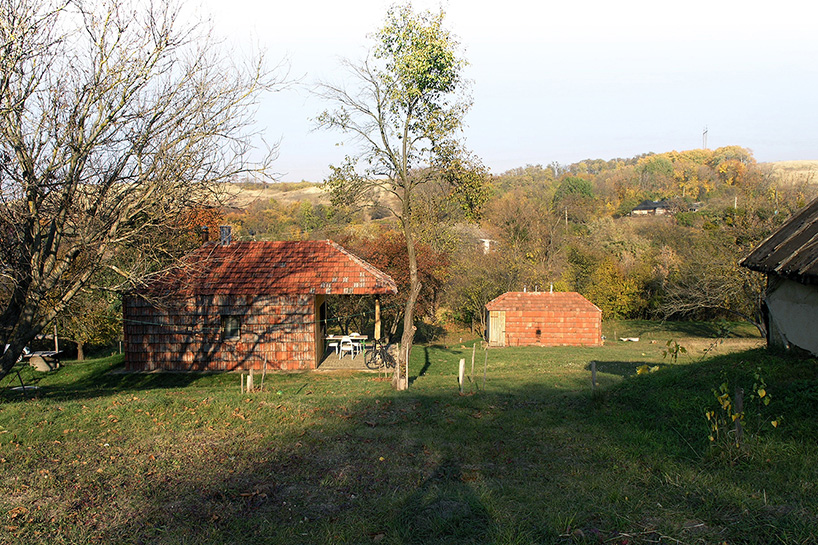
living room
the vernacular construction maintains and updates the original ingredients. a traditional wooden frame is utilized and is enveloped with ceramic tiles that have been collected from nearby abandoned houses. meanwhile, the interior finishing uses clay as a compliment to the raw aesthetic. according to the studio, ‘the house programs are meant to grow old and pass away along with the inhabitants in a mental and physical sense. eventually, there will be another house on this site afterwards.’
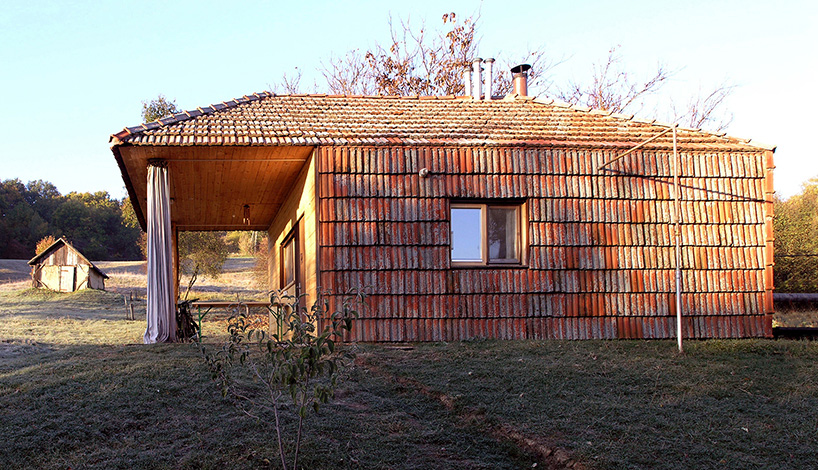
façade
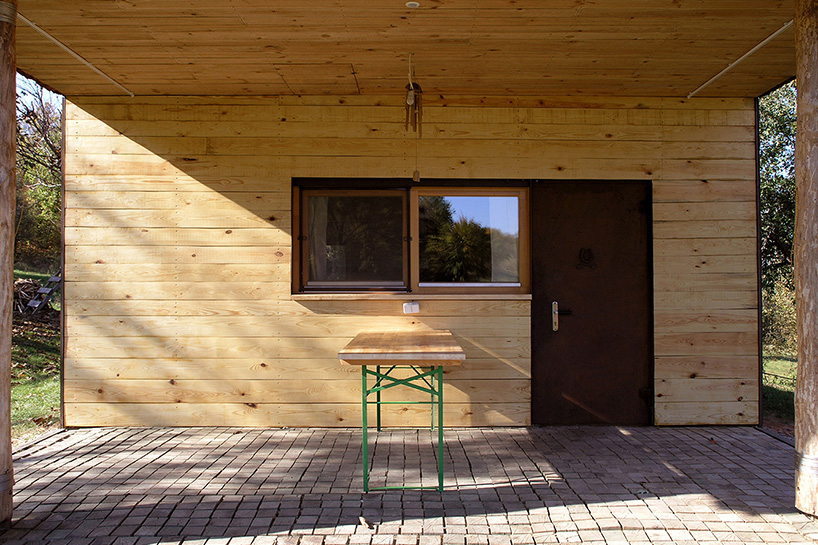
terrace
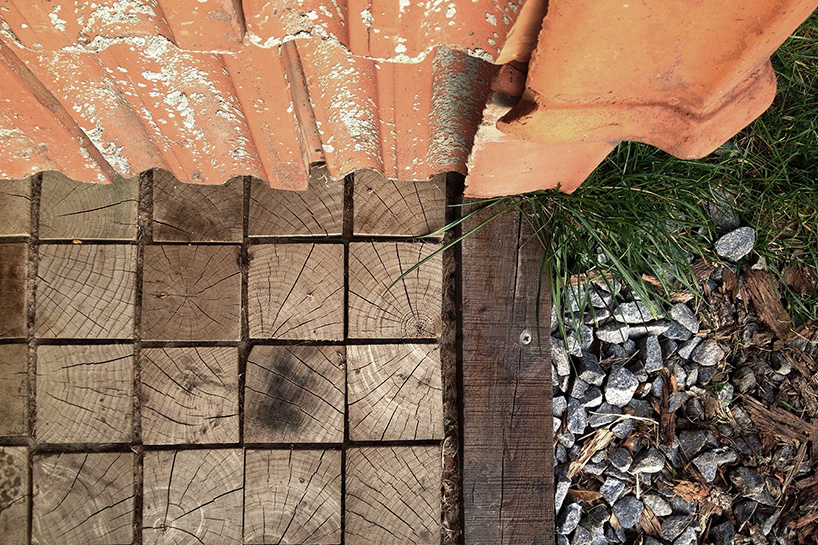
detail
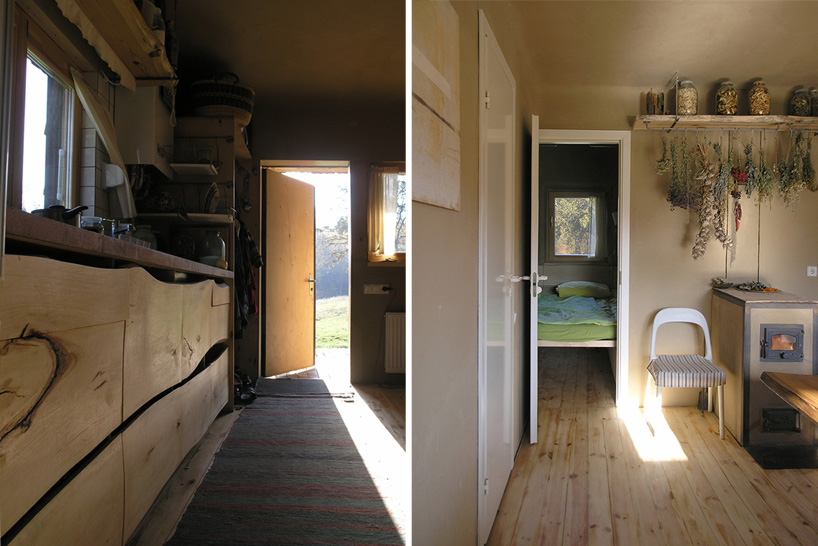
(left) entrance
(right) bedroom entry
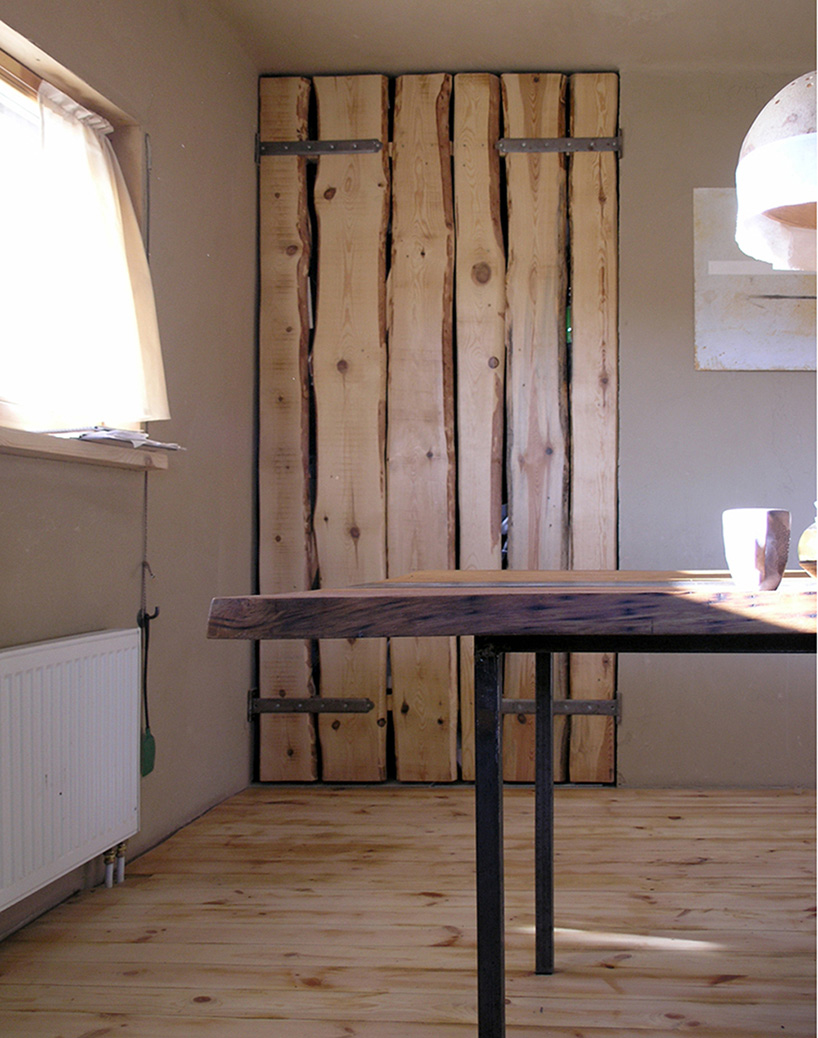
living room
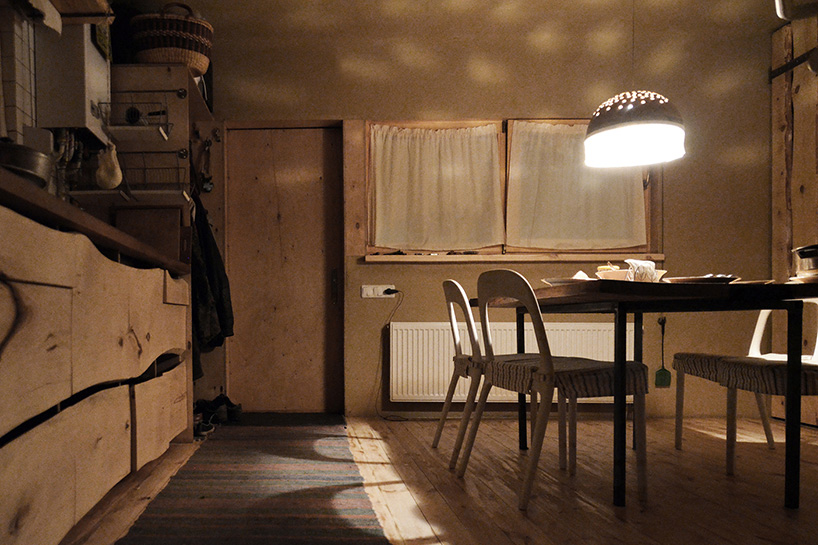
the kitchen at night
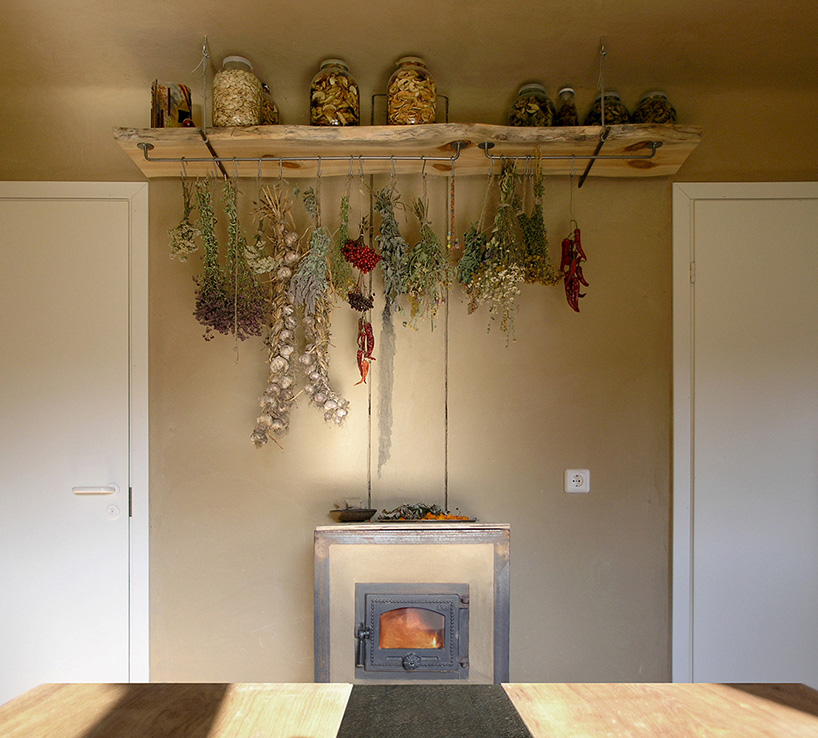
decor
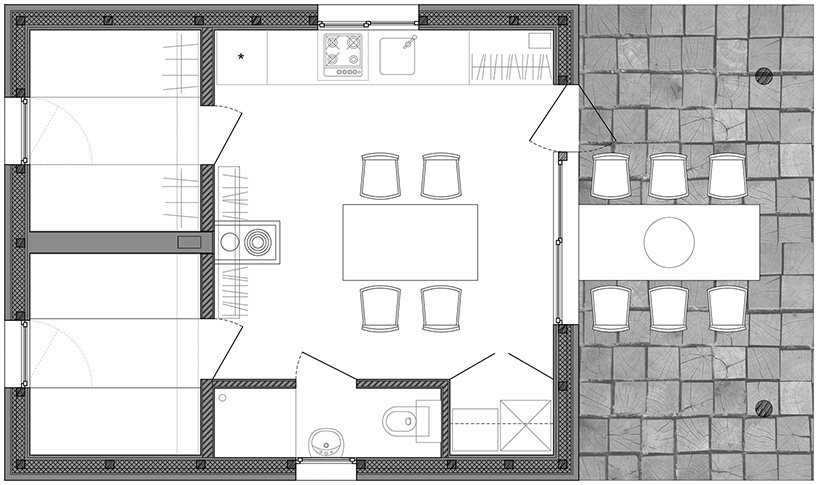
plan
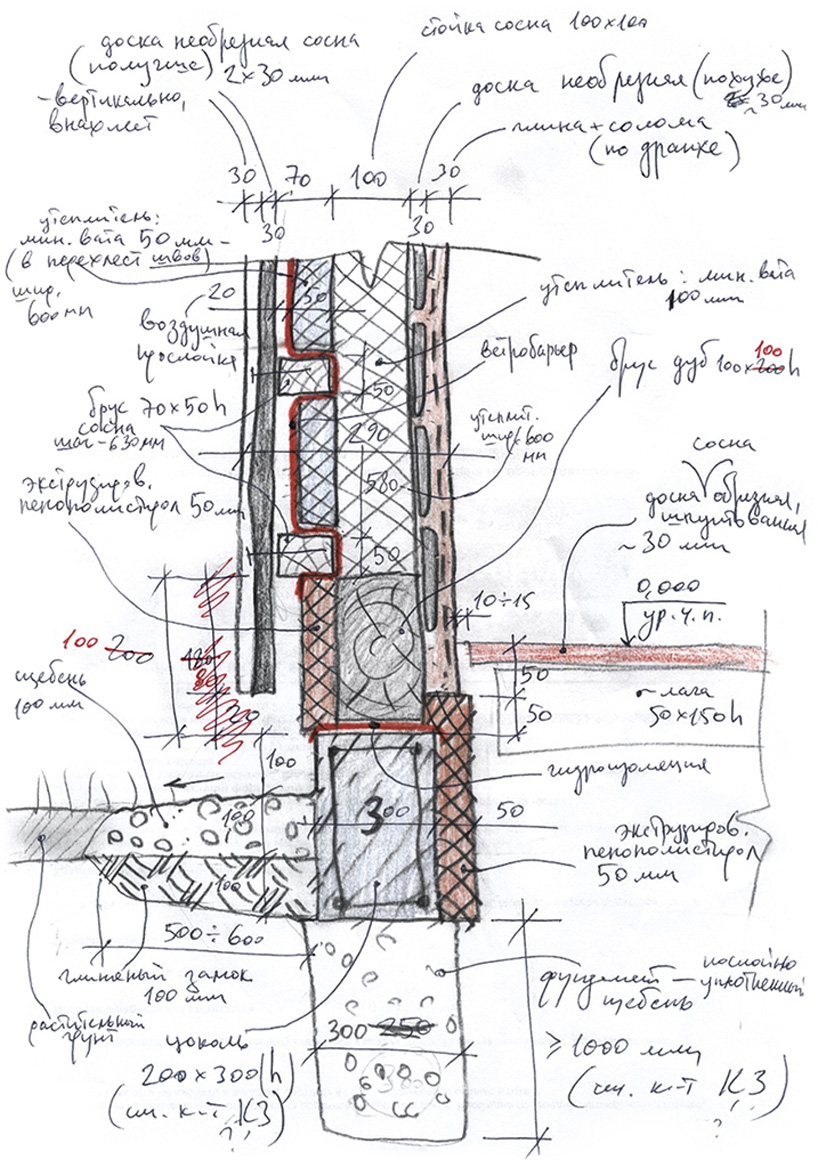
construction drawing
project info:
project title: country house
client: private
architects: zotov & co
chief architect: viktor zotov
site area: 10 million sq.m.
gross floor area: 29.5 m2
location: maliy pereviz, poltava region, ukraine
status: complete
designboom has received this project from our ‘DIY submissions‘ feature, where we welcome our readers to submit their own work for publication. see more project submissions from our readers here.
shop
your own online design shop — no sales commission collected