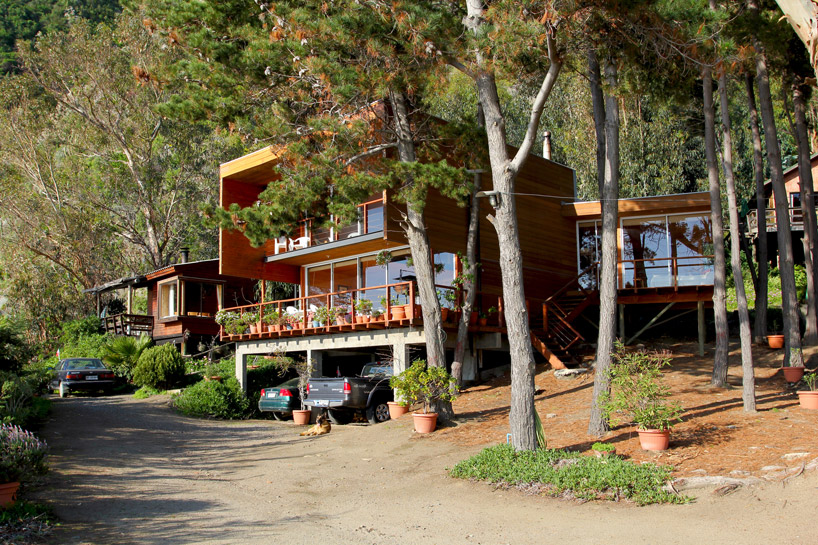
altamirano armanet arquitectos: laguna verde I
a secondary family home provides a peaceful, quiet space in the mountains to escape from city life and repose amongst a natural environment.
prefer designboom on google[FEATURED]
‘laguna verde house’ by altamirano armanet arquitectos, laguna verde, chile image © francisca dominguez / altamirano armanet all images courtesy of altamirano armanet arquitectos
chilean practice altamirano armanet arquitectos in collaboration with carlos bisbal have completed the ‘laguna verde house’ on the shore of laguna verde lake in the andes mountains of chile. as a second home for a family based in the city, the setting beckons an architecture with a different purpose, embracing a relaxing lifestyle in its tranquil natural environment. the site’s incline informs the typology of the building, with three half-level masses stacked upon each other extending at different angles. the lowest volume, a double-height space, holds all the public functions such as the living room and kitchen, and is oriented towards the exterior where the inhabitants are expected to spend the majority of their time at this location. a central stairway, as a meeting point, connects this to all the upper floors in which the private bedrooms are located, with the goal of simply providing a place to repose. a concrete frame foundation supports timber beams and decking, which transitions into an all-wood plank surface composition to integrate the project into its context.
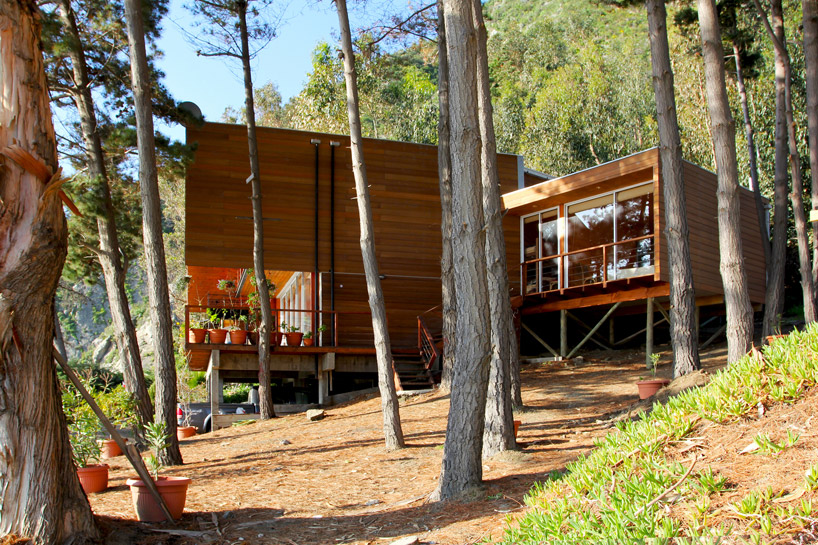 approach to the residence image © francisca dominguez / altamirano armanet
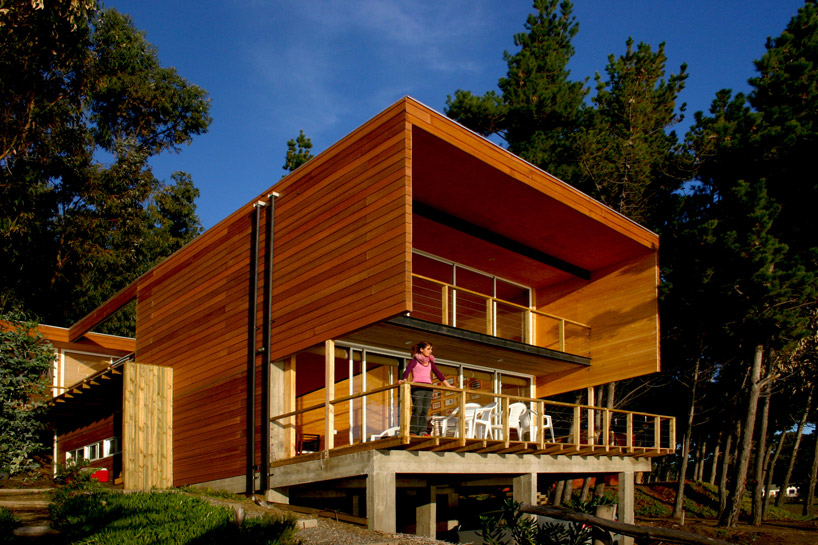 view from the street image © francisca dominguez / altamirano armanet
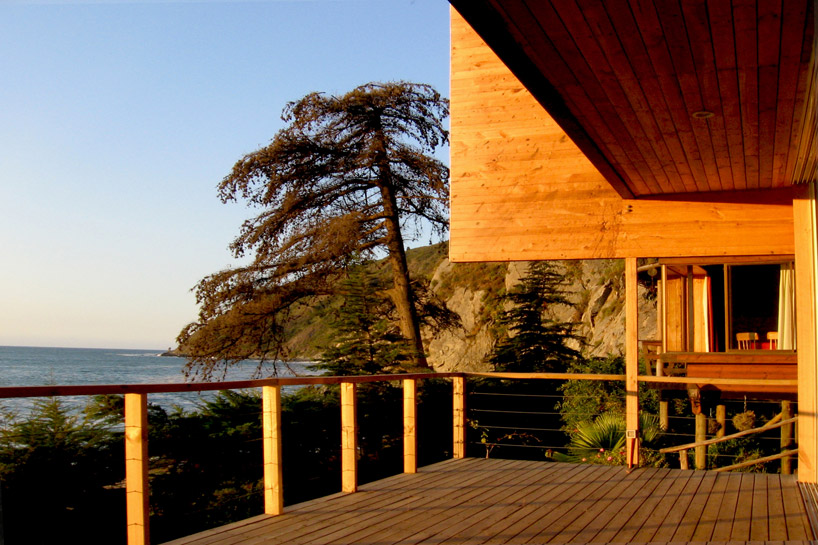 exterior terrace image © francisca dominguez / altamirano armanet
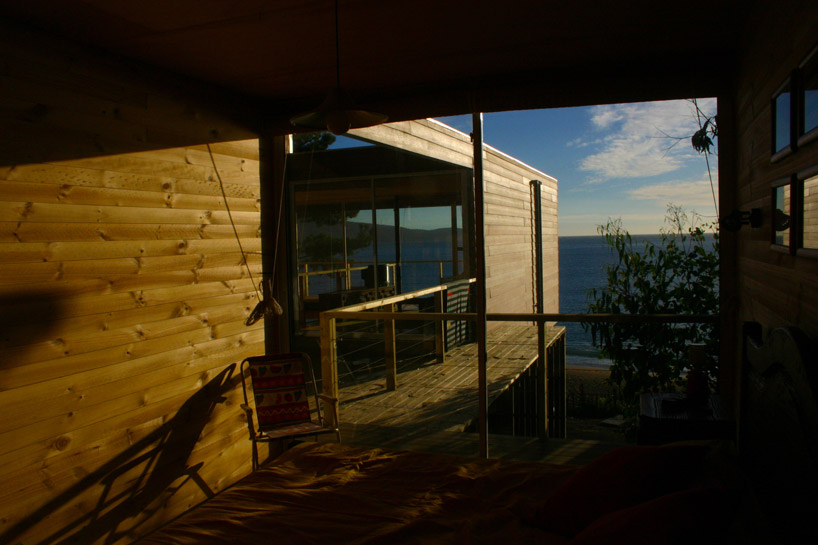 terrace image © francisca dominguez / altamirano armanet
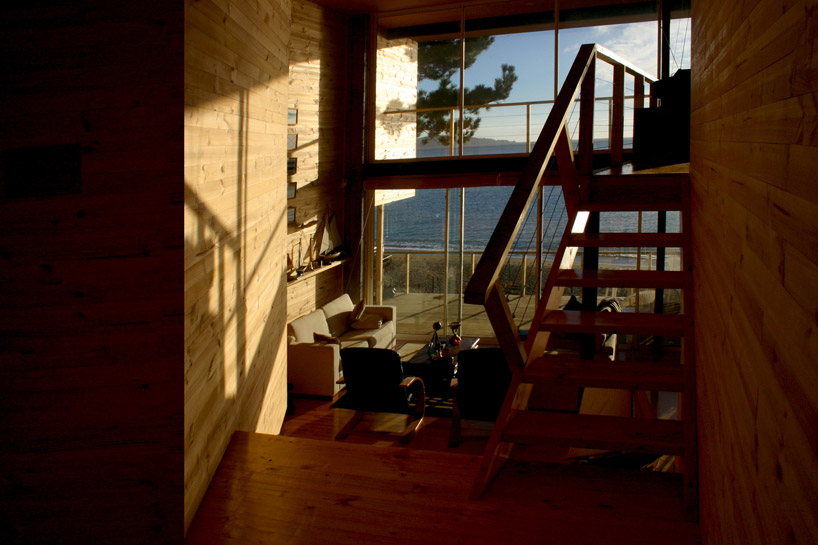 stairs from first level image © francisca dominguez / altamirano armanet
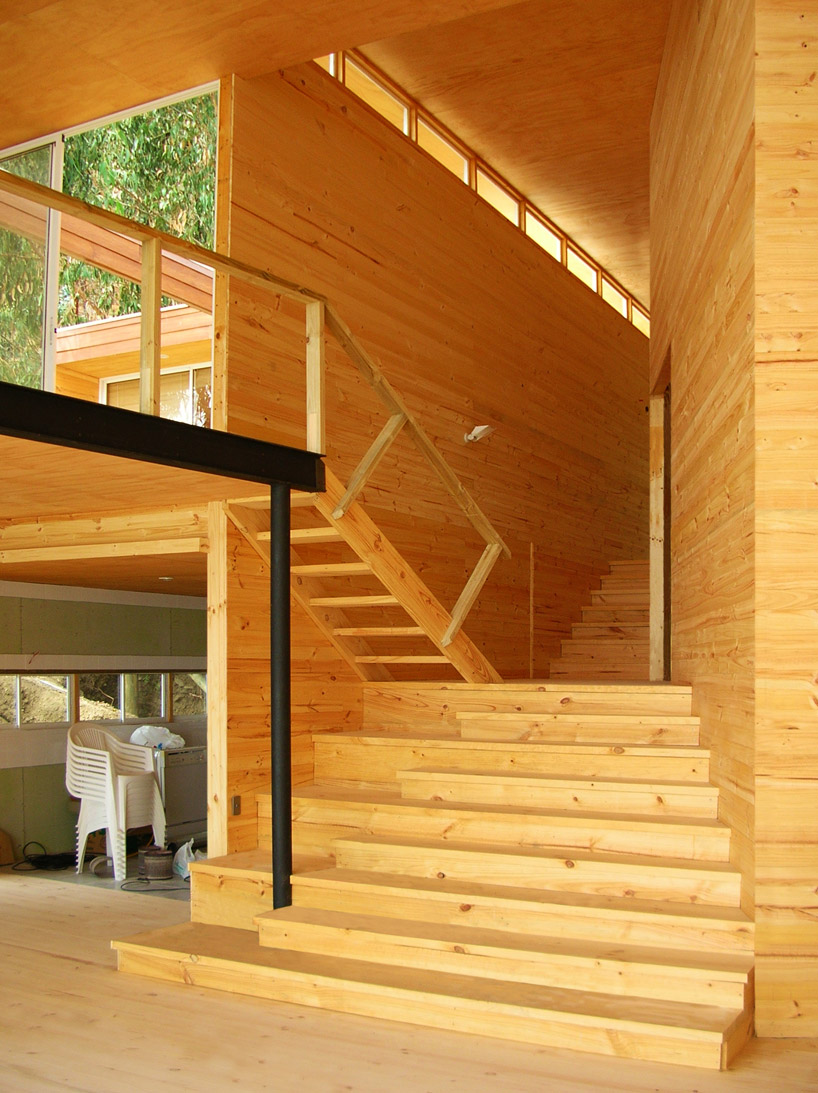 stair well image © francisca dominguez / altamirano armanet
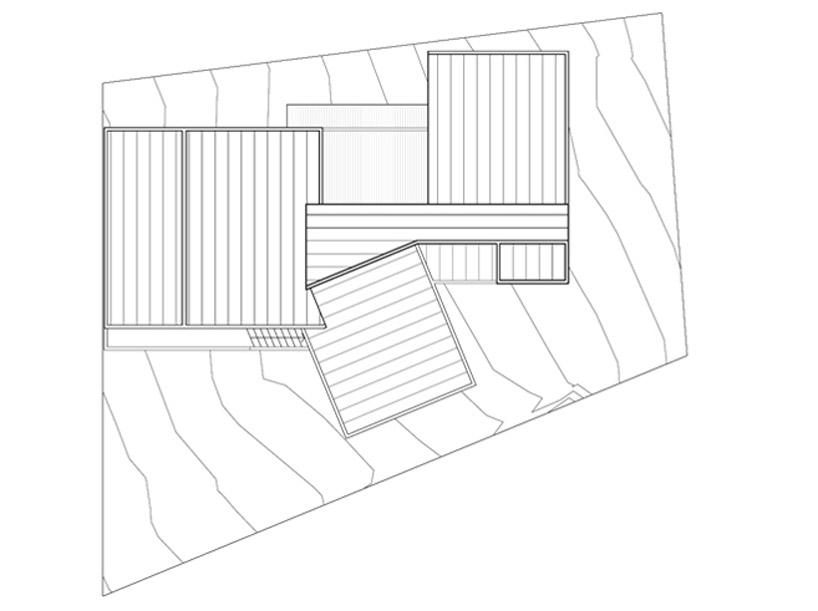 site plan
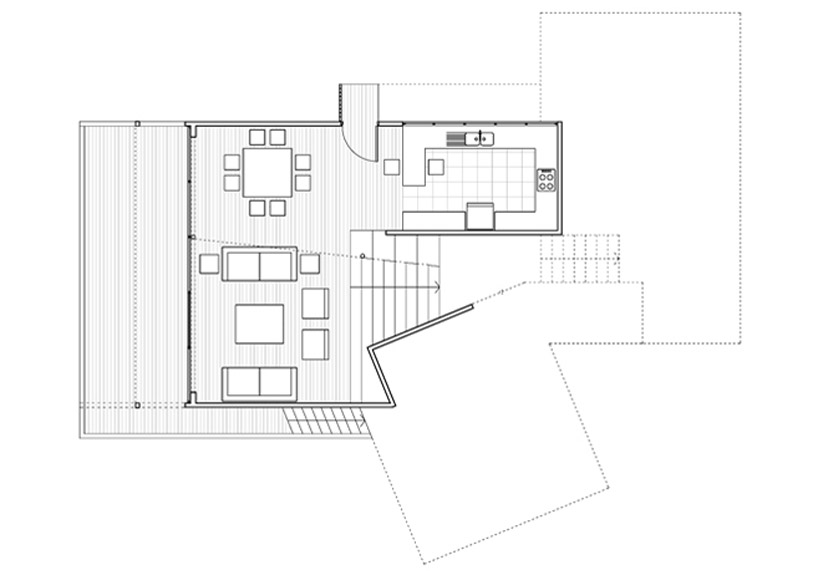 floor plan / level 0
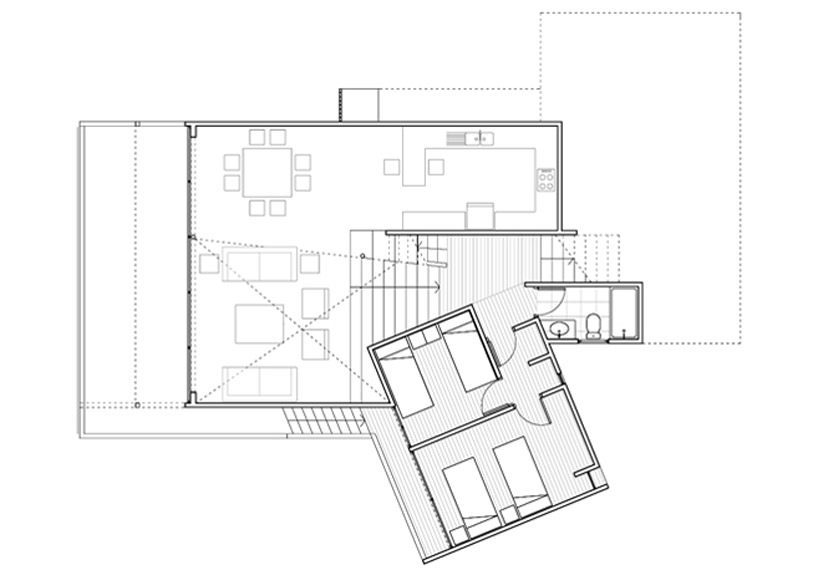 floor plan / level 1
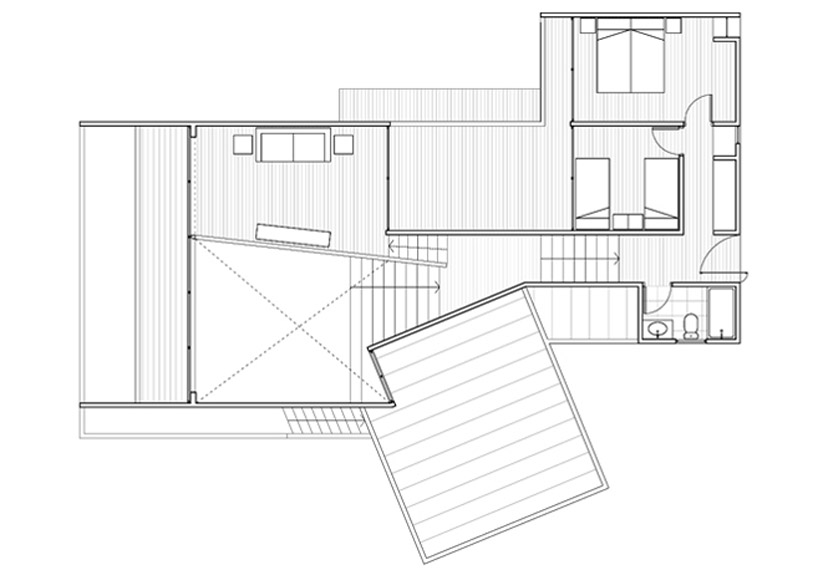 floor plan / level 2
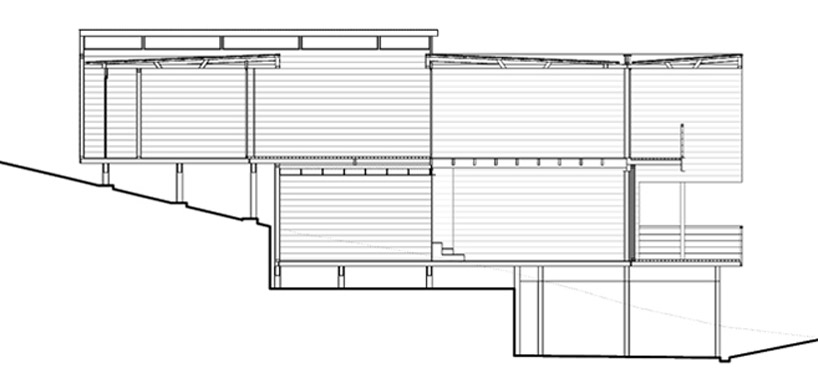 section
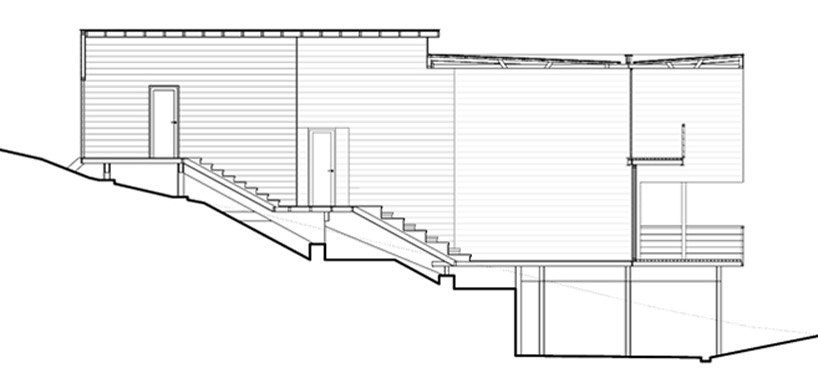 section
project info:
location: laguna verde, v region architect: altamirano armanet arquitectos + carlos bisbal structural analysis: rodrigo ortiz construction: andres altamirano photography: francisca domínguez / altamirano armanet materials: reinforced concrete, wood, fiber cement cladding site area: 359 m2 built area: 135,3 m2 exterior area: 48 m2 budget: 2236,2 uf cost/m2: 16,53
shop
your own online design shop — no sales commission collected