
re-imagining slums with grid-based buildings in mafalala, mozambique
M parsons from the university of western australia proposes a new type of vertical, communal dwelling for one of the country's most impoverished areas.
re-imagining slums with grid-based buildings in mafalala, mozambique
all images courtesy of M parsons
most large slums have no strict, typical adherence to large scale urban plans. in the cases of asia and south america, many make-shift or squatted residences have come by chance. in caracas, venezuela for instance, the tower of david (centro financiero confinanzas) is an unfinished, 45-story office taken over by many of the city’s poor. the building serves as a testament to clever housing solutions using low-cost elements including unused infrastructure and materials. while wholly vacant concrete monoliths aren’t always available, and the skyscraper has recently been re-purposed and all occupants forced to leave, DIY-like methods may make for impromptu, but available means to shelter many people in high-density and low-income scenarios. additionally, these may even act as interim homes or disaster relief during intense climatic events or periods of extreme economic instability. it is for these reasons that M parsons from the university of western australia has proposed the ‘mafalala communal pad’, a type of vertical civic dwelling for one of mozambique’s most impoverished areas.
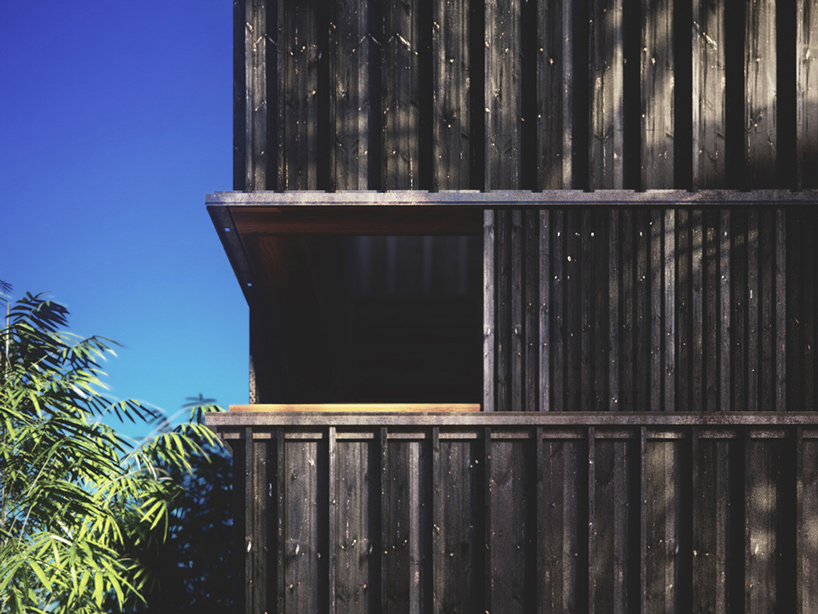
exterior view of the construction system
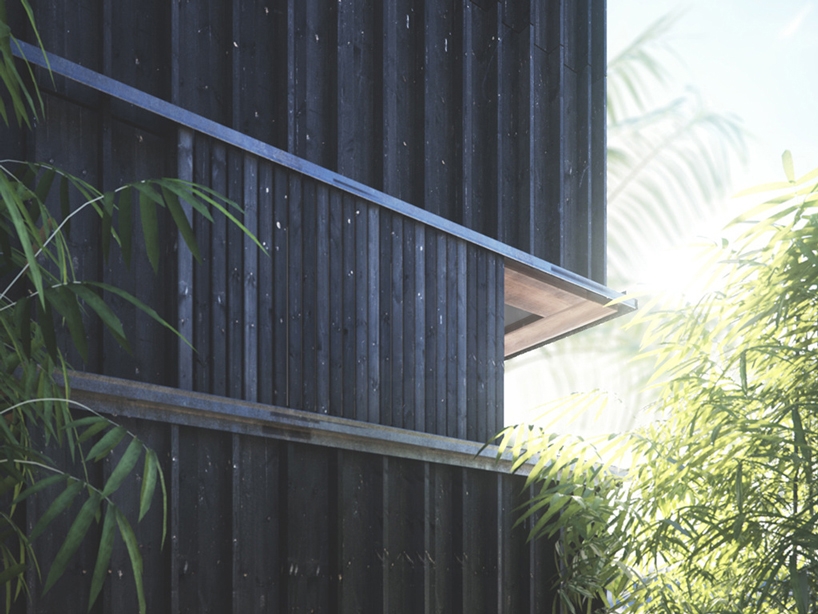
the frame utilizes wooden pallets seized from illegal chinese exports
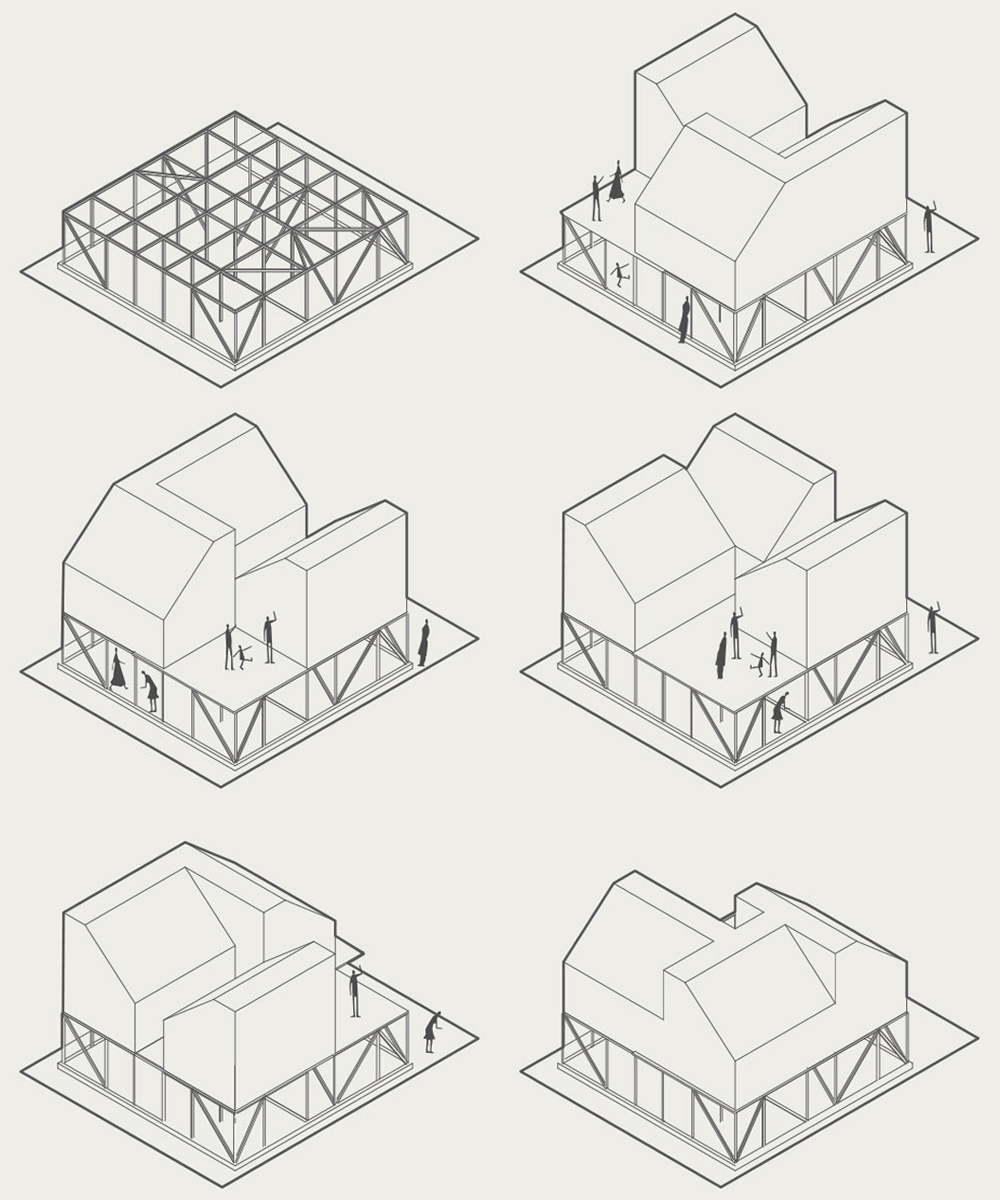
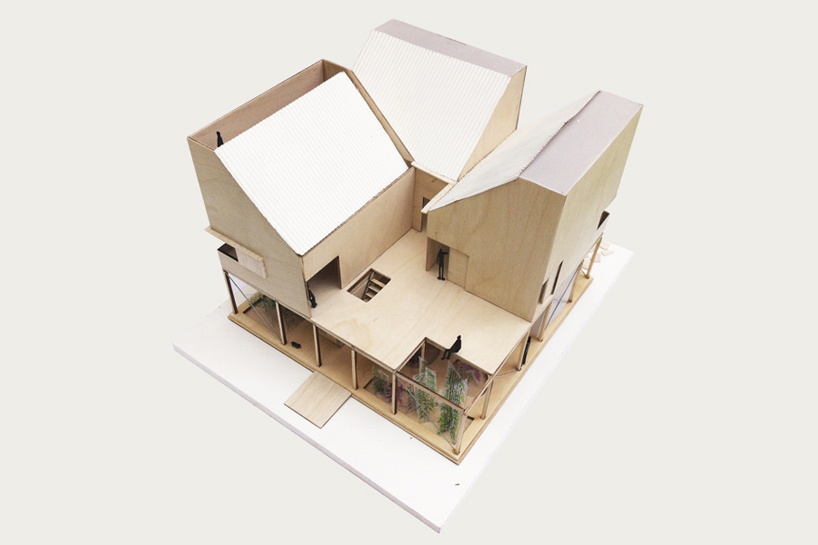
since a lack of order is often what contributes to poor sanitation, water, electricity and health access in slums, establishing a thorough grid-based system within the site’s existing 14mx18m plot was one of the first experiments in promoting easy construction. this made breaking up programmatic elements more convenient, and meant that individual houses could be placed and changed at will given differences in solar orientation. thus, the resultant dwelling is as passive as possible all without having to manipulate the base structural arrangement.

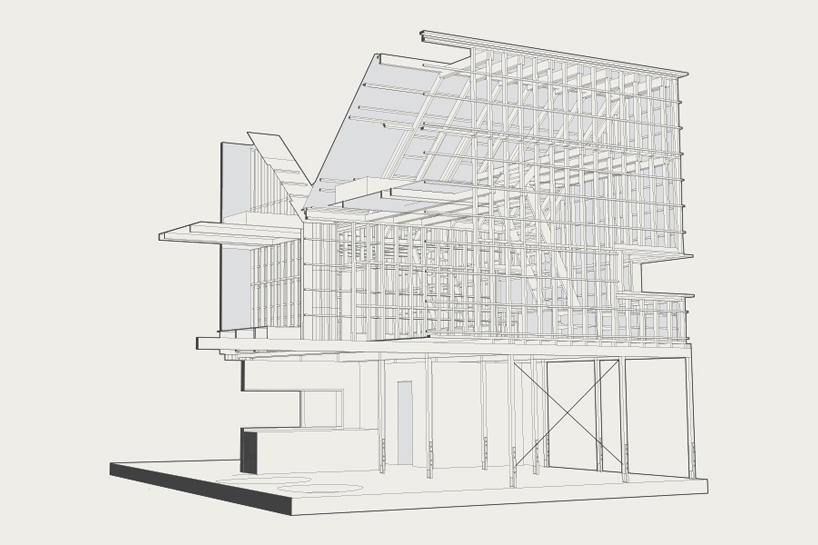
timber construction isometric

building components isometric
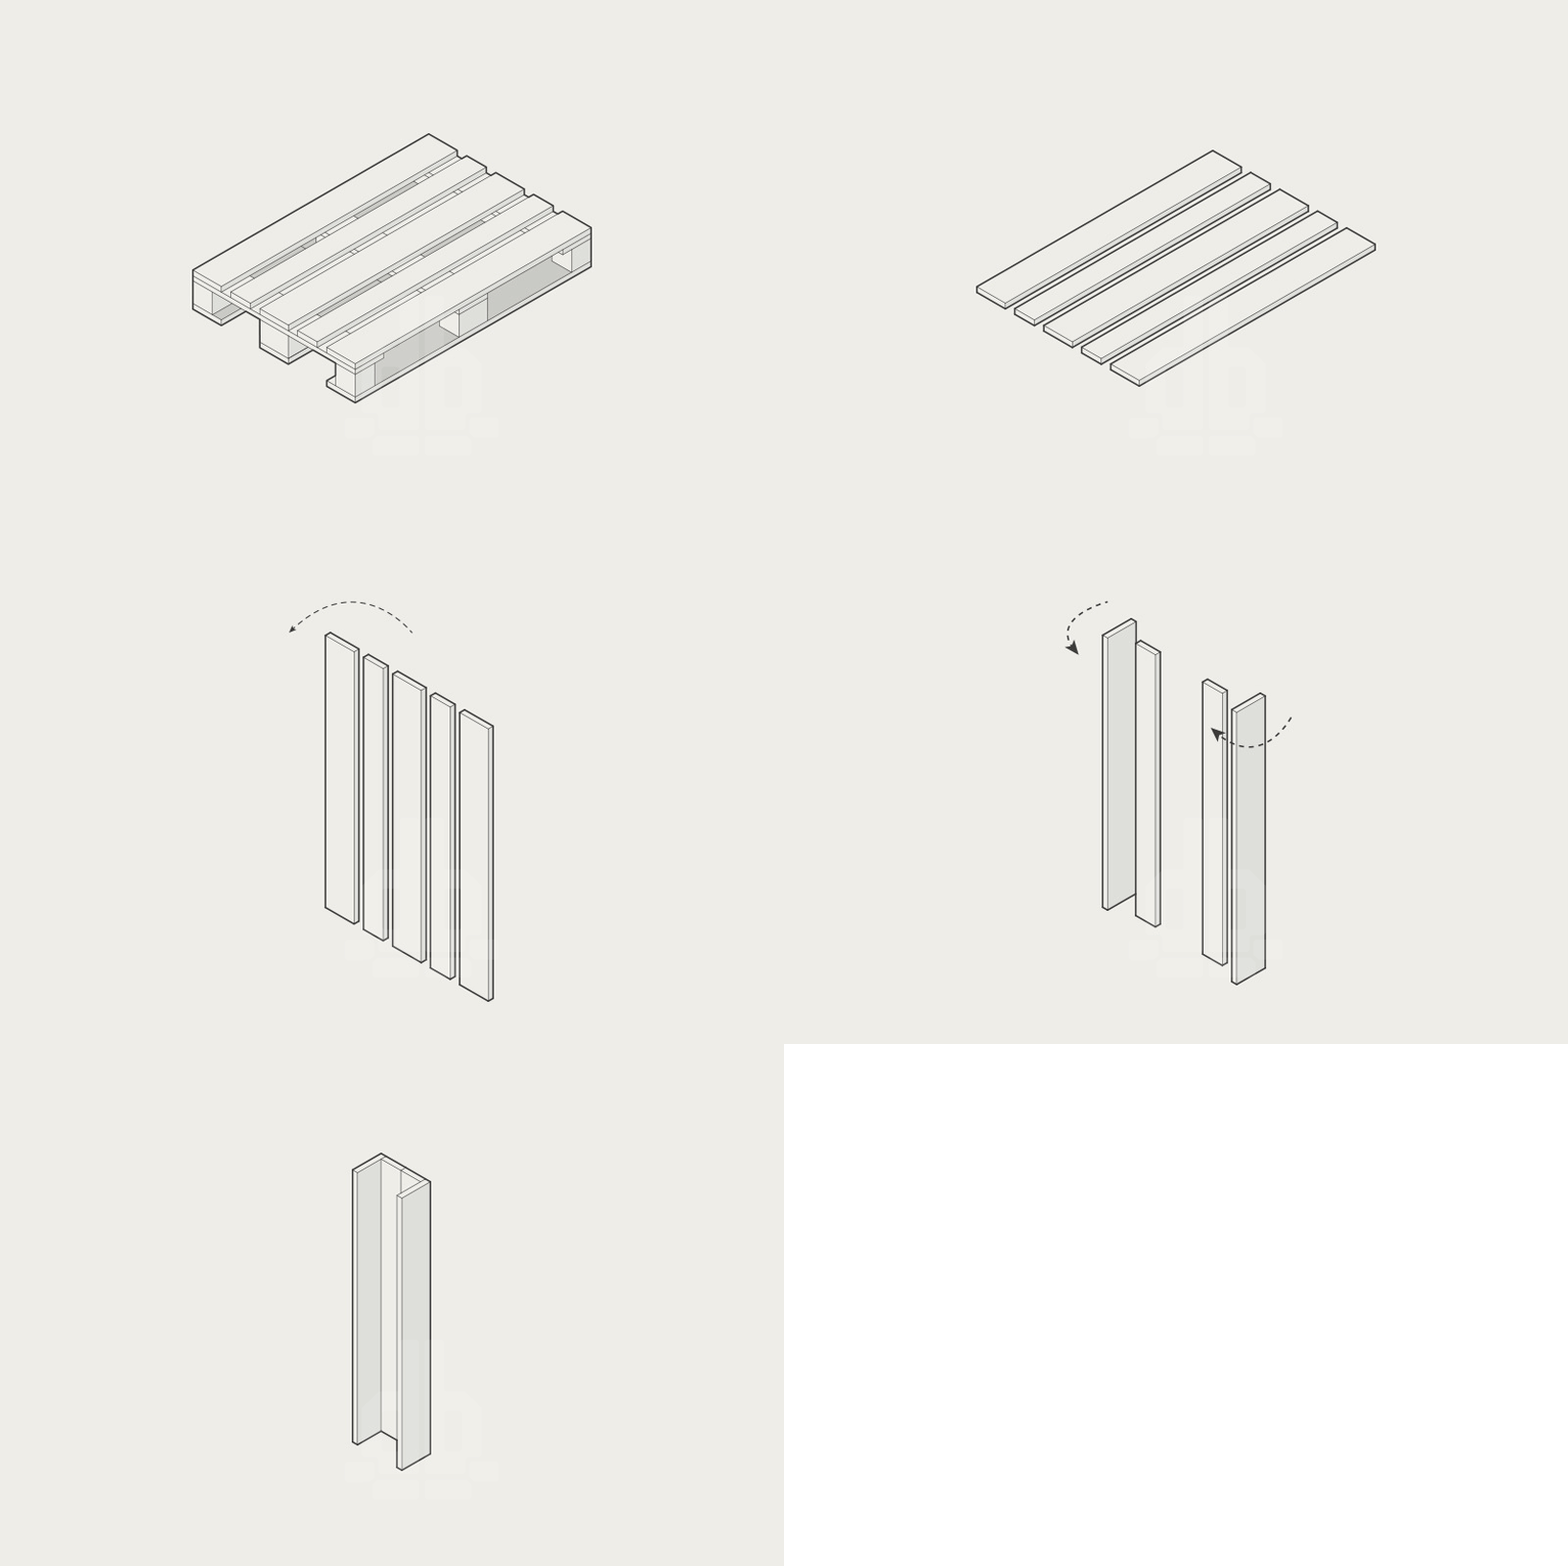
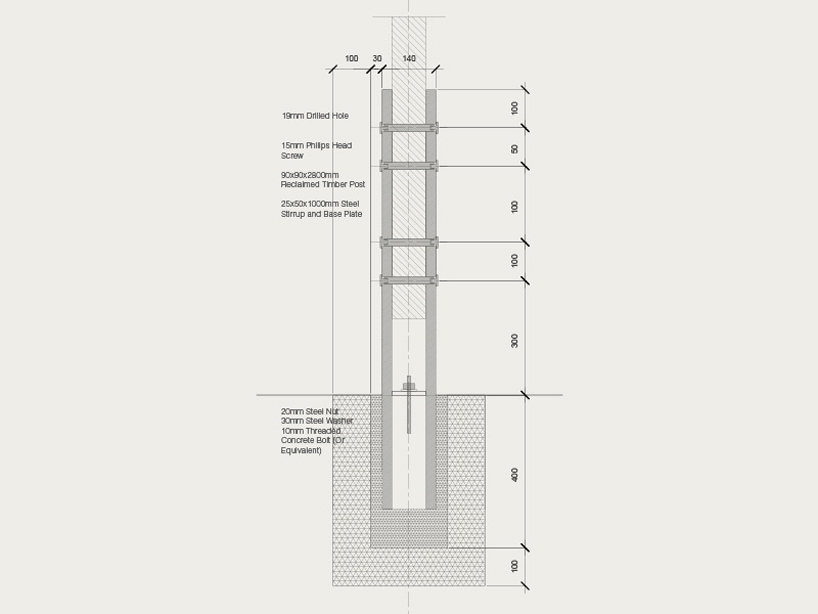
the architecture is built almost entirely out of locally-sourced timber and the rain screen comes from repurposed shipping pallets seized from illegal exports to china, a factor that has been decimating the country’s lumber industry. the planks are then charred and naturally treated to prevent environmental damage and improve the lifespan of the structure. the ground floor features play areas for children including a closed off, fly-screen protected area as well as communal seating, an outdoor kitchen, vegetable gardens, dual showers and compost toilets.
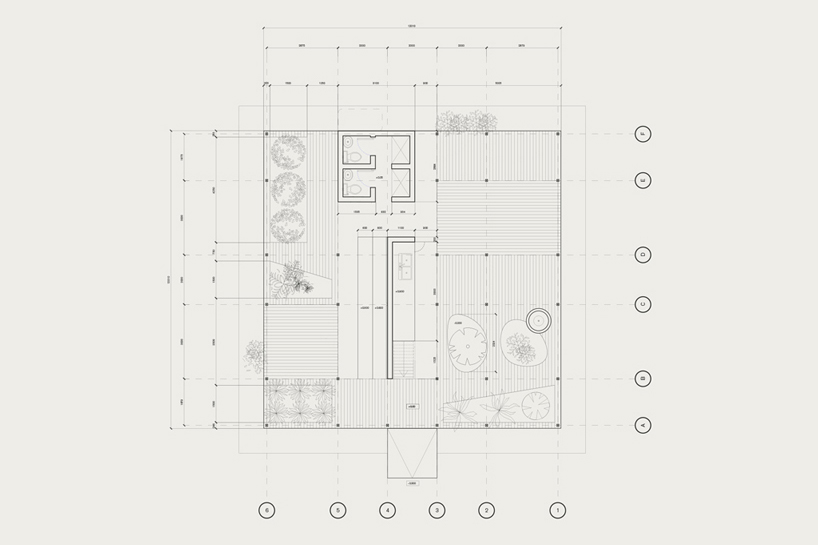
ground floor plan
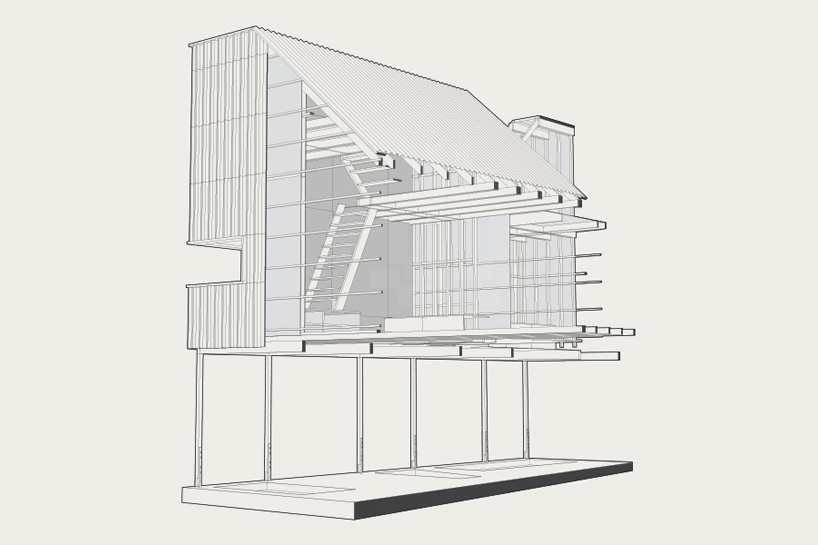
perspective section
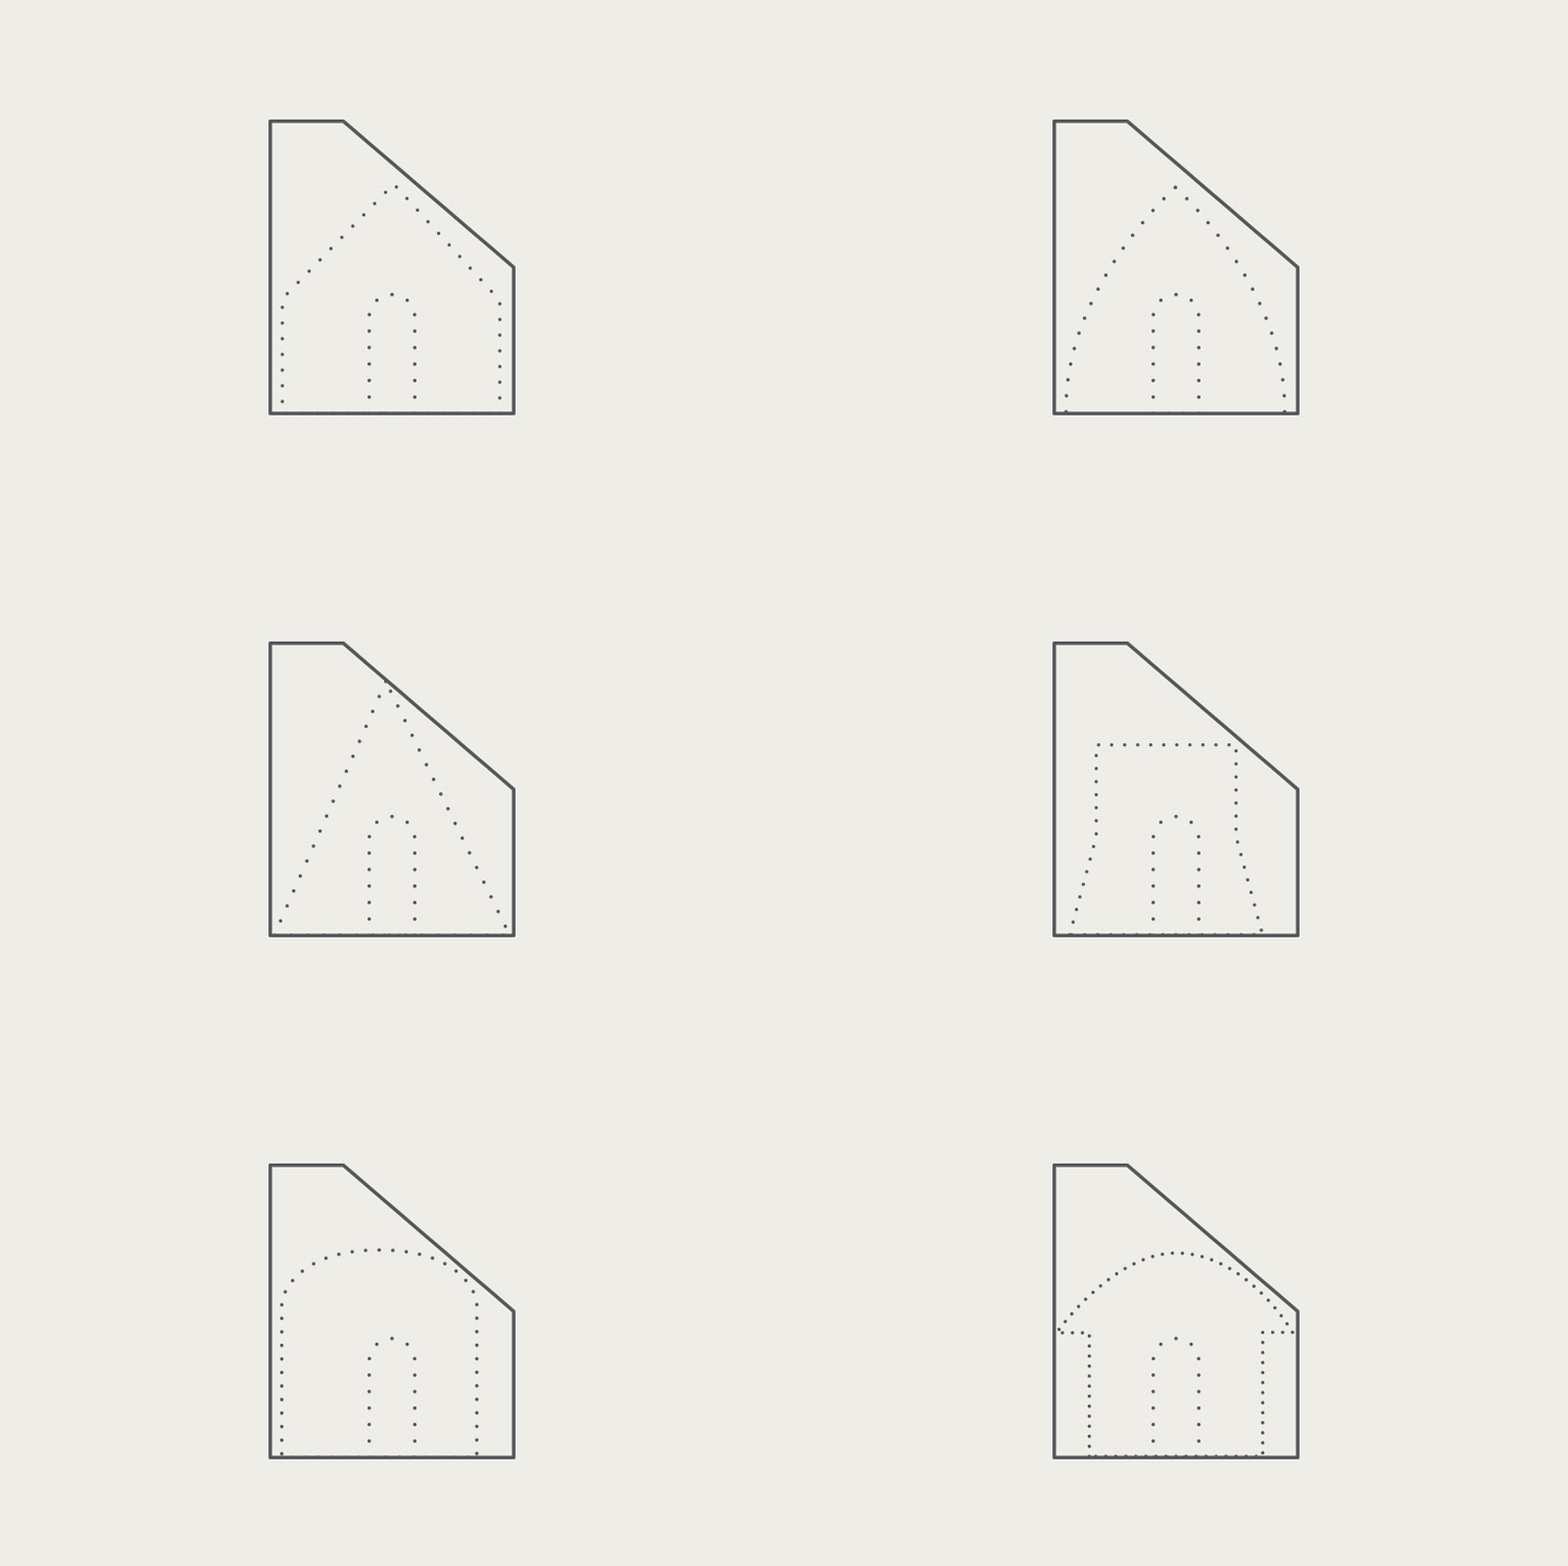
roof typologies
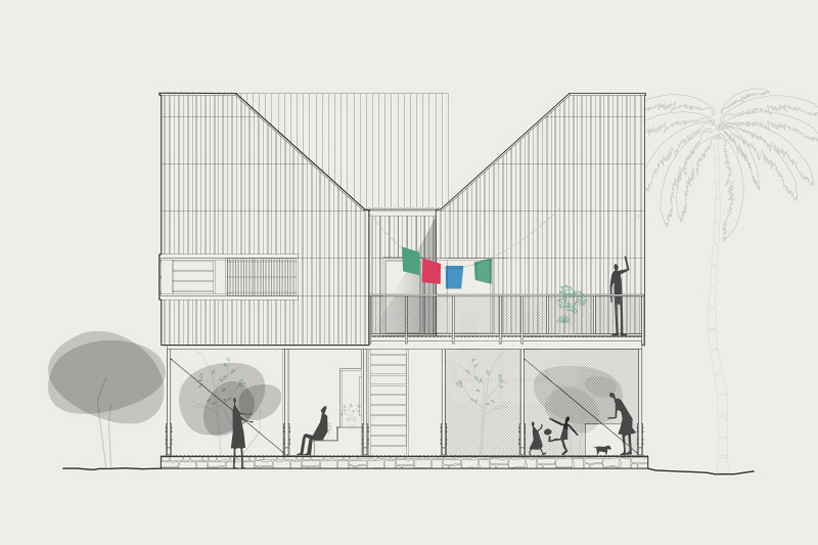
elevation 1:50
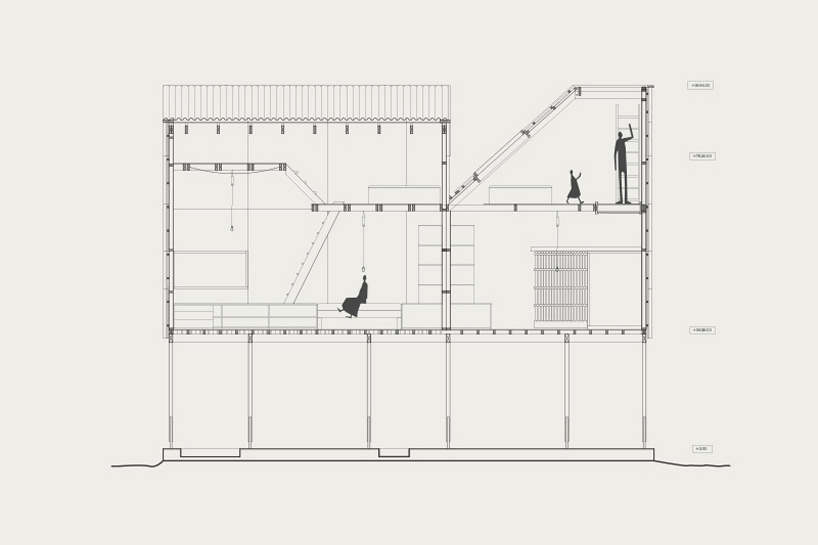
long section 1:50

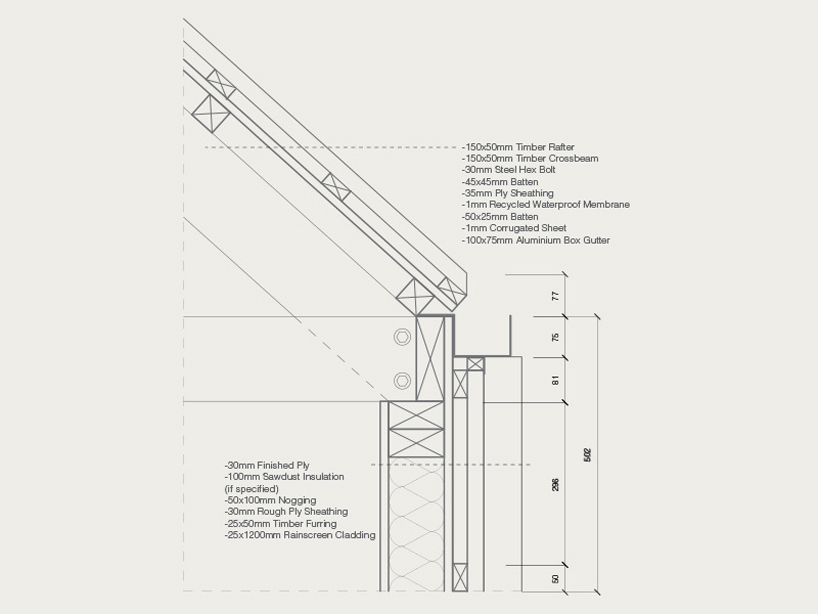
wall/roof detail
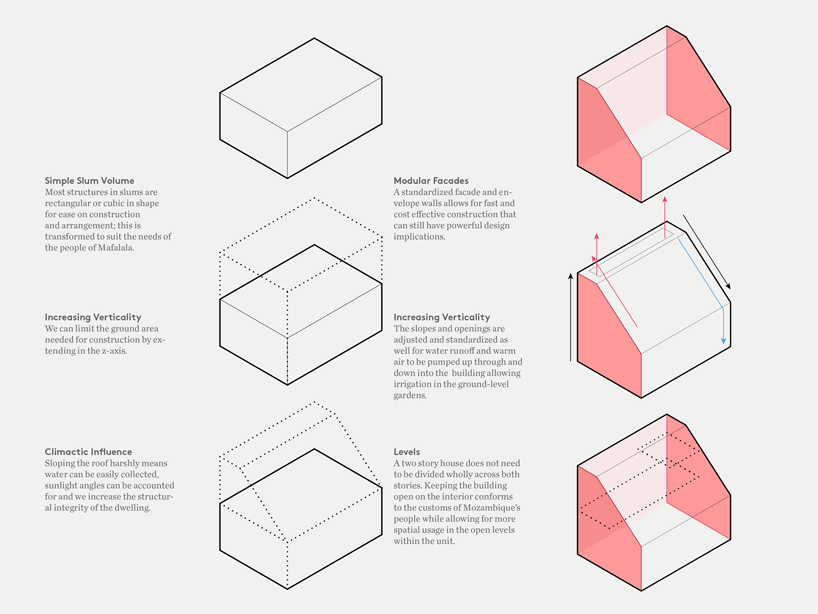
design process
1/4
designboom has received this project from our ‘DIY submissions‘ feature, where we welcome our readers to submit their own work for publication. see more project submissions from our readers here.
shop
your own online design shop — no sales commission collected













