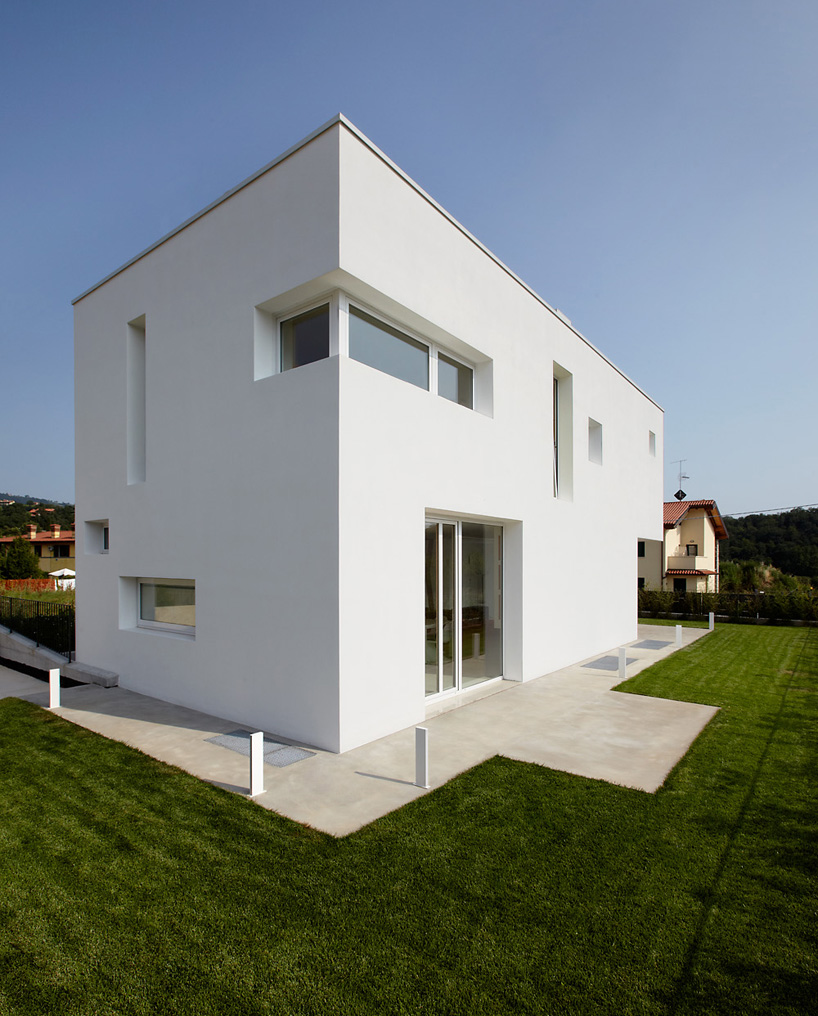
bamboo studio: cut house
envisioned like a crisp piece of paper, the monolithic exterior of this dwelling appears to have been precisely cut with a knife to let light and color enter the volume.
prefer designboom on google[FEATURED]
‘cut house’ by bamboo studio, brescia, italy all images courtesy bamboo studio
italian practice bamboo studio has recently completed the ‘cut house’ in a countryside town in brescia, italy. envisioned like a crisp piece of paper, the monolithic exterior of this dwelling appears to have been precisely cut with a knife to let daylight enter the volume. determined by internal functions and illumination needs, rectangular windows penetrate the thick walls. leading towards the front door, black low-profile walls with small rectangular perforations contrast the residence.
inside, the geometric cutting turns angular with a line of jagged-edged partitions and voids enclosing the ebony stairway. a vibrantly-hued collection of furniture pieces and accent panels brighten the otherwise white interior.
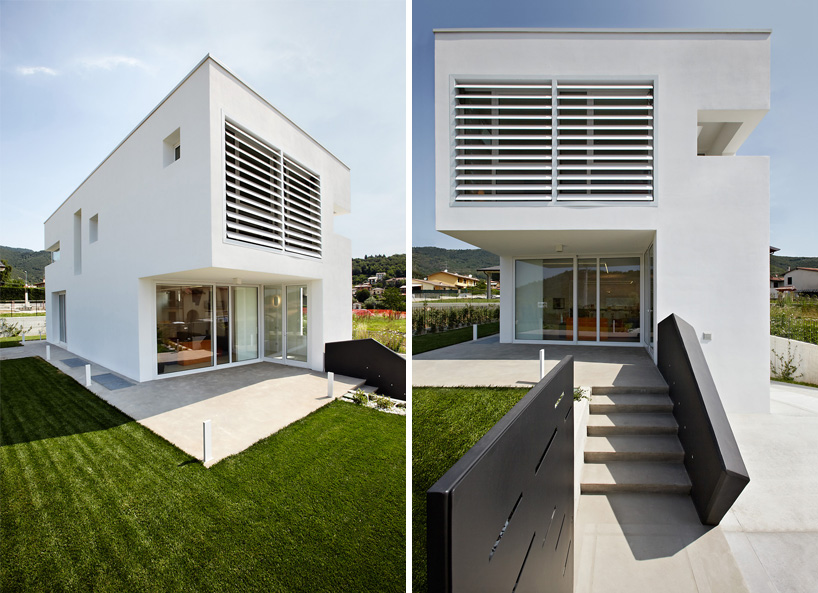 main entrance
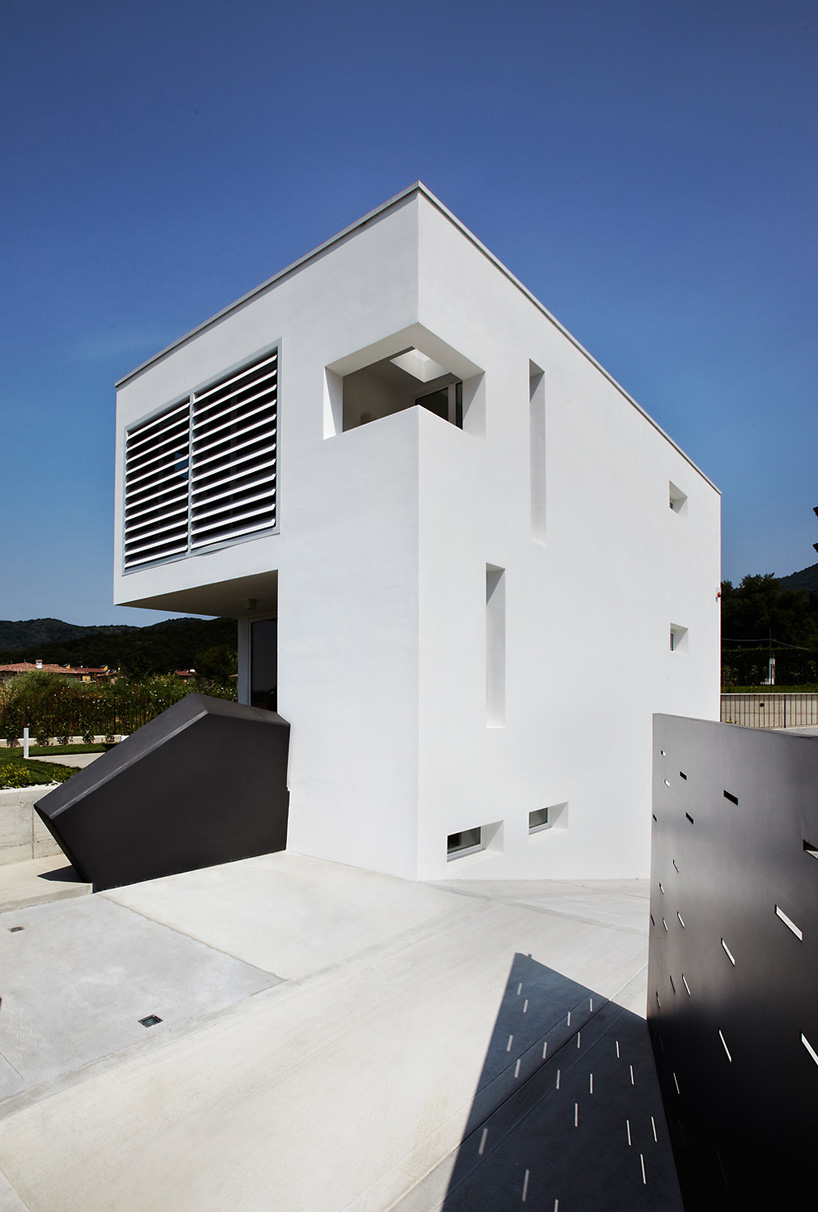 approach to front door
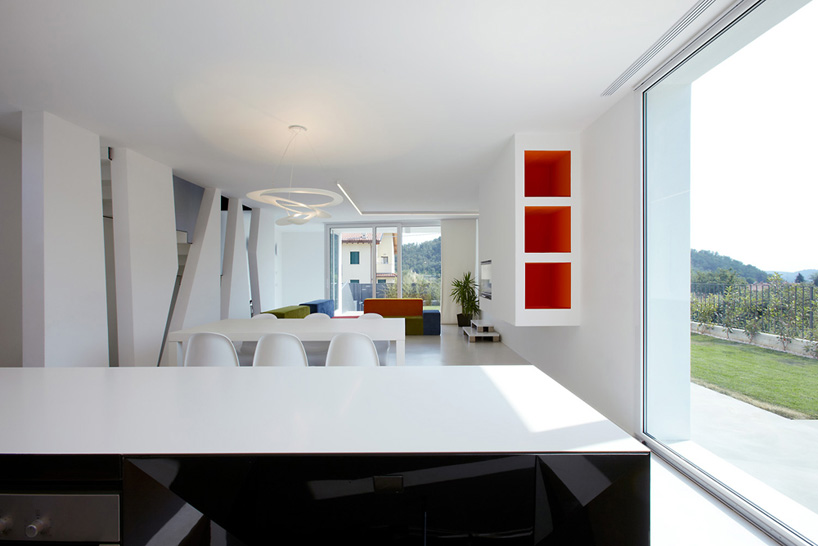 view from kitchen
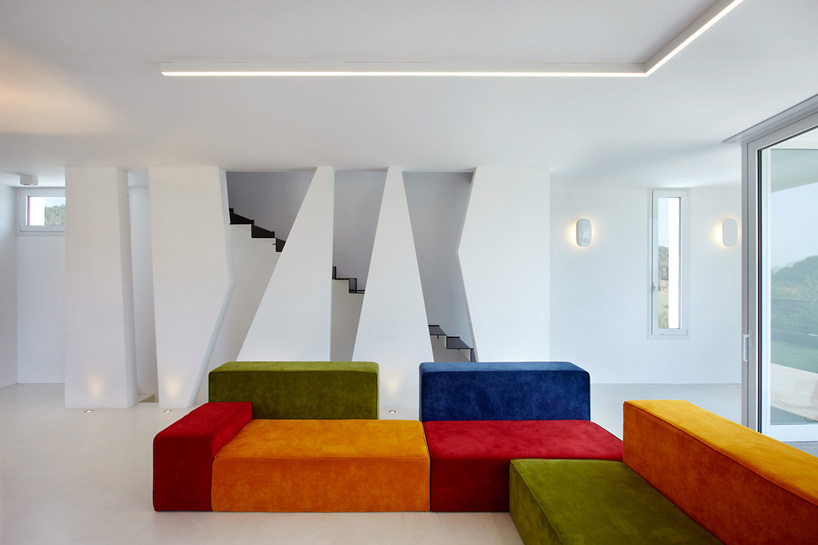 living room with backdrop of the cut-out stairway
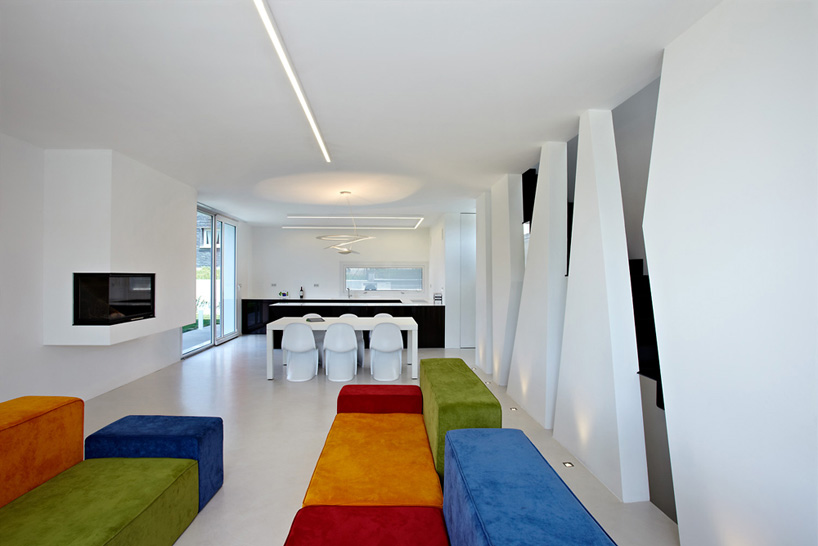 view from living room
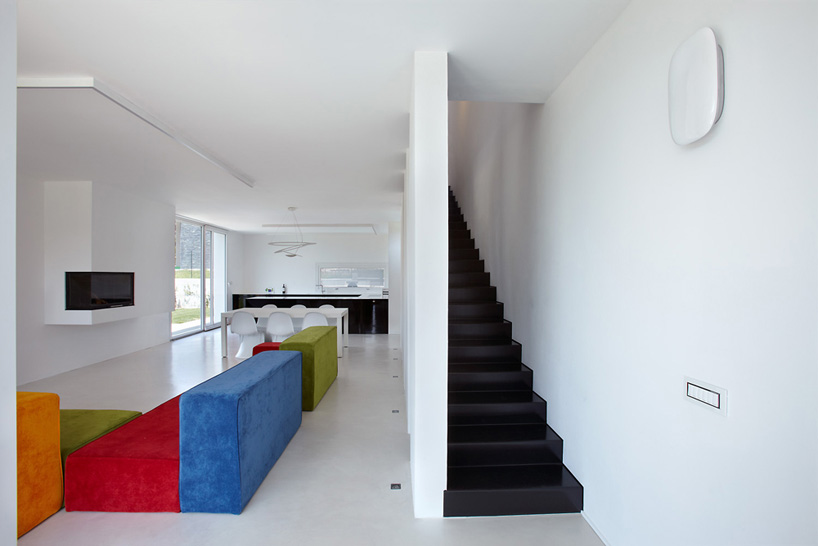 stairway
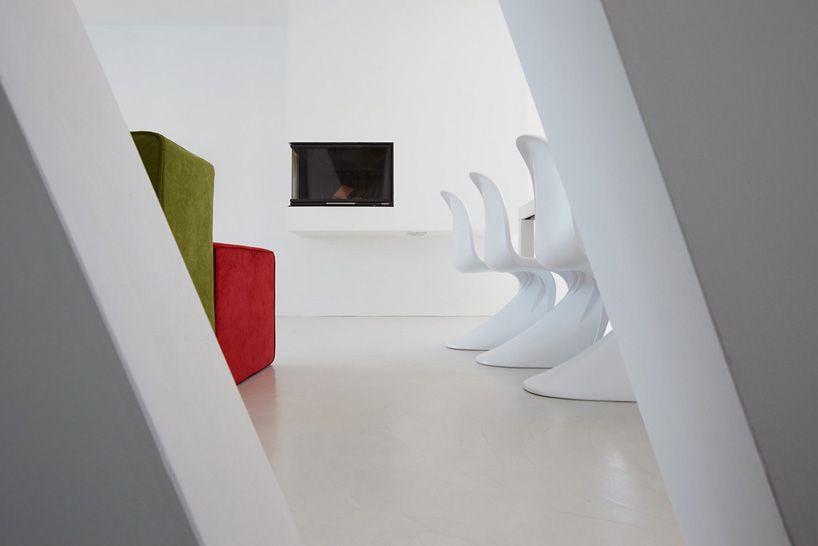 view through the cuts
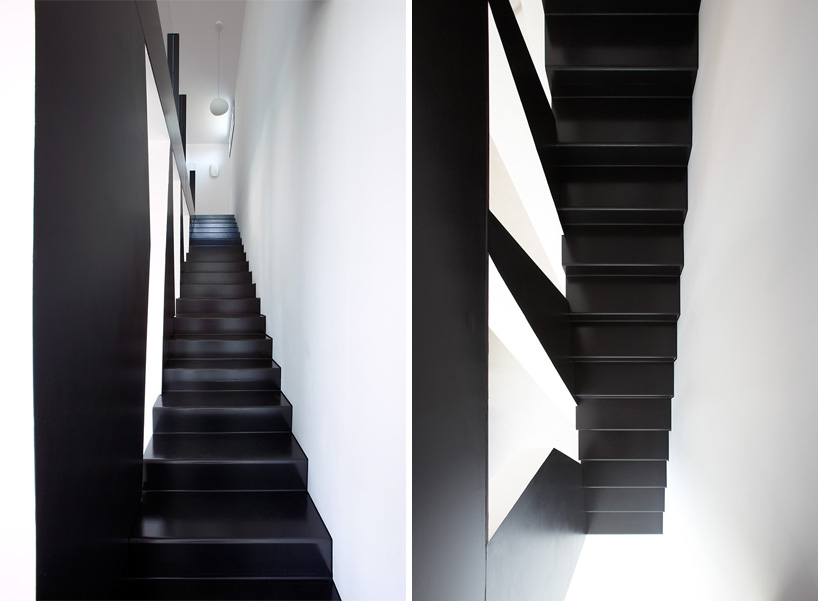 stairway
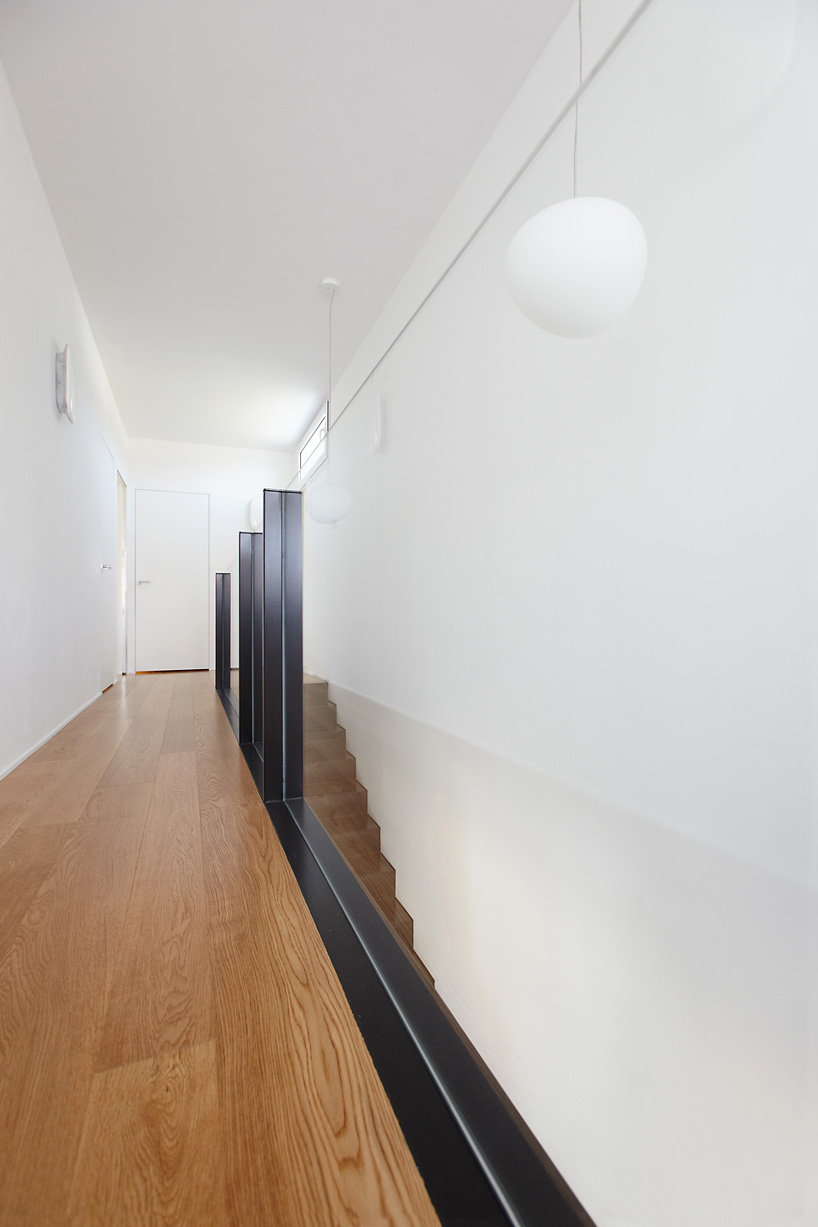 upper level corridor
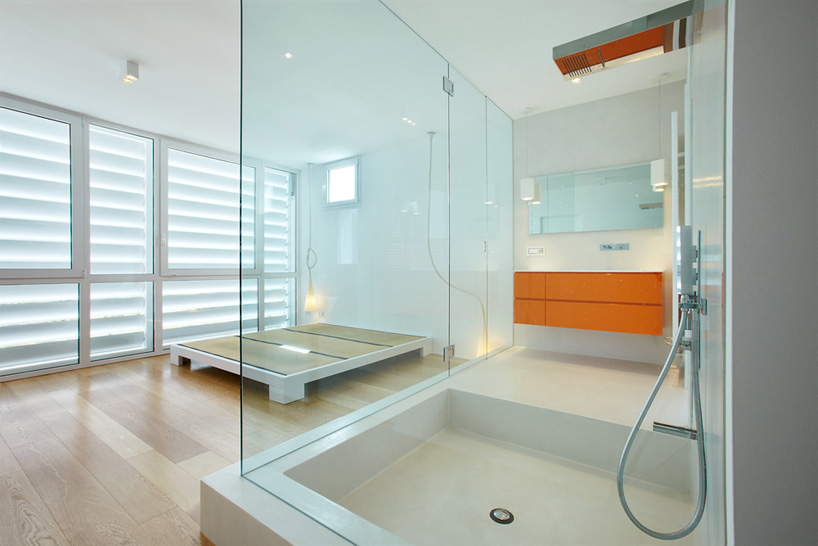 shower room
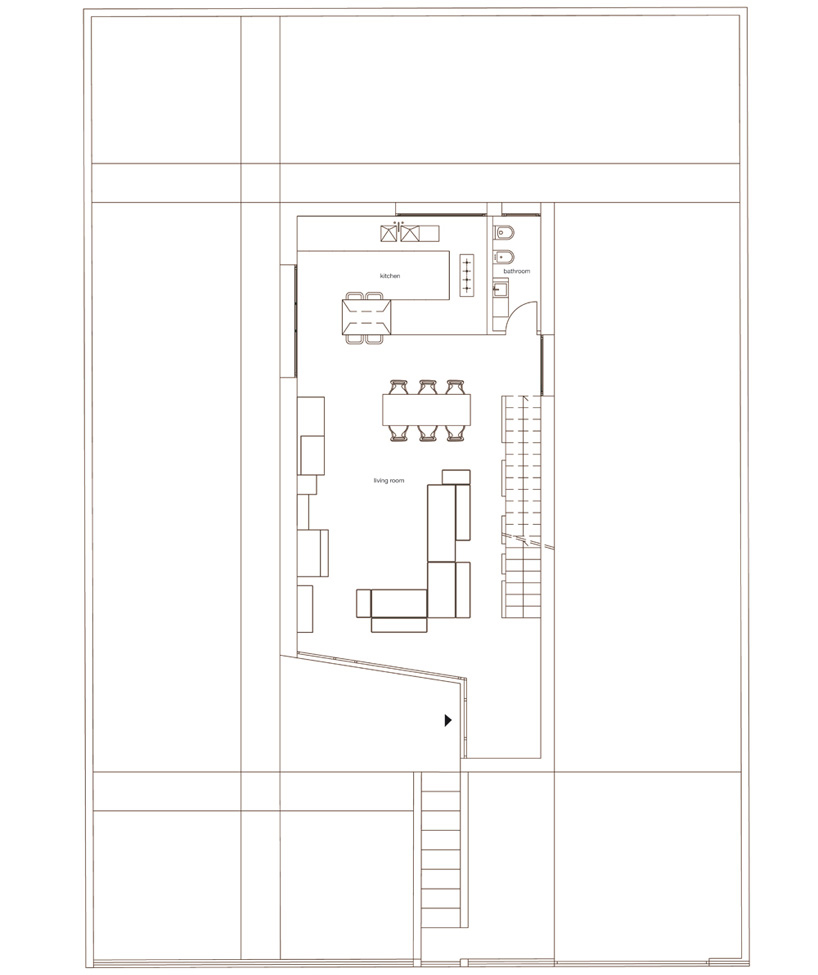 floor plan / level 0
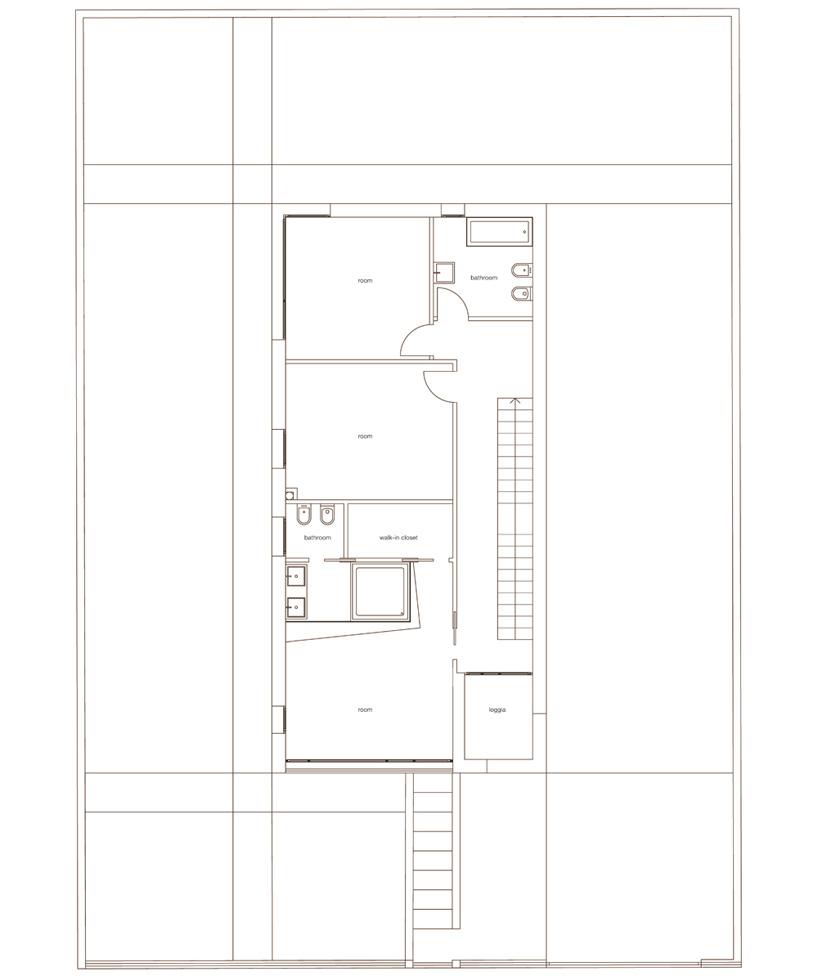 floor plan / level 1
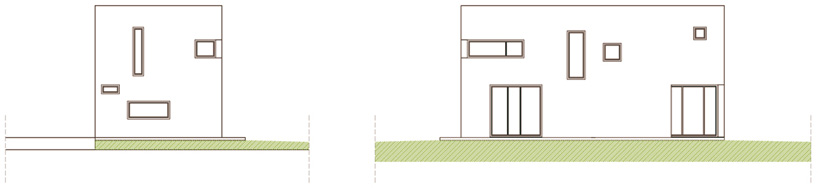 elevations
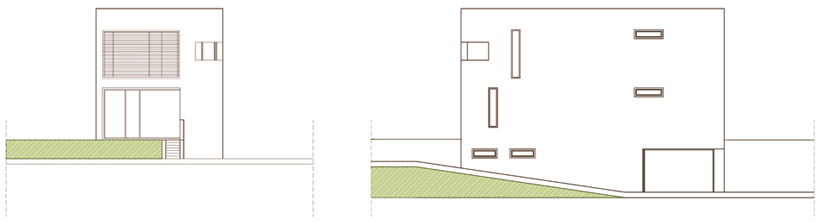 elevations
shop
your own online design shop — no sales commission collected