
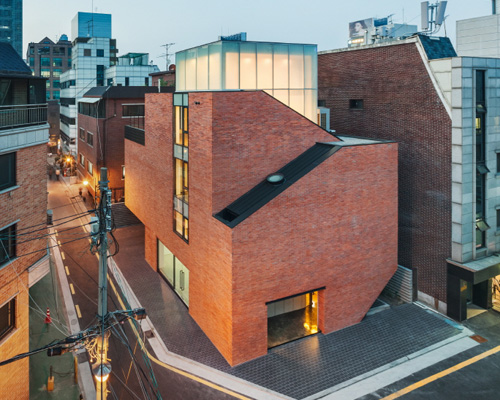
nonhyun limelight music consulting in seoul by dia architecture
the recording studio is enclosed by bricks that have been arranged as a sound buffer in respect to the local residents.
prefer designboom on google[FEATURED]
nonhyun limelight music consulting in seoul by dia architecture
photo © kyungsub shin
all images courtesy of dia architecture
the densely populated residential area on the inner side of dosan-daero, seoul is a site in which civil complaints clash and height limits are rarely respected. it is within these constraints that dia architecture has developed the ‘nonhyun limelight music consulting’ headquarters.

street view
photo © kyungsub shin
the mass was folded according to the slopes of the stairs to avoid a steeply set geometry. by decreasing the volume as it ascends along the straight circulation path, skylights were able to be placed at each level. in regards to other voids in the architecture, the building’s purpose is to provide the company with a recording studio. this has instigated serious complaints from local residents, which have restricted opening up the outer wall, with its closed figure naturally leading to a selection of bricks. though the units were chosen in accordance with the surrounding multiplex housing, by creating a surface of used clay blocks, an old faded aesthetic was achieved.
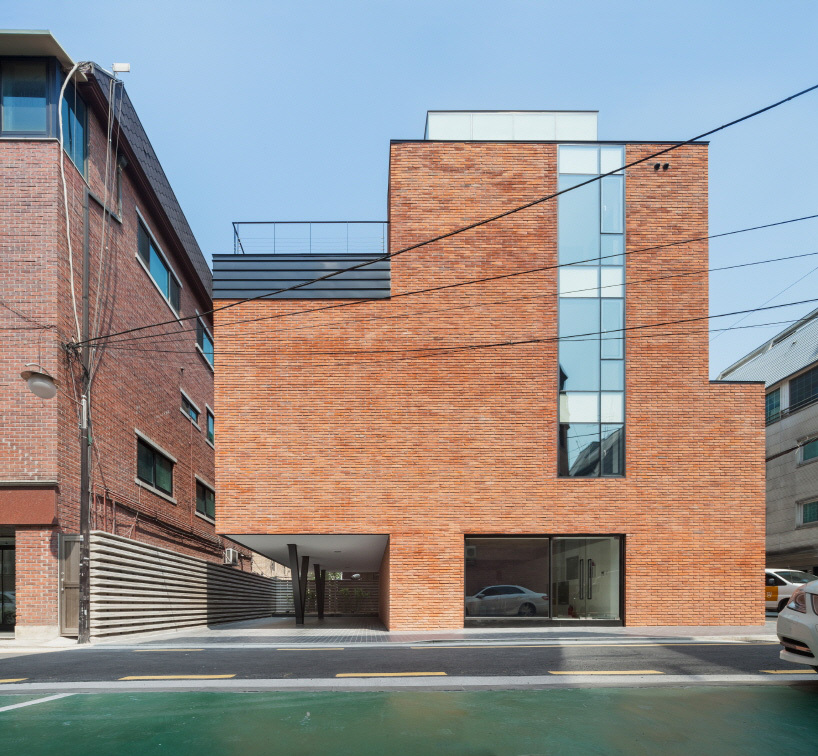
openings were created wherever possible with respect to the neighbors
photo © kyungsub shin
the sound booths on the second and third floors were designed to have no columns by using the windowless outer wall as a structure. above, the enclosure containing the office on the fourth and fifth floors was built with a light transparent box to relieve the weight of the structure. the upper piece is supported by V-shape steel column in the ground floor car park, transferring the weight to the underground reinforced concrete column. by inserting a commercial building in the block of multiplex housings, a nuance of change was initiated by partially combining the light gestures of steel structure on the familiar brick building.

closeup of the V-shaped steel column
photo © kyungsub shin
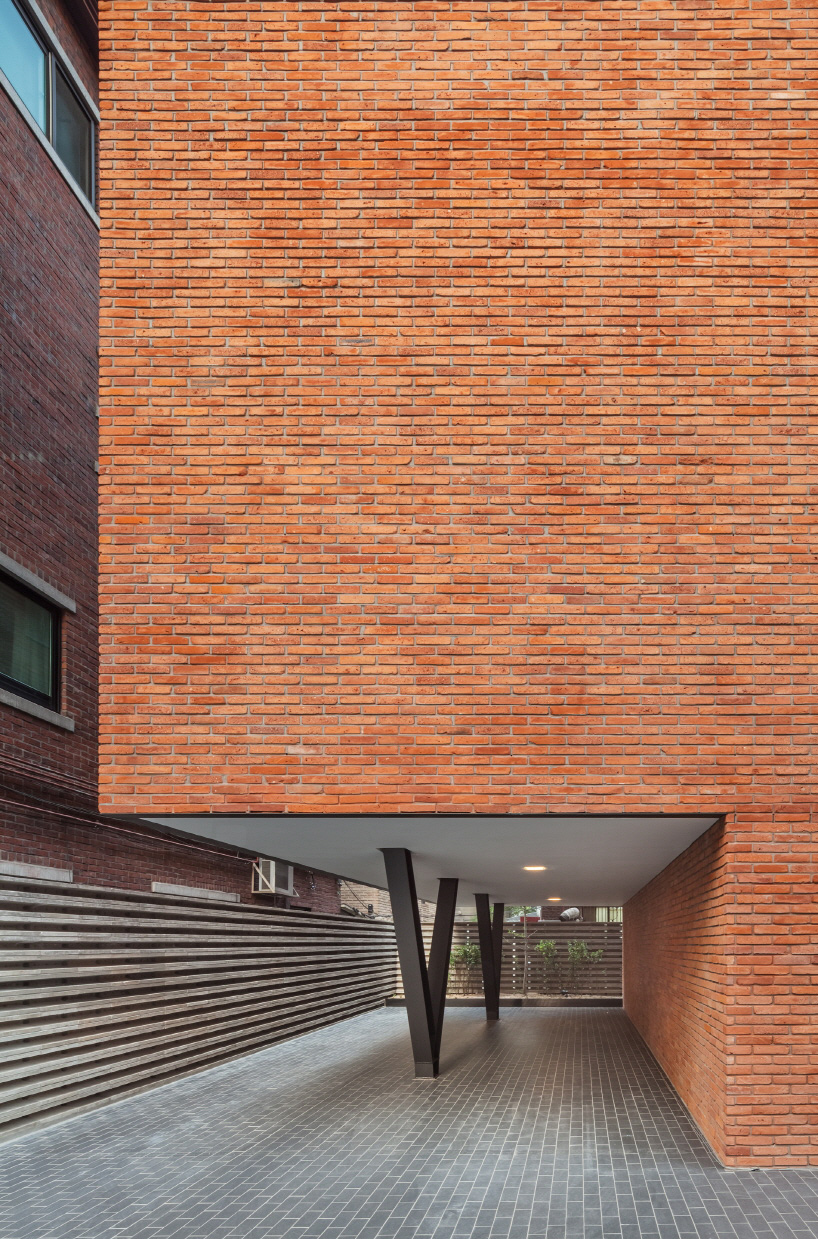
the façade is composed of used bricks
photo © kyungsub shin
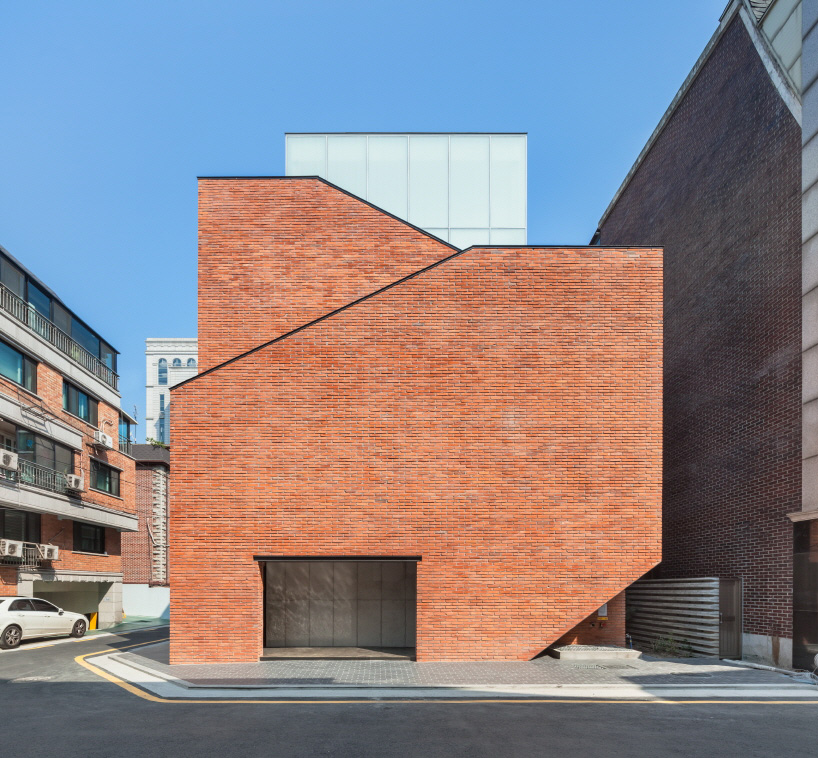
elevation showing the form shadowing the staircase
photo © kyungsub shin
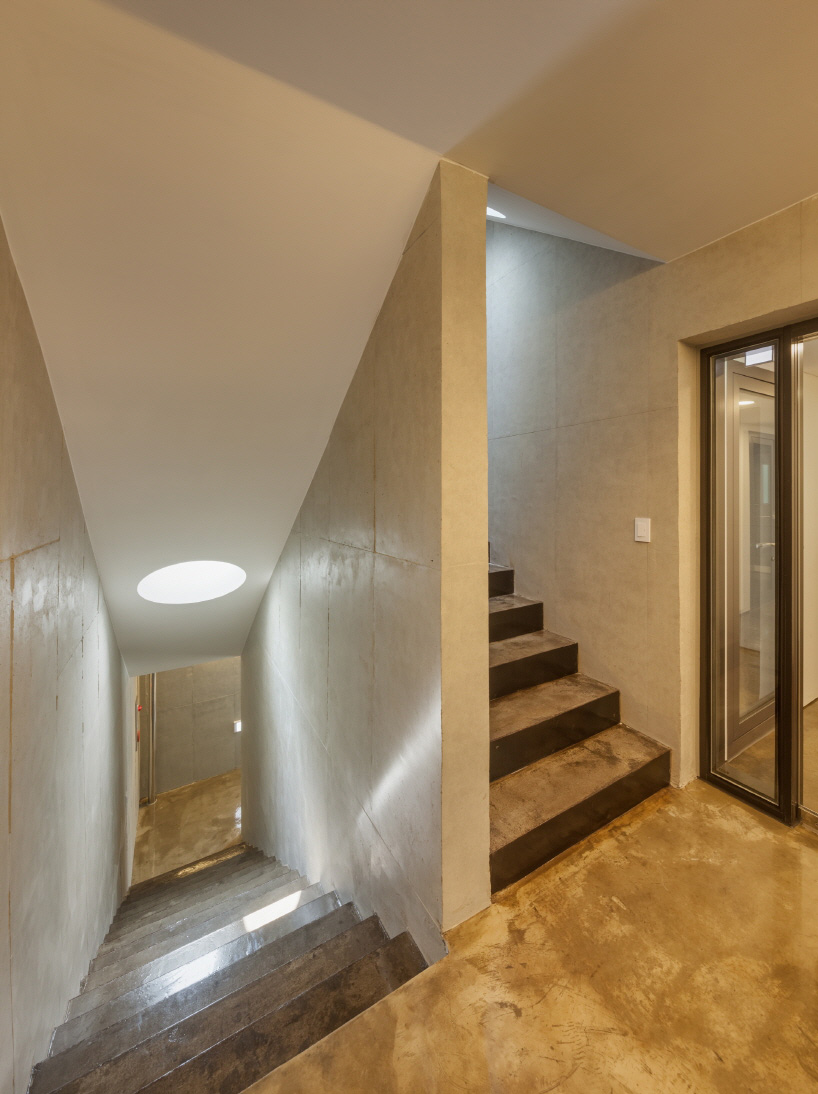
staircase
photo © kyungsub shin

recording studio interior
photo © kyungsub shin
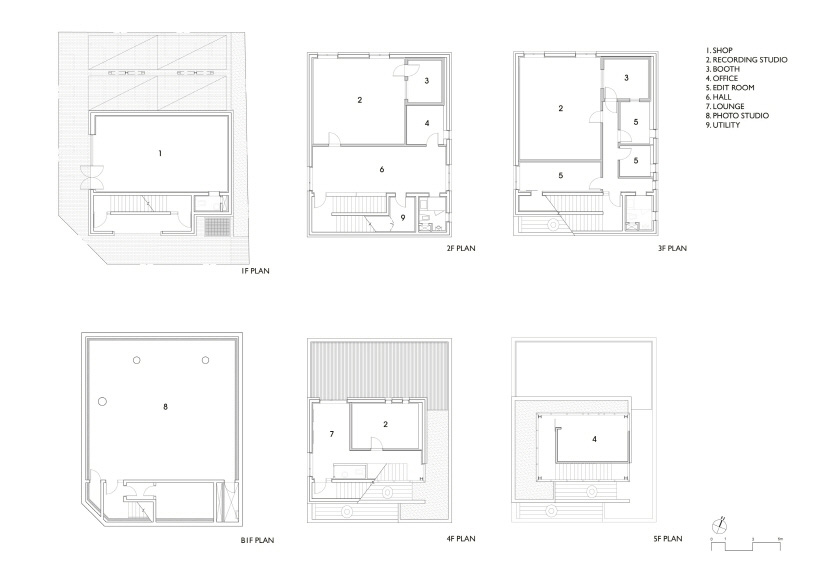
plan
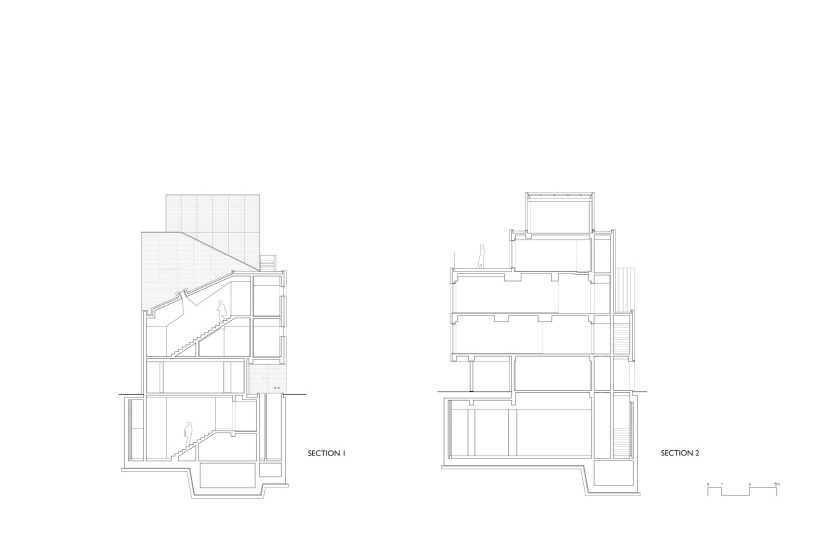
section
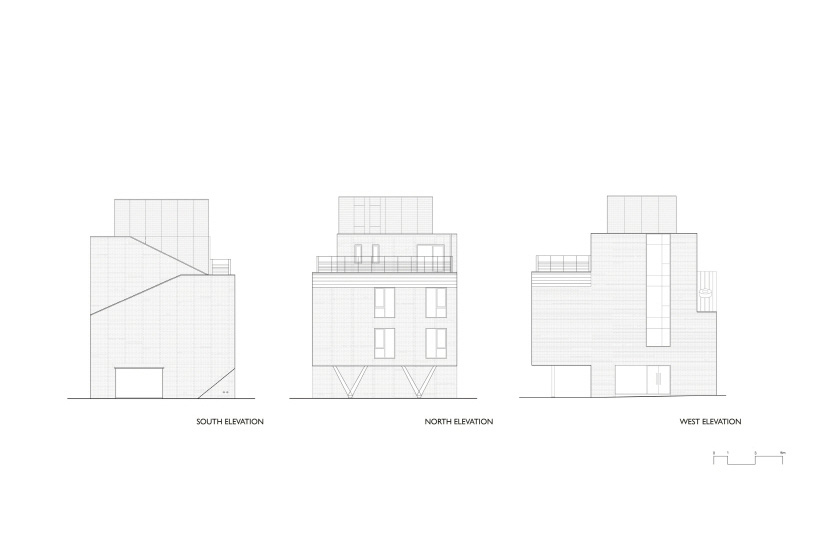
elevation
project info:
project name: nonhyun limelight music consulting
architect: dia architecture (hyuna chung)
design team: seoyeon lim
location: 64-21, nonhyeon-dong, gangnam-gu, seoul, korea
program: commercial building (studio, shop)
site area: 224.5m2
building area: 129m2
gross floor area: 589.78m2
building scope: B1-5F
height: 14.7m
parking building-to-land ratio: 57.5%
parking floor-area ratio: 190.7%
structure: reinforced concrete, steel frame
exterior finishing: brick
mechanical engineer: bow technical
construction electrical engineer: sungji E&C
construction: coaz
construction design period: april – july 2013
construction period: july 2013 – april 2014
photographer: kyungsub shin
designboom has received this project from our ‘DIY submissions‘ feature, where we welcome our readers to submit their own work for publication. see more project submissions from our readers here.
shop
your own online design shop — no sales commission collected














