baksvanwengerden: SH house
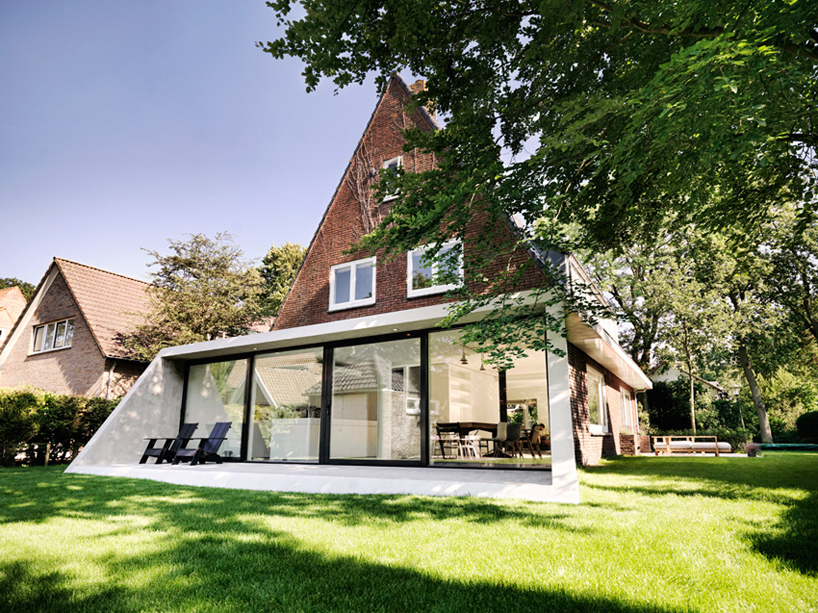
<p> internal walls were removed to add a sense of openness to the masonry dwelling constructed in 1932, directing framed views through a concrete intervention at the rear of the structure towards a garden.</p>
‘SH house’ by baksvanwengerden, bentveld, the netherlands image © yvonne brandwijk, kaj van geel all images courtesy of baksvanwengerden
amsterdam-based practice baksvanwengerden has just completed the ‘SH house’, an enlargement to an existing home in a village between haarlem and the north sea coast in bentveld, the netherlands. constructed in 1932, the masonry exterior is topped with a gable roof with overhanging eaves. appearing to continue the slope of the pitched roof, the angled sidewalls of the concrete intervention form a triangular section when viewed from the yard. the original interior was very dark and enclosed due to a compartmental organization which separated functions. removal of the internal partitions created an open floor plan which directs views towards the garden, framed by the white walls of the porch at the rear of the dwelling. the straight run stairway acts as a backbone to the living arrangement, connecting the ground level to the first floor and attic.
 rear elevation frames views to the garden image © yvonne brandwijk, kaj van geel
 concrete intervention attaches to the masonry exterior dating to 1932 image © yvonne brandwijk, kaj van geel
 patio image © yvonne brandwijk, kaj van geel
 (left) kitchen (right) living area images © yvonne brandwijk, kaj van geel
 patio illuminated at night image © yvonne brandwijk, kaj van geel
 rear elevation at night image © yvonne brandwijk, kaj van geel
 floor plan / level 0
 floor plan / level 1
 floor plan / level 2
 section
project info:
programme: alteration and addition of a house gross floor area: 210m2 project architects: gijs baks, jacco van wengerden contributors: freek bronsvoort, milda grabauskaite stuctural engineer: ingenieursbureau man, amsterdam interior designer: baksvanwengerden architecten, amsterdam contractor: H&B bouw, sassenheim interior fit-out: thomas meubels, amsterdam project cost: confidential status: commenced 03.2011, completed 06.2012 photography: yvonne brandwijk, kaj van geel
shop
your own online design shop — no sales commission collected